
760 S River Road, Naperville, IL 60540
Local realty services provided by:Better Homes and Gardens Real Estate Connections
760 S River Road,Naperville, IL 60540
$725,000
- 4 Beds
- 3 Baths
- 2,560 sq. ft.
- Single family
- Active
Listed by: alan lennon
Office: john greene, realtor
MLS#:12722015
Source:MLSNI
Price summary
- Price:$725,000
- Price per sq. ft.:$283.2
About this home
Welcome home to one of Naperville's most welcoming neighborhoods. Located in the desirable Countryside community, just one mile from downtown Naperville and south of Naperville's Safety Town, this home is surrounded by mature trees and close to May Watts and Buttonwood Parks. This beautifully maintained 4-bedroom, 2.1-bath home offers a flowing floor plan that perfectly balances comfort, functionality, and entertaining. The heart of the home is the recently refreshed kitchen and family room, featuring solid wood cabinetry, updated countertops, modern lighting, newer stainless steel appliances, and a spacious breakfast area that opens to the family room, creating an ideal gathering space for everyday living. Large windows throughout the home fill each room with natural light and offer beautiful views of the expansive backyard and brick paver patio. Upstairs, generously sized bedrooms provide comfort and flexibility, including a spacious primary suite with a private bath and walk-in closet. In fact, every bedroom includes its own walk-in closet. The 1,280-square-foot finished basement adds valuable living space and offers endless possibilities for a recreation area, media room, or home gym. Outside, enjoy the beauty of mature trees from the large brick paver patio, complete with a built-in fire pit, perfect for cool evenings and relaxed entertaining. Whether you are gathering around the kitchen counter, hosting holiday dinners, enjoying morning coffee on the patio, or spending summer evenings in the backyard, this home is designed to bring people together and create lasting memories. Located in acclaimed District 204, this is more than a place to live - it is a place to put down roots and enjoy for years to come. The seller is a licensed real estate broker/agent in Illinois....
Contact an agent
Home facts
- Year built:1986
- Subdivision & Development:Countryside
- Listing ID #:12722015
- Updated:August 23, 2026 at 04:28 PM
Rooms and interior
- Bedrooms:4
- Total bathrooms:3
- Full bathrooms:2
- Half bathrooms:1
- Rooms Total:9
- Dining Description:Eating Area, Separate Dining Room
- Bathrooms Description:Double Sinks
- Kitchen Description:Dishwasher, Disposal, Freezer, Microwave, Range, Refrigerator, Stainless Steel Appliance(s)
- Basement Description:Finished, Full
- Living area:2,560 sq. ft.
Heating and cooling
- Cooling:Central Air
- Heating:Natural Gas
- Central air:Yes
Structure and exterior
- Roof:Asphalt
- Year built:1986
- Building area:2,560 sq. ft.
- Lot area:0.24 Acres
- Exterior Features:Fire Pit
- Foundation Description:Concrete Perimeter
- Levels:2 Story
Schools
- High school:Metea Valley High School
- Middle school:Hill Middle School
- Elementary school:May Watts Elementary School
Utilities
- Water:Lake Michigan
- Sewer:Public Sewer
Finances and disclosures
- Price:$725,000
- Price per sq. ft.:$283.2
- Tax amount:$11,684 (2025)
Features and amenities
- Laundry features:Dryer, Washer
- Amenities:Backup Sump Pump, Ceiling Fan(s), Sump Pump
Parking
- Total parking spaces:4
- Parking description:Asphalt, Attached Garage, Garage
- Garage:Yes
- Garage spaces:2
 Copyright 2026 Midwest Real Estate Data LLC. All rights reserved. The data relating to real estate for sale on this web site comes in part from the Broker Reciprocity Program of the Midwest Real Estate Data LLC. Listing information is deemed reliable but not guaranteed.
New listings near 760 S River Road
- New
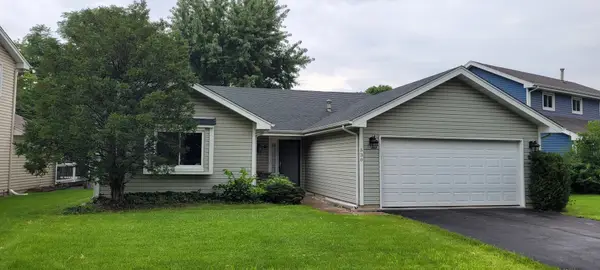 $425,000Active3 beds 2 baths
530 Springhill Circle, Naperville, IL 60563
MLS# 12740094Listed by: UTOPIA REAL ESTATE INC. - New
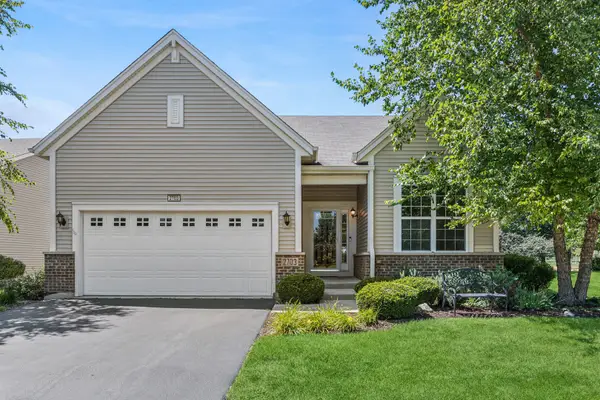 $595,000Active2 beds 2 baths1,836 sq. ft.
2703 Northmoor Drive, Naperville, IL 60564
MLS# 12730786Listed by: BAIRD & WARNER - New
 $230,000Active2 beds 1 baths888 sq. ft.
1573 Raymond Drive #102, Naperville, IL 60563
MLS# 12738839Listed by: EXP REALTY - New
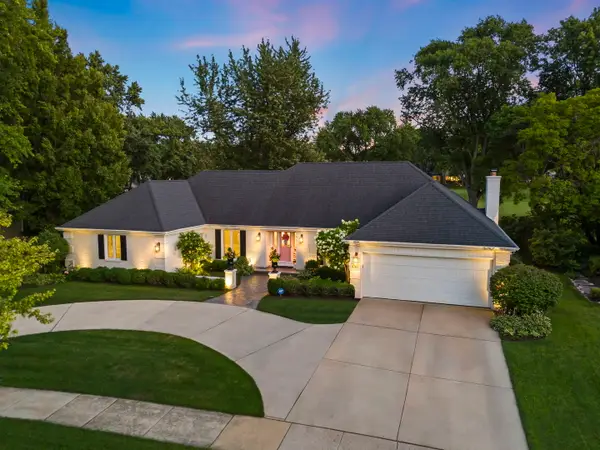 $1,249,000Active3 beds 3 baths2,575 sq. ft.
1010 Thunderbird Lane, Naperville, IL 60563
MLS# 12740171Listed by: JOHN GREENE, REALTOR - Open Sun, 12 to 3pmNew
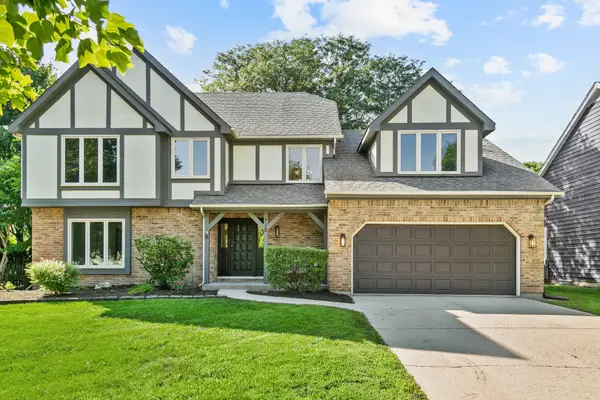 $975,000Active4 beds 4 baths2,972 sq. ft.
710 Alexandria Drive, Naperville, IL 60565
MLS# 12729906Listed by: CHASE REAL ESTATE LLC - New
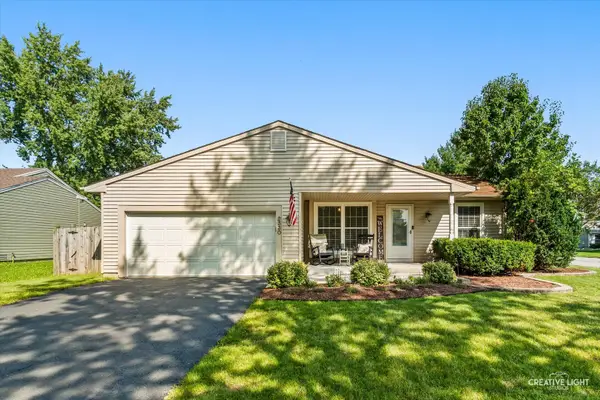 $409,900Active3 beds 2 baths1,075 sq. ft.
2330 Weatherford Lane, Naperville, IL 60565
MLS# 12735760Listed by: KELLER WILLIAMS INFINITY - New
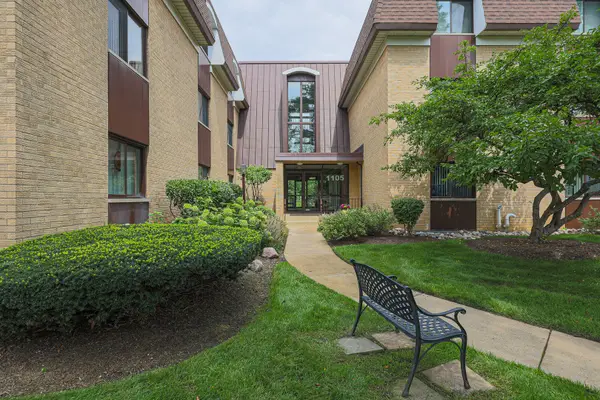 $259,900Active2 beds 2 baths1,215 sq. ft.
1105 N Mill Street #219, Naperville, IL 60563
MLS# 12735584Listed by: RE/MAX ENTERPRISES - New
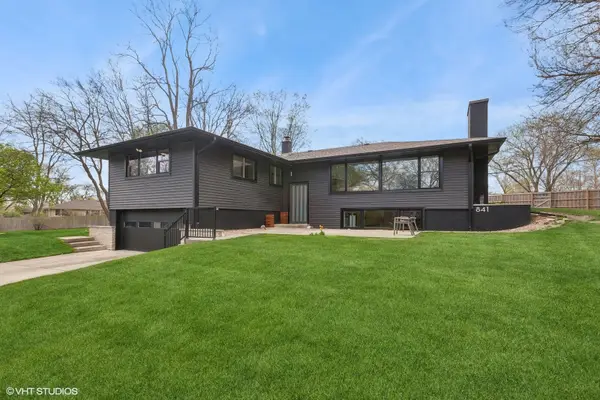 $879,000Active5 beds 4 baths3,250 sq. ft.
841 Hawthorne Drive, Naperville, IL 60540
MLS# 12731434Listed by: CENTURY 21 CIRCLE - New
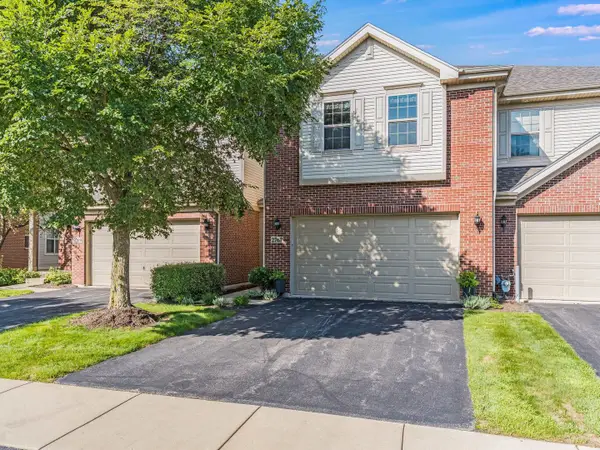 $575,000Active3 beds 4 baths2,225 sq. ft.
2767 Blakely Lane, Naperville, IL 60540
MLS# 12738177Listed by: RE/MAX PROFESSIONALS SELECT


Protect your home and budget from life's surprises with an Assurant Home Warranty, backed by a partner that supports you through every step of homeownership. Explore Plans.
© 2026 Better Homes and Gardens Real Estate LLC. An Anywhere Real Estate company. All rights reserved. Better Homes and Gardens® Real Estate is a registered trademark owned by Meredith Operations Corporation, licensed to Better Homes and Gardens Real Estate LLC and used with permission. Better Homes and Gardens Real Estate LLC fully supports the principles of the Fair Housing Act and the Equal Opportunity Act. Listing information is deemed reliable but is not guaranteed accurate.
Each office is independently owned and operated.
Any services or products provided by third parties are not provided by, affiliated with or related to Better Homes and Gardens Real Estate LLC, or its affiliated companies.