
2703 Northmoor Drive, Naperville, IL 60564
Local realty services provided by:Better Homes and Gardens Real Estate Star Homes
2703 Northmoor Drive,Naperville, IL 60564
$595,000
- 2 Beds
- 2 Baths
- - sq. ft.
- Single family
- Sold
Listed by: angela testa-kerivan
Office: baird & warner
MLS#:12730786
Source:MLSNI
Sorry, we are unable to map this address
Price summary
- Price:$595,000
- Monthly HOA dues:$314
About this home
Lovely & Move-In Ready "Monte Carlo" Including SUNROOM located in the Premier Carillon Club 55+ Resort Community of Naperville - This 2-3 Bedroom + 2 Full Bathroom Home Includes a TRUE FULL unfinished basement with Roughed-in Plumbing for Your Future Finishing Ideas or Simply Store Items Galore - This Rare Find Features a Stunning Private Backyard Oasis, Gorgeous Front Views of the Golf Course, Pond & Walking Path - This Home is a TRUE RARE FIND - Well Loved by the Original Owner with Updates that You are Sure to Love Including 2026 New SS Appliances, Freshly Painted, New Carpet, Clean as a Whip & MORE - THIS IS WHERE YOU WILL WANT TO MAKE NEW MEMORIES & CALL THIS ONE HOME!! Embrace your opportunity to own this Wonderful Ranch with all the upscale Amenities & Lifestyle you desire - CARILLON CLUB INCLUDES 24 HOUR GUARD/GATED ENTRY, ON-SITE MANAGEMENT, LANDSCAPE & SNOW MAINTENANCE, CLUBHOUSE, INDOOR & OUTDOOR ADULT SWIMMING POOLS, OUTDOOR CHILDREN'S POOL, 3 HOLE GOLF COURSE, TENNIS & PICKLEBALL, GARDEN PLOTS, WALKING PATHS, PONDS, PLAYGROUND, EXERCISE FACILITY, BILLARDS/GAME ACTIVITIES, TRIPS, CLUBS AND SO MUCH MORE .... THIS IS THE LIFE YOU'VE WORKED FOR!!!!...
Contact an agent
Home facts
- Year built:2013
- Subdivision & Development:Carillon Club
- Listing ID #:12730786
- Updated:October 08, 2026 at 08:45 PM
Rooms and interior
- Bedrooms:2
- Total bathrooms:2
- Full bathrooms:2
- Rooms Total:8
- Dining Description:Breakfast Room, Combined With Living Room, Separate Dining Room
- Bathrooms Description:Separate Shower
- Kitchen Description:Dishwasher, Disposal, Microwave, Range, Refrigerator, Stainless Steel Appliance(s)
- Basement Description:Egress Window, Full, Unfinished
Heating and cooling
- Cooling:Central Air
- Heating:Natural Gas
- Central air:Yes
Structure and exterior
- Roof:Asphalt
- Year built:2013
- Lot Features:Corner Lot, Landscaped, Mature Trees
- Architectural Style:Ranch
- Foundation Description:Concrete Perimeter
- Levels:1 Story
Utilities
- Water:Lake Michigan
- Sewer:Public Sewer
Finances and disclosures
- Price:$595,000
Features and amenities
- Laundry features:Dryer, Washer
- Amenities:CO Detectors, Ceiling Fan(s), Sump Pump, TV-Cable
Parking
- Total parking spaces:2
- Parking description:Asphalt, Attached Garage, Garage
- Garage:Yes
- Garage spaces:2
 Copyright 2026 Midwest Real Estate Data LLC. All rights reserved. The data relating to real estate for sale on this web site comes in part from the Broker Reciprocity Program of the Midwest Real Estate Data LLC. Listing information is deemed reliable but not guaranteed.
New listings near 2703 Northmoor Drive
- Open Sat, 10 to 11amNew
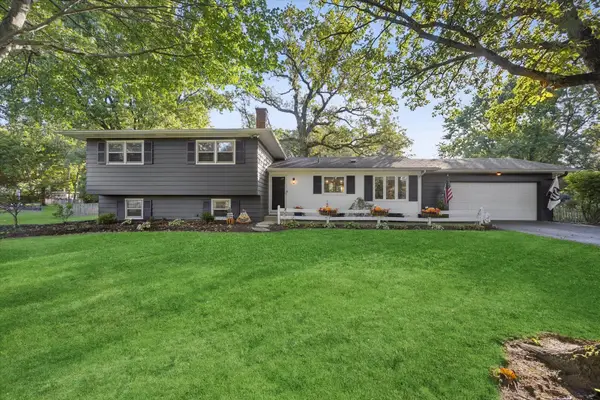 $649,000Active5 beds 2 baths2,303 sq. ft.
8S263 College Road, Naperville, IL 60540
MLS# 12771925Listed by: COMPASS - Open Sun, 1 to 3pmNew
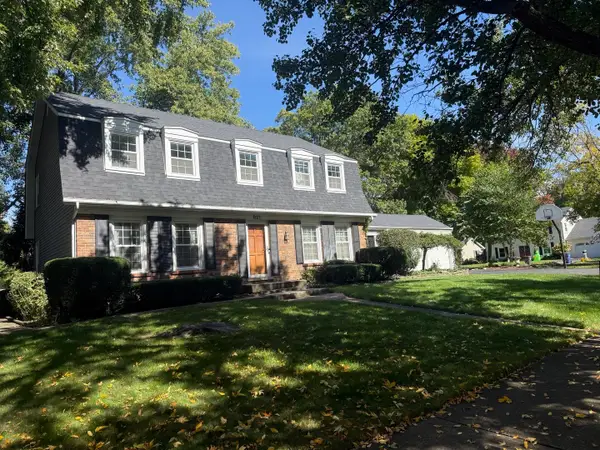 $665,000Active4 beds 3 baths2,458 sq. ft.
821 Timber Trail Drive, Naperville, IL 60565
MLS# 12772454Listed by: BAIRD & WARNER - New
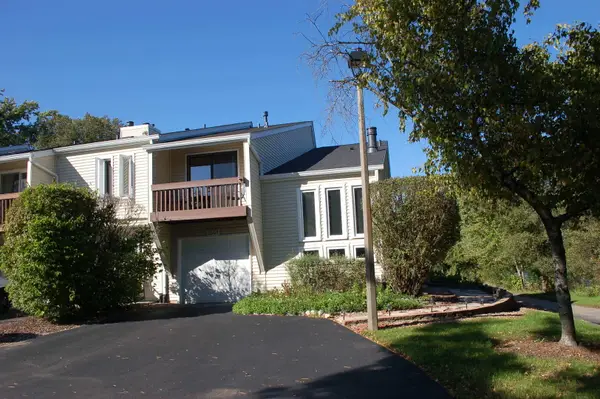 $300,000Active3 beds 2 baths1,149 sq. ft.
1641 Cove Court, Naperville, IL 60565
MLS# 12780629Listed by: JOHN GREENE, REALTOR - New
 $679,000Active4 beds 3 baths2,202 sq. ft.
6S575 Bridlespur Drive, Naperville, IL 60540
MLS# 12780546Listed by: WEICHERT, REALTORS - HOMES BY PRESTO - New
 $319,900Active2 beds 2 baths1,101 sq. ft.
2947 Rutland Circle E #103, Naperville, IL 60564
MLS# 12760671Listed by: BAIRD & WARNER - New
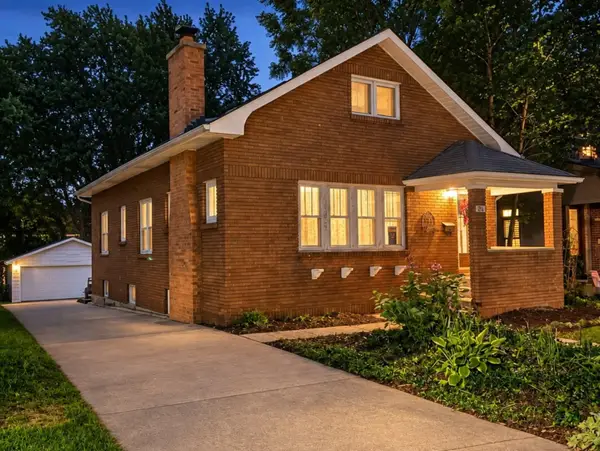 $610,000Active4 beds 3 baths1,600 sq. ft.
20 S Julian Street, Naperville, IL 60540
MLS# 12767488Listed by: @PROPERTIES CHRISTIES INTERNATIONAL REAL ESTATE - New
 $1,899,000Active5 beds 6 baths4,924 sq. ft.
849 E Hillside Road, Naperville, IL 60540
MLS# 12780429Listed by: COLDWELL BANKER REALTY - Open Fri, 4 to 6pmNew
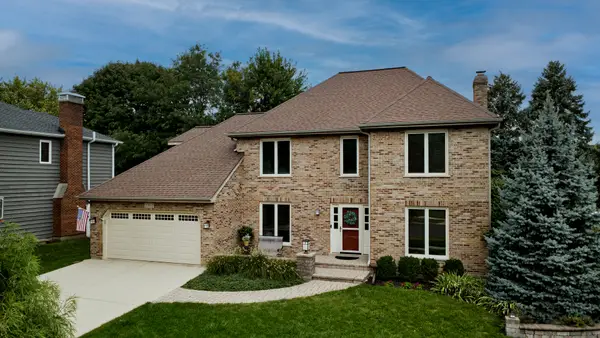 $799,000Active5 beds 3 baths3,948 sq. ft.
1361 Sussex Road, Naperville, IL 60540
MLS# 12710686Listed by: BERKSHIRE HATHAWAY HOMESERVICES CHICAGO - Open Sun, 11am to 1pmNew
 $499,999Active3 beds 3 baths1,834 sq. ft.
710 Prescott Court, Naperville, IL 60563
MLS# 12737686Listed by: @PROPERTIES CHRISTIES INTERNATIONAL REAL ESTATE - Open Sat, 10am to 12pmNew
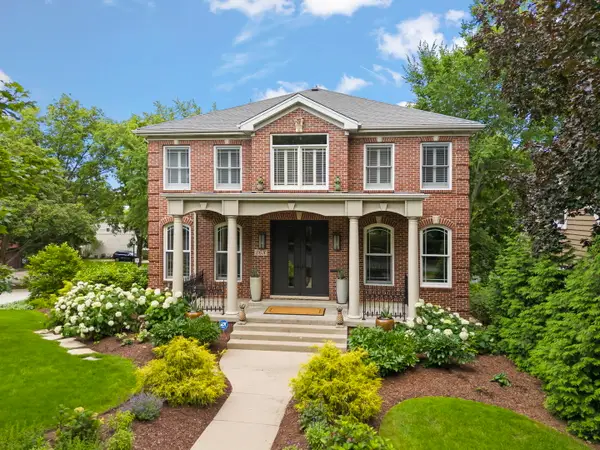 $1,895,000Active5 beds 4 baths5,874 sq. ft.
26 N Julian Street, Naperville, IL 60540
MLS# 12752248Listed by: COLDWELL BANKER REAL ESTATE GROUP


Protect your home and budget from life's surprises with an Assurant Home Warranty, backed by a partner that supports you through every step of homeownership. Explore Plans.
© 2026 Better Homes and Gardens Real Estate LLC. An Anywhere Real Estate company. All rights reserved. Better Homes and Gardens® Real Estate is a registered trademark owned by Meredith Operations Corporation, licensed to Better Homes and Gardens Real Estate LLC and used with permission. Better Homes and Gardens Real Estate LLC fully supports the principles of the Fair Housing Act and the Equal Opportunity Act. Listing information is deemed reliable but is not guaranteed accurate.
Each office is independently owned and operated.
Any services or products provided by third parties are not provided by, affiliated with or related to Better Homes and Gardens Real Estate LLC, or its affiliated companies.