
8809 W Golf Road #11C, Niles, IL 60714
Local realty services provided by:Better Homes and Gardens Real Estate Star Homes
8809 W Golf Road #11C,Niles, IL 60714
$199,000
- 1 Beds
- 1 Baths
- 1,000 sq. ft.
- Condominium
- Active
Listed by: barbara rogalla
Office: coldwell banker realty
MLS#:12805571
Source:MLSNI
Price summary
- Price:$199,000
- Price per sq. ft.:$199
- Monthly HOA dues:$379
About this home
Welcome home to this spacious 11th-floor unit offering sweeping east-facing views of the Chicago Skyline and front-row seats to spectacular summer fireworks from your private oversized balcony. Filled with natural light, this 1 bedroom, 1 bath residence features an open floor plan and a cool mid-century modern vibe! The generously sized primary bedroom has great closet space. The great room flows seamlessly into the updated kitchen which boasts plenty of oak cabinets, granite counters, stainless steel appliances and a fun glass subway tile backsplash. Granite breakfast bar is ideal for everyday living and entertaining. Additional highlights include one assigned parking space, 2 newer a/c units, access to the lovely community pool and additional storage space. Freshly painted throughout! Ideally located near Feldman Park Recreation Center offering activities for both adults and children, exciting proposed redevelopment of Golf Mill Shopping Center, restaurants, major highways and just a quick trip to O'Hare Airport. Spacious and convenient living! Whether this is your first home or a sweet downsize it's ready for you to be in for the holidays!...
Contact an agent
Home facts
- Year built:1973
- Listing ID #:12805571
- Updated:November 12, 2026 at 01:08 PM
Rooms and interior
- Bedrooms:1
- Total bathrooms:1
- Full bathrooms:1
- Rooms Total:4
- Dining Description:Separate Dining Room
- Kitchen Description:Dishwasher, Range, Refrigerator, Stainless Steel Appliance(s)
- Living area:1,000 sq. ft.
Heating and cooling
- Cooling:Window Unit(s)
- Heating:Baseboard
Structure and exterior
- Year built:1973
- Building area:1,000 sq. ft.
- Exterior Features:Balcony
Schools
- High school:Maine East High School
- Middle school:Gemini Junior High School
- Elementary school:Mark Twain Elementary School
Utilities
- Water:Public
- Sewer:Public Sewer
Finances and disclosures
- Price:$199,000
- Price per sq. ft.:$199
- Tax amount:$3,073 (2023)
Features and amenities
- Laundry features:Coin Laundry
- Amenities:Ceiling Fan(s), TV-Cable
- Pool features:Pool
Parking
- Total parking spaces:1
- Parking description:Assigned, Off Street
 Copyright 2026 Midwest Real Estate Data LLC. All rights reserved. The data relating to real estate for sale on this web site comes in part from the Broker Reciprocity Program of the Midwest Real Estate Data LLC. Listing information is deemed reliable but not guaranteed.
New listings near 8809 W Golf Road #11C
- New
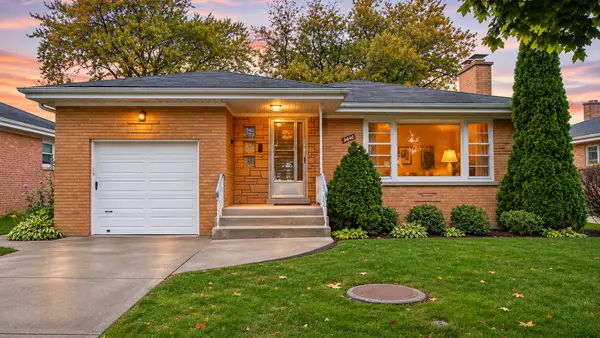 $530,000Active3 beds 2 baths1,510 sq. ft.
8446 N Oriole Avenue, Niles, IL 60714
MLS# 12806476Listed by: ILLINOIS STAR, LTD. REALTORS - Open Sun, 2 to 4pmNew
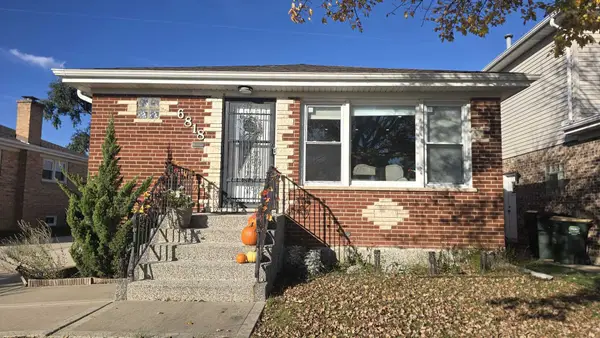 $559,000Active3 beds 3 baths1,164 sq. ft.
6818 W Seward Street, Niles, IL 60714
MLS# 12805436Listed by: ARNI REALTY INCORPORATED - New
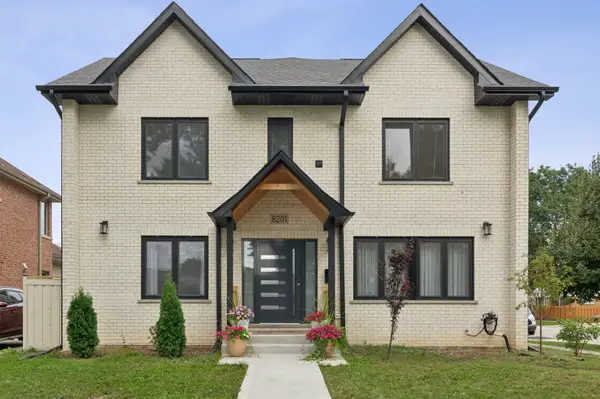 $1,099,999Active4 beds 4 baths3,750 sq. ft.
8201 N Wisner Street, Niles, IL 60714
MLS# 12805910Listed by: COMPASS - New
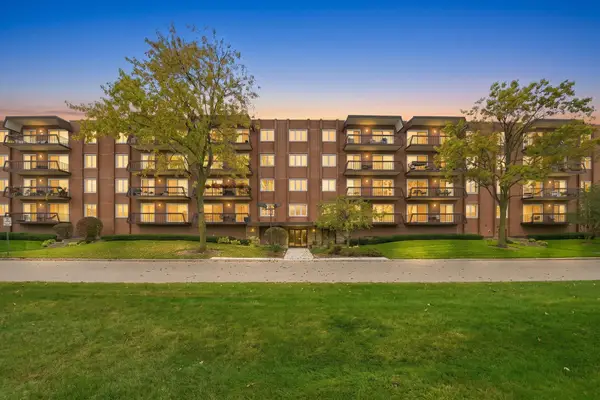 $335,000Active2 beds 2 baths1,761 sq. ft.
8001 W Courte Drive #411, Niles, IL 60714
MLS# 12799930Listed by: COMPASS - New
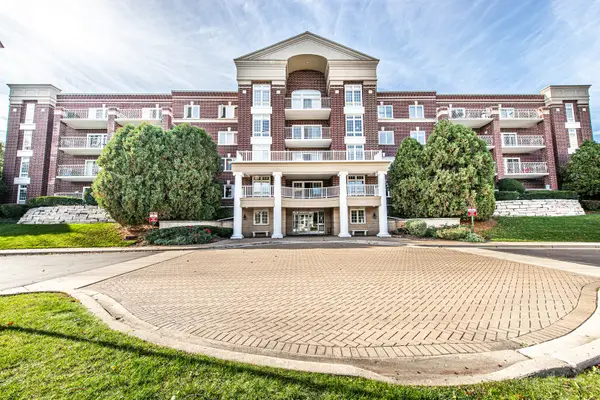 $274,900Active1 beds 1 baths900 sq. ft.
7031 W Touhy Avenue #510, Niles, IL 60714
MLS# 12804302Listed by: RUNWAY REALTY INC - Open Thu, 11:30am to 12:30pmNew
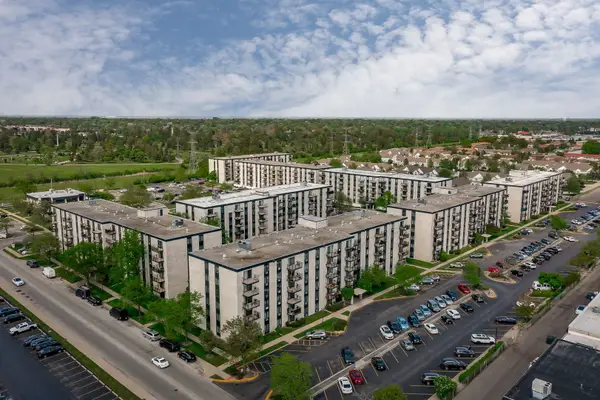 $249,000Active1 beds 1 baths795 sq. ft.
9128 W Terrace Drive #2K, Niles, IL 60714
MLS# 12802910Listed by: EXP REALTY 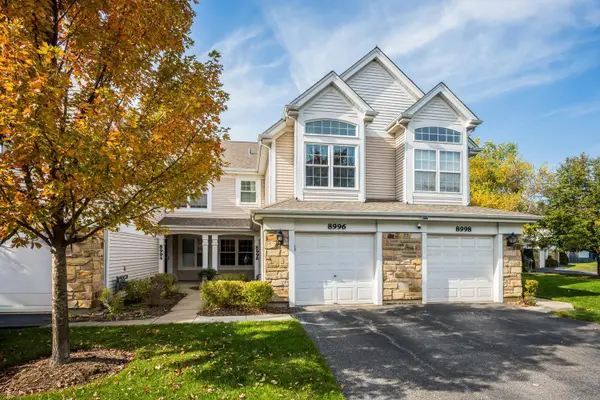 $360,000Pending2 beds 3 baths1,200 sq. ft.
8996 W Heathwood Circle, Niles, IL 60714
MLS# 12797618Listed by: EIGHT CORNERS REALTY INC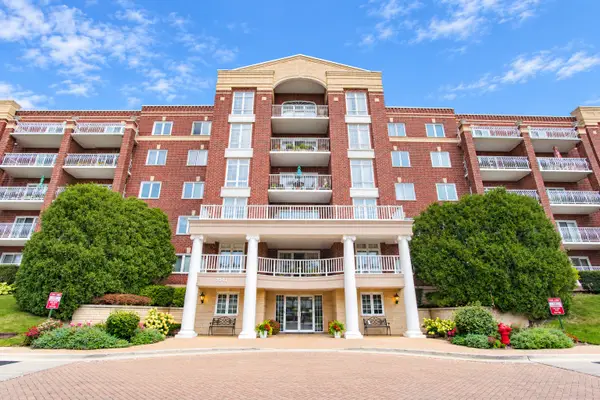 $450,000Pending3 beds 3 baths1,750 sq. ft.
7041 W Touhy Avenue #201, Niles, IL 60714
MLS# 12802058Listed by: BAIRD & WARNER- New
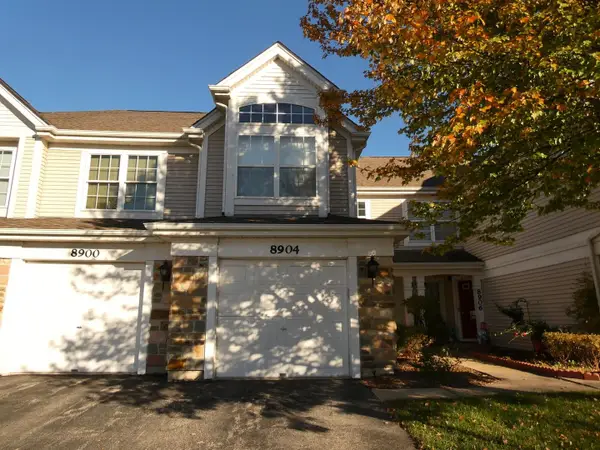 $349,900Active2 beds 3 baths1,600 sq. ft.
8904 W Heathwood Circle #8904, Niles, IL 60714
MLS# 12802141Listed by: SKY HIGH REAL ESTATE INC.


Protect your home and budget from life's surprises with an Assurant Home Warranty, backed by a partner that supports you through every step of homeownership. Explore Plans.
© 2026 Better Homes and Gardens Real Estate LLC. An Anywhere Real Estate company. All rights reserved. Better Homes and Gardens® Real Estate is a registered trademark owned by Meredith Operations Corporation, licensed to Better Homes and Gardens Real Estate LLC and used with permission. Better Homes and Gardens Real Estate LLC fully supports the principles of the Fair Housing Act and the Equal Opportunity Act. Listing information is deemed reliable but is not guaranteed accurate.
Each office is independently owned and operated.
Any services or products provided by third parties are not provided by, affiliated with or related to Better Homes and Gardens Real Estate LLC, or its affiliated companies.