
8446 N Oriole Avenue, Niles, IL 60714
Local realty services provided by:Better Homes and Gardens Real Estate Connections
8446 N Oriole Avenue,Niles, IL 60714
$530,000
- 3 Beds
- 2 Baths
- 1,510 sq. ft.
- Single family
- Active
Listed by: tom dudzinski
Office: illinois star, ltd. realtors
MLS#:12806476
Source:MLSNI
Price summary
- Price:$530,000
- Price per sq. ft.:$350.99
About this home
MOVE RIGHT IN! Welcome to 8446 N. Oriole Avenue, a beautifully maintained brick step ranch in the sought-after Grennan Heights neighborhood of Niles! This inviting 3-bedroom, 2-full-bath home offers a wonderful combination of classic charm, thoughtful updates, and exceptional living space, including a HUGE FAMILY ROOM ADDITION and TWO FIREPLACES! Step inside to discover gorgeous, newly refinished hardwood floors and fresh paint throughout the main level. The bright, spacious living and dining areas feature beautiful natural light, while the updated kitchen offers newer cabinetry, a skylight, and plenty of storage. The impressive family room addition is a true highlight, featuring a beautiful stone fireplace, expansive windows, and large sliding glass doors opening to a concrete patio and generously sized backyard, perfect for relaxing, entertaining, and enjoying the outdoors. Three comfortable bedrooms and a full bathroom complete the main level. Downstairs, the expansive finished basement offers tremendous additional living space, featuring a SECOND STONE FIREPLACE, recently updated flooring, built-in shelving, a large recreation area, a SECOND FULL BATHROOM, and a separate utility/laundry area with additional storage. Other valuable improvements include a NEWER ROOF, an OVERHEAD SEWER SYSTEM. An attached one-car garage adds everyday convenience. Beautiful curb appeal, a well-maintained yard, generous living spaces, and a desirable Niles location close to shopping, dining, parks, and everyday conveniences make this home an opportunity you won't want to miss. MOVE RIGHT IN, UNPACK, AND ENJOY. WELCOME HOME!...
Contact an agent
Home facts
- Year built:1957
- Subdivision & Development:Grennan Heights
- Listing ID #:12806476
- Updated:November 13, 2026 at 12:59 PM
Rooms and interior
- Bedrooms:3
- Total bathrooms:2
- Full bathrooms:2
- Rooms Total:8
- Dining Description:Combined With Living Room
- Kitchen Description:Dishwasher, Microwave, Range
- Basement Description:Finished, Full
- Living area:1,510 sq. ft.
Heating and cooling
- Cooling:Central Air
- Heating:Gas
- Central air:Yes
Structure and exterior
- Roof:Asphalt
- Year built:1957
- Building area:1,510 sq. ft.
- Lot area:0.14 Acres
- Architectural Style:Step Ranch
- Foundation Description:Concrete Perimeter
- Levels:1 Story
Utilities
- Water:Public
- Sewer:Public Sewer
Finances and disclosures
- Price:$530,000
- Price per sq. ft.:$350.99
- Tax amount:$8,295 (2025)
Parking
- Total parking spaces:1
- Parking description:Attached Garage, Concrete, Garage
- Garage:Yes
- Garage spaces:1
 Copyright 2026 Midwest Real Estate Data LLC. All rights reserved. The data relating to real estate for sale on this web site comes in part from the Broker Reciprocity Program of the Midwest Real Estate Data LLC. Listing information is deemed reliable but not guaranteed.
New listings near 8446 N Oriole Avenue
- New
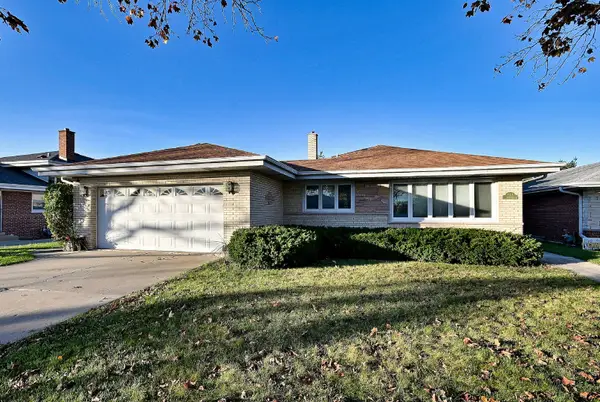 $549,900Active4 beds 2 baths2,118 sq. ft.
8110 W Monroe Street, Niles, IL 60714
MLS# 12806128Listed by: @PROPERTIES CHRISTIES INTERNATIONAL REAL ESTATE - Open Sun, 2 to 4pmNew
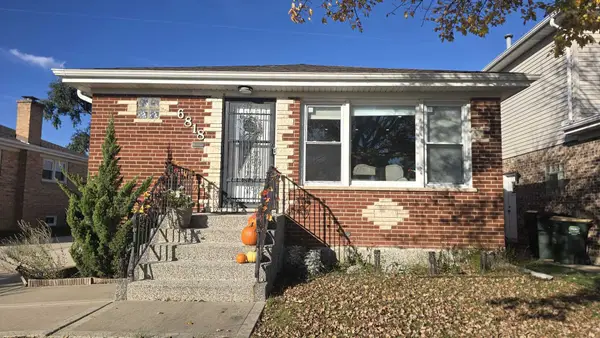 $559,000Active3 beds 3 baths1,164 sq. ft.
6818 W Seward Street, Niles, IL 60714
MLS# 12805436Listed by: ARNI REALTY INCORPORATED - New
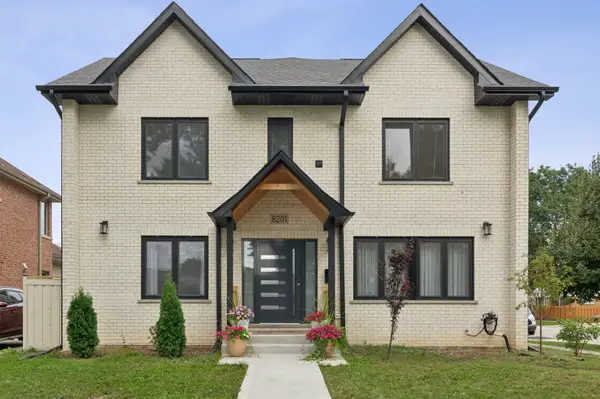 $1,099,999Active4 beds 4 baths3,750 sq. ft.
8201 N Wisner Street, Niles, IL 60714
MLS# 12805910Listed by: COMPASS - New
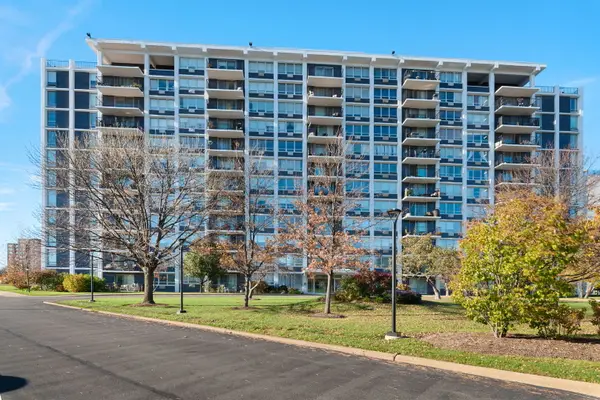 $199,000Active1 beds 1 baths1,000 sq. ft.
8809 W Golf Road #11C, Niles, IL 60714
MLS# 12805571Listed by: COLDWELL BANKER REALTY - New
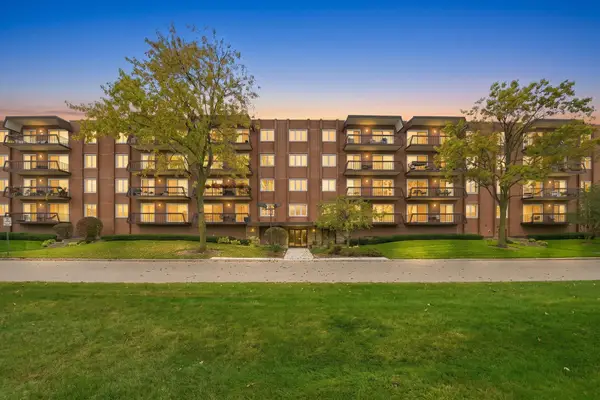 $335,000Active2 beds 2 baths1,761 sq. ft.
8001 W Courte Drive #411, Niles, IL 60714
MLS# 12799930Listed by: COMPASS - New
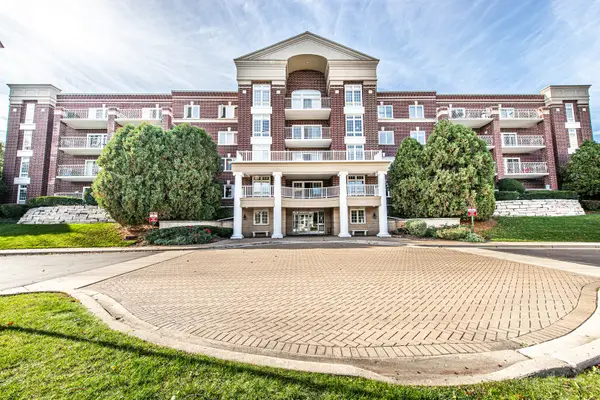 $274,900Active1 beds 1 baths900 sq. ft.
7031 W Touhy Avenue #510, Niles, IL 60714
MLS# 12804302Listed by: RUNWAY REALTY INC - Open Fri, 11:30am to 12:30pmNew
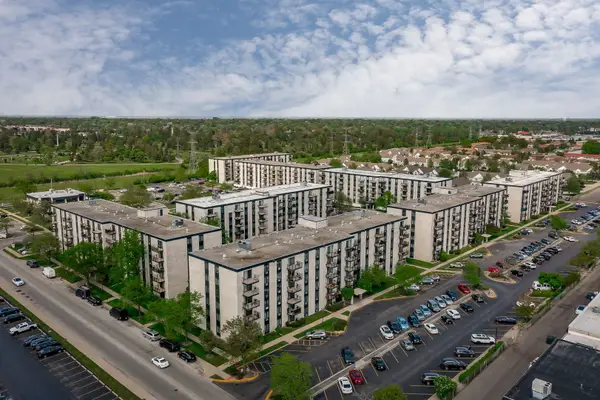 $249,000Active1 beds 1 baths795 sq. ft.
9128 W Terrace Drive #2K, Niles, IL 60714
MLS# 12802910Listed by: EXP REALTY 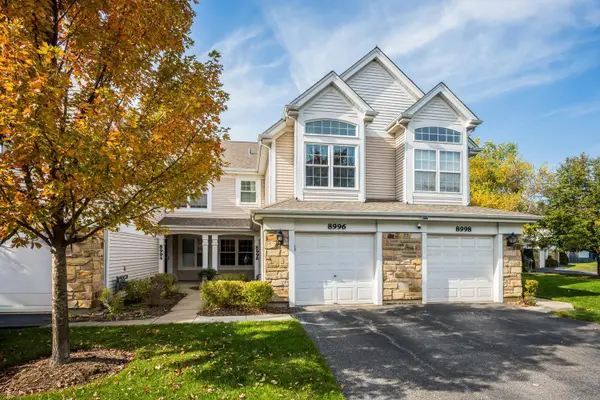 $360,000Pending2 beds 3 baths1,200 sq. ft.
8996 W Heathwood Circle, Niles, IL 60714
MLS# 12797618Listed by: EIGHT CORNERS REALTY INC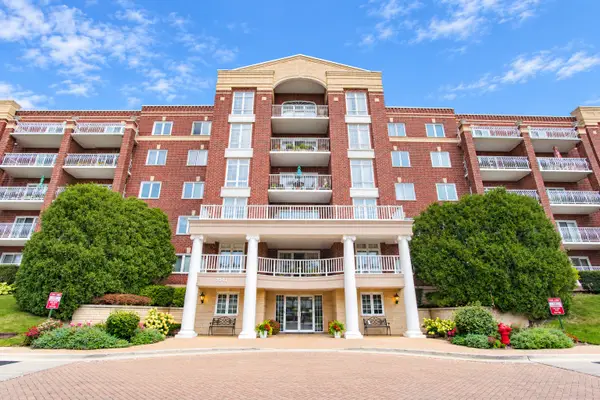 $450,000Pending3 beds 3 baths1,750 sq. ft.
7041 W Touhy Avenue #201, Niles, IL 60714
MLS# 12802058Listed by: BAIRD & WARNER


Protect your home and budget from life's surprises with an Assurant Home Warranty, backed by a partner that supports you through every step of homeownership. Explore Plans.
© 2026 Better Homes and Gardens Real Estate LLC. An Anywhere Real Estate company. All rights reserved. Better Homes and Gardens® Real Estate is a registered trademark owned by Meredith Operations Corporation, licensed to Better Homes and Gardens Real Estate LLC and used with permission. Better Homes and Gardens Real Estate LLC fully supports the principles of the Fair Housing Act and the Equal Opportunity Act. Listing information is deemed reliable but is not guaranteed accurate.
Each office is independently owned and operated.
Any services or products provided by third parties are not provided by, affiliated with or related to Better Homes and Gardens Real Estate LLC, or its affiliated companies.