
9078 Heathwood Drive #5K, Niles, IL 60714
Local realty services provided by:Better Homes and Gardens Real Estate Star Homes
9078 Heathwood Drive #5K,Niles, IL 60714
$270,000
- 2 Beds
- 3 Baths
- - sq. ft.
- Condominium
- Sold
Listed by: marla kubik
Office: homesmart connect llc.
MLS#:12593441
Source:MLSNI
Sorry, we are unable to map this address
Price summary
- Price:$270,000
- Monthly HOA dues:$648
About this home
Highly Desired & Seldom Available! Largest 2-bedroom, 2.5-bath ~Open Floor Plan featuring IN-UNIT LAUNDRY and Two Private Balconies Overlooking Beautiful Open Green Space ~Updated kitchen Boasts 42" Cabinetry, Granite Countertops, Glass Back-splash, Breakfast bar open to the Dining area, Stainless Steel Appliances, brand-new stove, and tile flooring ~ALL Baths Updated, including a Luxurious Primary En-suite with a Whirlpool soaking tub, Double-sink Granite Vanity ~Step directly onto your Private Balcony from the Spacious Primary Suite with Spacious Walk-in Closet and NEW Carpet ~Generously Sized Second Bedroom offers Double Closets for Excellent Space and Comfort ~Updated Guest Full Bath, Step in Shower with Tile Surround & Base ~Additional Highlights include All Brand NEW Carpet and Freshly Painted Throughout ~Three (3) Newer A/C units, Abundant in-unit storage, plus a Secure same-floor Storage Unit ~Quick Paced Double Elevators *Cool Off on HOT Summer Days at the Community Pool or gather with Friends and Family in the Clubhouse ~Ideally located near shopping, grocery stores, golf courses, public transportation, major highways, and more, this home offers exceptional Convenience and Lifestyle **Don't miss this rare opportunity! Schedule your private tour today!...
Contact an agent
Home facts
- Year built:1982
- Subdivision & Development:Terrace Square
- Listing ID #:12593441
- Updated:October 08, 2026 at 07:56 AM
Rooms and interior
- Bedrooms:2
- Total bathrooms:3
- Full bathrooms:2
- Half bathrooms:1
- Rooms Total:5
- Dining Description:L-Shaped
- Bathrooms Description:Double Sinks, Whirlpool
- Kitchen Description:Dishwasher, Microwave, Range, Refrigerator, Stainless Steel Appliance(s)
Heating and cooling
- Heating:Baseboard, Electric
Structure and exterior
- Roof:Rubber
- Year built:1982
- Lot Features:Landscaped
- Exterior Features:Balcony
- Foundation Description:Concrete Perimeter
Schools
- High school:Maine East High School
- Middle school:Gemini Junior High School
- Elementary school:Apollo Elementary School
Utilities
- Water:Lake Michigan
- Sewer:Public Sewer
Finances and disclosures
- Price:$270,000
- Tax amount:$4,668 (2024)
Features and amenities
- Laundry features:Dryer, Washer
- Amenities:Intercom
- Pool features:Pool
Parking
- Total parking spaces:2
- Parking description:Asphalt, Unassigned
 Copyright 2026 Midwest Real Estate Data LLC. All rights reserved. The data relating to real estate for sale on this web site comes in part from the Broker Reciprocity Program of the Midwest Real Estate Data LLC. Listing information is deemed reliable but not guaranteed.
New listings near 9078 Heathwood Drive #5K
- New
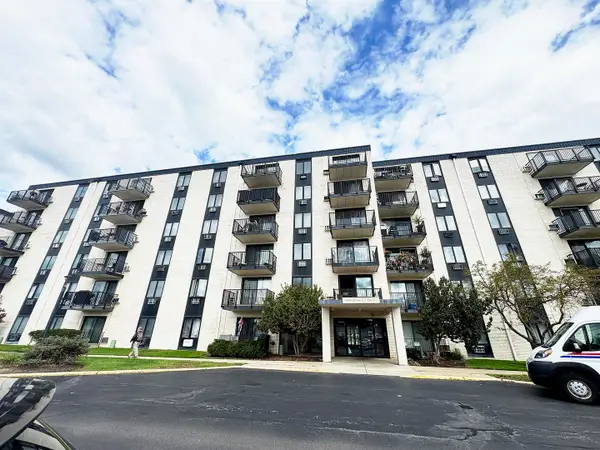 $175,000Active1 beds 1 baths800 sq. ft.
9098 W Terrace Drive #4-K, Niles, IL 60714
MLS# 12780122Listed by: PREMIER AGENT NETWORK ILLINOIS LLC - New
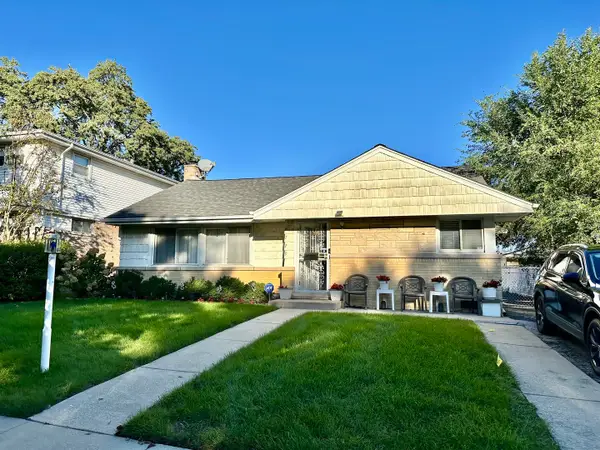 $499,900Active3 beds 2 baths1,200 sq. ft.
8729 N Oriole Avenue, Niles, IL 60714
MLS# 12777778Listed by: SOLID REALTY SERVICES - New
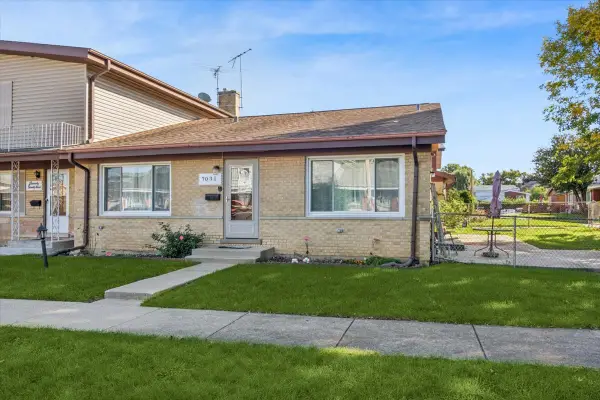 $385,000Active3 beds 2 baths1,200 sq. ft.
7031 W Crain Street, Niles, IL 60714
MLS# 12778885Listed by: BAIRD & WARNER - New
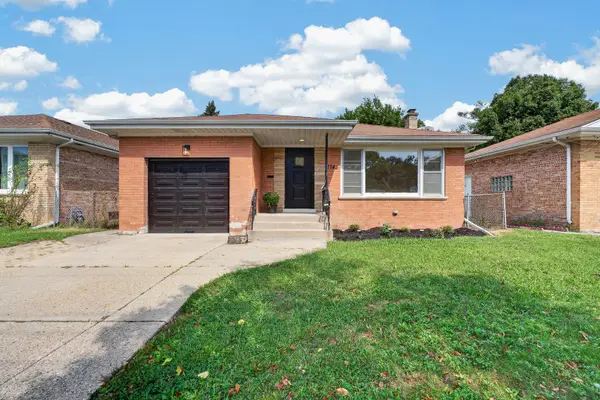 $399,999Active3 beds 2 baths1,200 sq. ft.
7748 W Oakton Street, Niles, IL 60714
MLS# 12778464Listed by: COLDWELL BANKER REAL ESTATE GROUP - New
 $495,000Active3 beds 2 baths1,985 sq. ft.
8332 N Odell Avenue, Niles, IL 60714
MLS# 12777816Listed by: HADERLEIN & CO. REALTORS - New
 $679,900Active4 beds 3 baths2,302 sq. ft.
8432 W Amelia Drive, Niles, IL 60714
MLS# 12776376Listed by: @PROPERTIES CHRISTIES INTERNATIONAL REAL ESTATE - New
 $194,900Active1 beds 1 baths875 sq. ft.
9078 Heathwood Drive #2B, Niles, IL 60714
MLS# 12776012Listed by: ACHIEVE REAL ESTATE GROUP INC - New
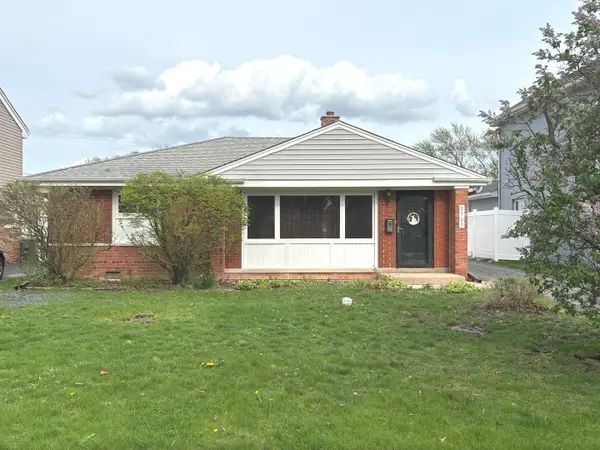 $399,000Active3 beds 2 baths1,436 sq. ft.
8303 N Washington Street, Niles, IL 60714
MLS# 12622943Listed by: COLDWELL BANKER REALTY - New
 $559,900Active3 beds 2 baths1,225 sq. ft.
8157 N Root Court, Niles, IL 60714
MLS# 12775467Listed by: RE/MAX PROPERTIES NORTHWEST - Open Sun, 12 to 2pmNew
 $849,900Active5 beds 4 baths2,992 sq. ft.
7022 Birchwood Avenue, Niles, IL 60714
MLS# 12775611Listed by: CENTURY 21 CIRCLE


Protect your home and budget from life's surprises with an Assurant Home Warranty, backed by a partner that supports you through every step of homeownership. Explore Plans.
© 2026 Better Homes and Gardens Real Estate LLC. An Anywhere Real Estate company. All rights reserved. Better Homes and Gardens® Real Estate is a registered trademark owned by Meredith Operations Corporation, licensed to Better Homes and Gardens Real Estate LLC and used with permission. Better Homes and Gardens Real Estate LLC fully supports the principles of the Fair Housing Act and the Equal Opportunity Act. Listing information is deemed reliable but is not guaranteed accurate.
Each office is independently owned and operated.
Any services or products provided by third parties are not provided by, affiliated with or related to Better Homes and Gardens Real Estate LLC, or its affiliated companies.