
901 Ruston Avenue, Normal, IL 61761
Local realty services provided by:Better Homes and Gardens Real Estate Star Homes
901 Ruston Avenue,Normal, IL 61761
$249,900
- 4 Beds
- 3 Baths
- 2,904 sq. ft.
- Single family
- Pending
Upcoming open houses
- Sun, Jul 1212:00 pm - 02:00 pm
Listed by: ryan leake, emily buhrow
Office: keller williams revolution
MLS#:12695075
Source:MLSNI
Price summary
- Price:$249,900
- Price per sq. ft.:$86.05
About this home
Welcome to this move in ready Cape Cod home, located in Oakdale subdivision. Featuring a main floor master, four bedrooms total, 2.5 bathrooms, and a finished basement, this house has plenty of space and updates! Enjoy the outdoors in the fully fenced backyard with a new patio poured in 2021. HVAC was replaced in 2023 and the kitchen appliances are newer as well! A great location with tons of room; move right in. Stop by the open houses this weekend to check it out!!
Contact an agent
Home facts
- Year built:1961
- Listing ID #:12695075
- Updated:July 12, 2026 at 03:35 PM
Rooms and interior
- Bedrooms:4
- Total bathrooms:3
- Full bathrooms:2
- Half bathrooms:1
- Rooms Total:7
- Bathrooms Description:Garden Tub
- Kitchen Description:Dishwasher, Microwave, Range, Refrigerator
- Basement Description:Finished, Full
- Living area:2,904 sq. ft.
Heating and cooling
- Cooling:Central Air
- Heating:Forced Air, Natural Gas
- Central air:Yes
Structure and exterior
- Year built:1961
- Building area:2,904 sq. ft.
- Lot area:0.21 Acres
- Lot Features:Landscaped, Mature Trees
- Architectural Style:Cape Cod
- Levels:1.5 Story
Schools
- High school:Normal Community West High Schoo
- Middle school:Kingsley Jr High
- Elementary school:Oakdale Elementary
Utilities
- Water:Public
- Sewer:Public Sewer
Finances and disclosures
- Price:$249,900
- Price per sq. ft.:$86.05
- Tax amount:$4,929 (2025)
Features and amenities
- Laundry features:Dryer, Washer
- Amenities:Ceiling Fan(s)
Parking
- Total parking spaces:1
- Parking description:Attached Garage, Garage
- Garage:Yes
- Garage spaces:1
 Copyright 2026 Midwest Real Estate Data LLC. All rights reserved. The data relating to real estate for sale on this web site comes in part from the Broker Reciprocity Program of the Midwest Real Estate Data LLC. Listing information is deemed reliable but not guaranteed.
New listings near 901 Ruston Avenue
- New
 $400,000Active4 beds 3 baths2,788 sq. ft.
775 Kristin Drive, Normal, IL 61761
MLS# 12701890Listed by: FREEDOM REALTY - New
 $399,900Active5 beds 4 baths3,377 sq. ft.
641 Celebration Drive, Normal, IL 61761
MLS# 12701267Listed by: BHHS CENTRAL ILLINOIS, REALTORS - Open Sun, 2:30 to 4pmNew
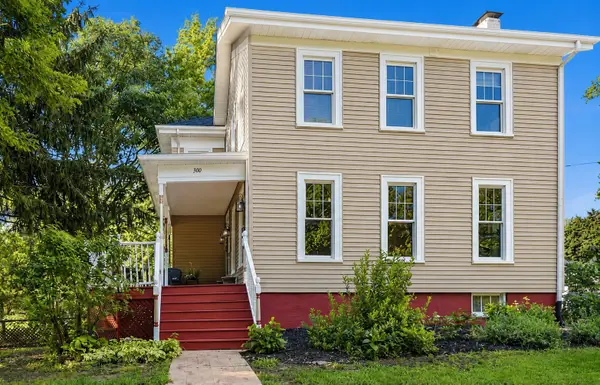 $289,900Active3 beds 2 baths2,000 sq. ft.
300 E Cypress Street, Normal, IL 61761
MLS# 12658329Listed by: RE/MAX RISING - New
 $649,900Active4 beds 3 baths5,215 sq. ft.
402 Northridge Cc Estates, Normal, IL 61761
MLS# 12697841Listed by: RE/MAX RISING  $339,000Pending3 beds 2 baths1,625 sq. ft.
2246 Inez Lane, Normal, IL 61761
MLS# 12700458Listed by: COLDWELL BANKER REAL ESTATE GROUP- New
 $265,000Active3 beds 3 baths2,895 sq. ft.
1114 Drayton Street, Normal, IL 61761
MLS# 12700961Listed by: COLDWELL BANKER REAL ESTATE GROUP - Open Sun, 11am to 12:30pmNew
 $245,000Active4 beds 3 baths2,472 sq. ft.
104 Nottingham Chase, Normal, IL 61761
MLS# 12698489Listed by: KELLER WILLIAMS REVOLUTION - Open Sat, 2 to 4pmNew
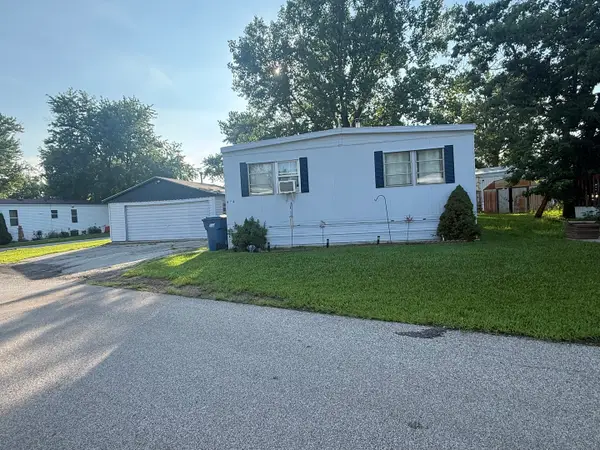 $65,000Active3 beds 1 baths
870 5th Street, Normal, IL 61761
MLS# 12696310Listed by: CENTURY 21 QUEST 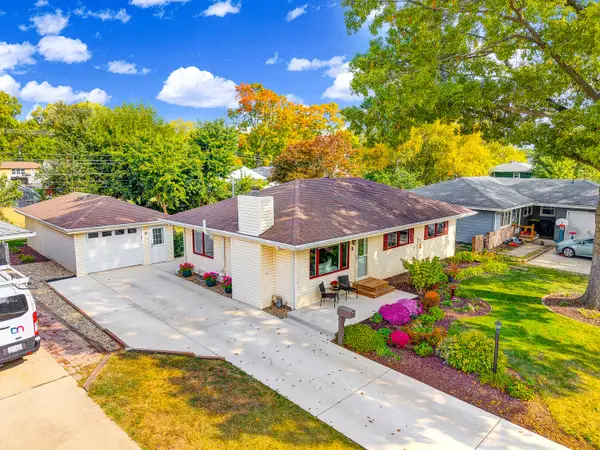 $275,000Pending3 beds 2 baths2,262 sq. ft.
6 Wilmette Drive, Normal, IL 61761
MLS# 12697720Listed by: RE/MAX RISING


Protect your home and budget from life's surprises with an Assurant Home Warranty, backed by a partner that supports you through every step of homeownership. Explore Plans.
© 2026 Better Homes and Gardens Real Estate LLC. An Anywhere Real Estate company. All rights reserved. Better Homes and Gardens® Real Estate is a registered trademark owned by Meredith Operations Corporation, licensed to Better Homes and Gardens Real Estate LLC and used with permission. Better Homes and Gardens Real Estate LLC fully supports the principles of the Fair Housing Act and the Equal Opportunity Act. Listing information is deemed reliable but is not guaranteed accurate.
Each office is independently owned and operated.
Any services or products provided by third parties are not provided by, affiliated with or related to Better Homes and Gardens Real Estate LLC, or its affiliated companies.