
1493 Patterson Avenue, North Aurora, IL 60542
Local realty services provided by:Better Homes and Gardens Real Estate Star Homes
1493 Patterson Avenue,North Aurora, IL 60542
$395,000
- 3 Beds
- 2 Baths
- 1,688 sq. ft.
- Single family
- Active
Listed by: katie hemming
Office: berkshire hathaway homeservices starck real estate
MLS#:12717516
Source:MLSNI
Price summary
- Price:$395,000
- Price per sq. ft.:$234
- Monthly HOA dues:$37.67
About this home
WORTH THE WAIT! Welcome home to this charming 3-bedroom, 2-bath ranch featuring an open, vaulted floor plan designed for comfortable everyday living and effortless entertaining. Step into the spacious vaulted living room, which flows seamlessly into the adjacent dining room. Fresh interior paint and updated light fixtures give the home a bright, modern feel. The spacious kitchen is sure to impress, offering abundant counter and cabinet space plus plenty of room for a table. Open to the vaulted family room, it's the heart of the home, where a cozy wood-burning fireplace creates the perfect gathering spot on chilly evenings. A French door leads to a paver patio overlooking a private, wooded, fully fenced backyard-an ideal setting for relaxing, entertaining, or enjoying the outdoors. The vaulted primary suite offers a peaceful retreat with a walk-in closet and private ensuite bath featuring a double vanity and linen closet. Two additional bedrooms share a full hall bathroom. The large basement is ready for your finishing touches and is already plumbed for a future full bathroom, offering endless possibilities for additional living space. Recent updates include a new A/C (2026), water heater (2025), and roof (2014), providing added peace of mind. All of this is nestled in a wonderful neighborhood with unbeatable access to I-88, making commuting and everyday conveniences a breeze....
Contact an agent
Home facts
- Year built:2000
- Subdivision & Development:Orchard Estates
- Listing ID #:12717516
- Updated:August 07, 2026 at 04:56 PM
Rooms and interior
- Bedrooms:3
- Total bathrooms:2
- Full bathrooms:2
- Rooms Total:7
- Dining Description:Separate Dining Room
- Bathrooms Description:Double Sinks
- Kitchen Description:Dishwasher, Disposal, Microwave, Range, Refrigerator
- Basement Description:Partial, Unfinished
- Living area:1,688 sq. ft.
Heating and cooling
- Cooling:Central Air
- Heating:Forced Air, Natural Gas
- Central air:Yes
Structure and exterior
- Roof:Asphalt
- Year built:2000
- Building area:1,688 sq. ft.
- Architectural Style:Ranch
- Foundation Description:Concrete Perimeter
- Levels:1 Story
Schools
- High school:West Aurora High School
- Middle school:Jewel Middle School
- Elementary school:Fearn Elementary School
Utilities
- Water:Public
- Sewer:Public Sewer
Finances and disclosures
- Price:$395,000
- Price per sq. ft.:$234
- Tax amount:$6,914 (2025)
Features and amenities
- Laundry features:Dryer, Washer
- Amenities:Ceiling Fan(s), Sump Pump
Parking
- Total parking spaces:2
- Parking description:Asphalt, Attached Garage, Garage
- Garage:Yes
- Garage spaces:2
 Copyright 2026 Midwest Real Estate Data LLC. All rights reserved. The data relating to real estate for sale on this web site comes in part from the Broker Reciprocity Program of the Midwest Real Estate Data LLC. Listing information is deemed reliable but not guaranteed.
New listings near 1493 Patterson Avenue
- Open Sun, 11am to 1pmNew
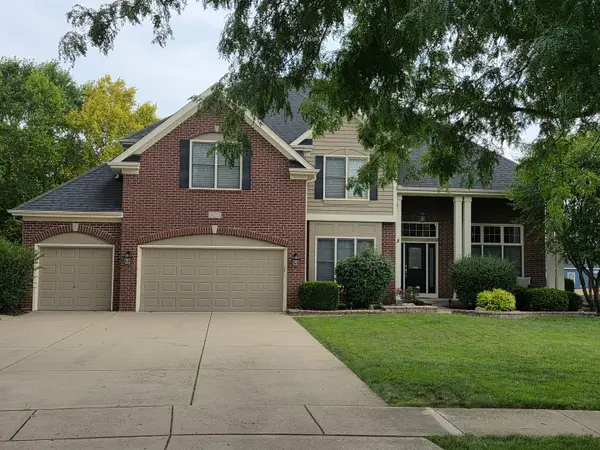 $800,000Active4 beds 6 baths3,875 sq. ft.
Address Withheld By Seller, North Aurora, IL 60542
MLS# 12719412Listed by: CHARLES RUTENBERG REALTY OF IL - Open Sat, 11am to 1pmNew
 $245,000Active2 beds 1 baths868 sq. ft.
319 E Victoria Circle #319, North Aurora, IL 60542
MLS# 12721999Listed by: BAIRD & WARNER FOX VALLEY - GENEVA 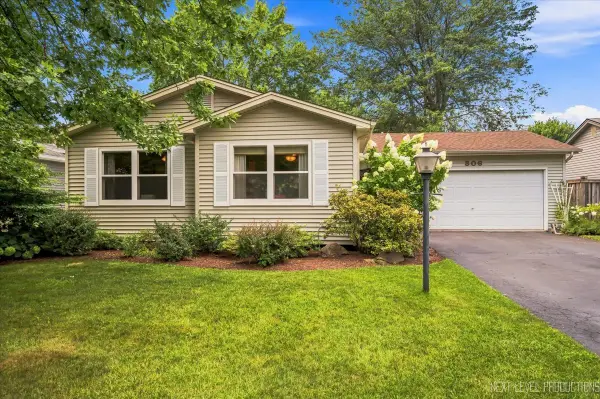 $340,000Pending3 beds 2 baths1,092 sq. ft.
306 Pin Oak Drive, North Aurora, IL 60542
MLS# 12722013Listed by: RE/MAX IN THE VILLAGE- New
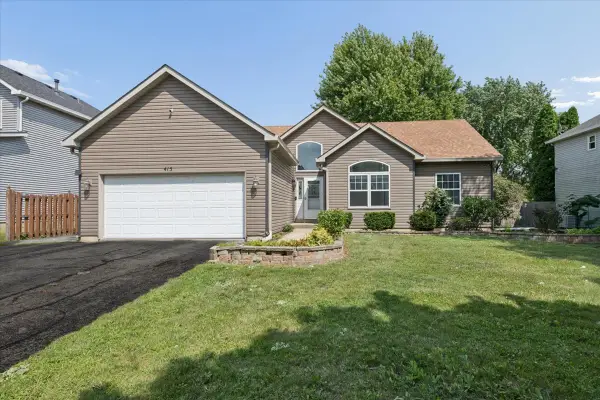 $349,900Active3 beds 2 baths1,570 sq. ft.
415 Juniper Drive, North Aurora, IL 60542
MLS# 12723255Listed by: IHOME REAL ESTATE  $700,560Pending4 beds 3 baths2,850 sq. ft.
464 Prairie Ridge Lane, North Aurora, IL 60542
MLS# 12722573Listed by: JOHN GREENE, REALTOR- Open Sat, 10am to 12pmNew
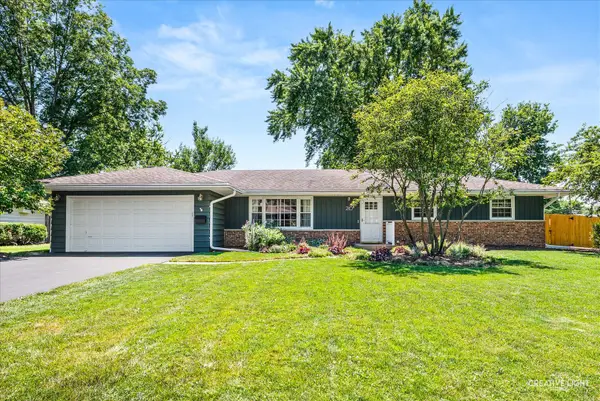 $459,000Active3 beds 3 baths1,750 sq. ft.
210 Briar Lane, North Aurora, IL 60542
MLS# 12697908Listed by: REAL BROKER LLC 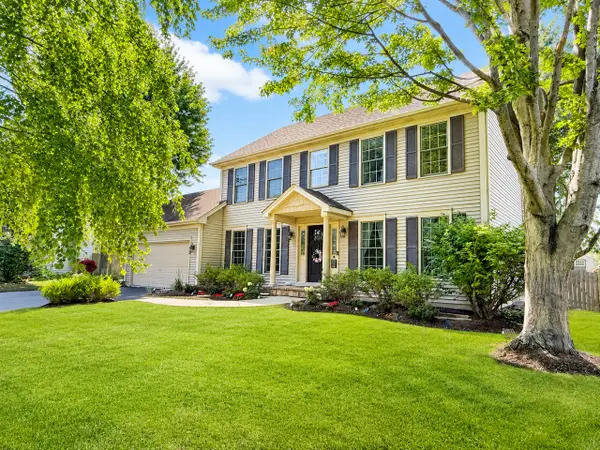 $450,000Pending4 beds 3 baths2,100 sq. ft.
620 Lindsay Circle, North Aurora, IL 60542
MLS# 12721501Listed by: RE/MAX ALL PRO - ST CHARLES- New
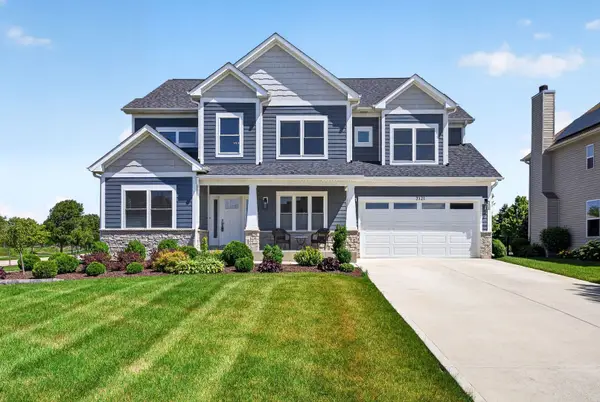 $895,000Active4 beds 5 baths3,688 sq. ft.
2121 Westover Road, North Aurora, IL 60542
MLS# 12720493Listed by: JOHN GREENE REALTOR 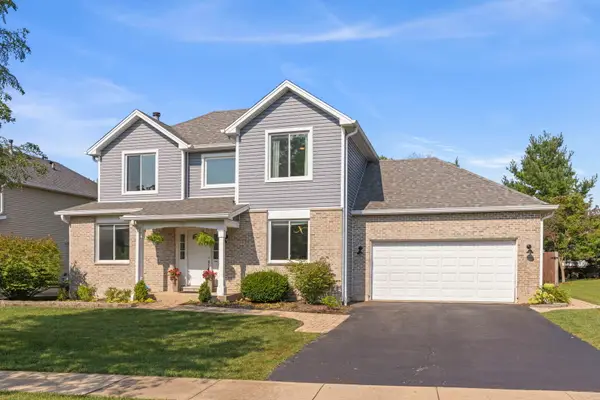 $400,000Pending3 beds 3 baths1,882 sq. ft.
502 N Juniper Drive, North Aurora, IL 60542
MLS# 12719821Listed by: KELLER WILLIAMS SUCCESS REALTY


Protect your home and budget from life's surprises with an Assurant Home Warranty, backed by a partner that supports you through every step of homeownership. Explore Plans.
© 2026 Better Homes and Gardens Real Estate LLC. An Anywhere Real Estate company. All rights reserved. Better Homes and Gardens® Real Estate is a registered trademark owned by Meredith Operations Corporation, licensed to Better Homes and Gardens Real Estate LLC and used with permission. Better Homes and Gardens Real Estate LLC fully supports the principles of the Fair Housing Act and the Equal Opportunity Act. Listing information is deemed reliable but is not guaranteed accurate.
Each office is independently owned and operated.
Any services or products provided by third parties are not provided by, affiliated with or related to Better Homes and Gardens Real Estate LLC, or its affiliated companies.