
306 Pin Oak Drive, North Aurora, IL 60542
Local realty services provided by:Better Homes and Gardens Real Estate Star Homes
306 Pin Oak Drive,North Aurora, IL 60542
$340,000
- 3 Beds
- 2 Baths
- 1,092 sq. ft.
- Single family
- Pending
Listed by: victoria mccoy
Office: re/max in the village
MLS#:12722013
Source:MLSNI
Price summary
- Price:$340,000
- Price per sq. ft.:$311.36
About this home
Welcome to this charming ranch on a quiet one block long street! Step into this updated home with newer electrical, plumbing, 6 panel doors and trim! Living room with wood-burning fireplace opens into spacious kitchen, breakfast bar and dining area with bamboo floors, plus a view of your backyard oasis thru Pella wood sliding glass door. Master bedroom has two closets, and beautiful shared master bath with separate soaking tub and walk-in shower. Second main floor bedroom is a perfect flex room. Finished basement nearly doubles your living space with large family room, third bedroom, full bath and two large storage closets. The oversized 2 car heated garage has an epoxy coated floor, two work benches, wall shelving and service door to a 28x12 stamped stained concrete patio overlooking beautiful perennials, shade trees and a bounty of home grown veggies! Walk to large park, playground and walking trail. Minutes to I88 and Metra.
Contact an agent
Home facts
- Year built:1986
- Listing ID #:12722013
- Updated:August 07, 2026 at 10:28 AM
Rooms and interior
- Bedrooms:3
- Total bathrooms:2
- Full bathrooms:2
- Rooms Total:6
- Bathrooms Description:Separate Shower
- Kitchen Description:Dishwasher, Gas Cooktop, Gas Oven, Microwave, Range, Refrigerator
- Basement Description:Egress Window, Finished, Full
- Living area:1,092 sq. ft.
Heating and cooling
- Cooling:Central Air
- Heating:Forced Air, Natural Gas
- Central air:Yes
Structure and exterior
- Roof:Asphalt
- Year built:1986
- Building area:1,092 sq. ft.
- Lot Features:Landscaped
- Architectural Style:Ranch
- Foundation Description:Concrete Perimeter
- Levels:1 Story
Schools
- High school:West Aurora High School
- Middle school:Jewel Middle School
- Elementary school:Goodwin Elementary School
Utilities
- Water:Public
- Sewer:Public Sewer
Finances and disclosures
- Price:$340,000
- Price per sq. ft.:$311.36
Features and amenities
- Laundry features:Dryer, Washer
- Amenities:CO Detectors, Ceiling Fan(s), Fan-Whole House, Radon Mitigation System, Sump Pump
Parking
- Total parking spaces:2
- Parking description:Asphalt, Attached Garage, Garage
- Garage:Yes
- Garage spaces:2
 Copyright 2026 Midwest Real Estate Data LLC. All rights reserved. The data relating to real estate for sale on this web site comes in part from the Broker Reciprocity Program of the Midwest Real Estate Data LLC. Listing information is deemed reliable but not guaranteed.
New listings near 306 Pin Oak Drive
- New
 $395,000Active3 beds 2 baths1,688 sq. ft.
1493 Patterson Avenue, North Aurora, IL 60542
MLS# 12717516Listed by: BERKSHIRE HATHAWAY HOMESERVICES STARCK REAL ESTATE - Open Sat, 11am to 1pmNew
 $245,000Active2 beds 1 baths868 sq. ft.
319 E Victoria Circle #319, North Aurora, IL 60542
MLS# 12721999Listed by: BAIRD & WARNER FOX VALLEY - GENEVA - New
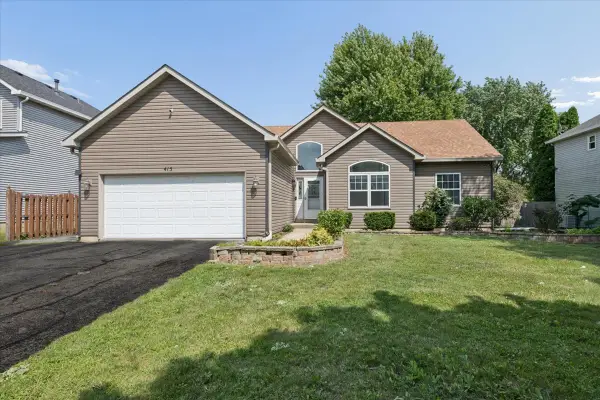 $349,900Active3 beds 2 baths1,570 sq. ft.
415 Juniper Drive, North Aurora, IL 60542
MLS# 12723255Listed by: IHOME REAL ESTATE  $700,560Pending4 beds 3 baths2,850 sq. ft.
464 Prairie Ridge Lane, North Aurora, IL 60542
MLS# 12722573Listed by: JOHN GREENE, REALTOR- Open Sat, 10am to 12pmNew
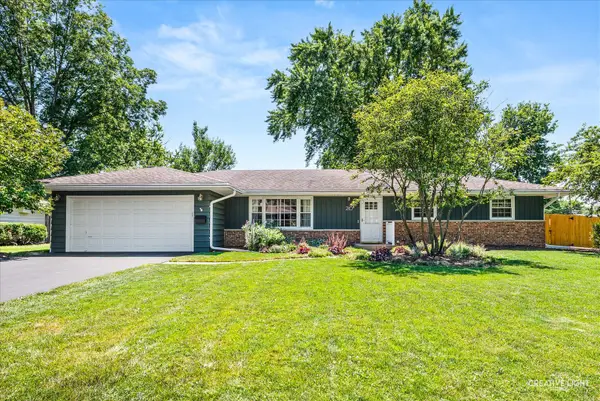 $459,000Active3 beds 3 baths1,750 sq. ft.
210 Briar Lane, North Aurora, IL 60542
MLS# 12697908Listed by: REAL BROKER LLC 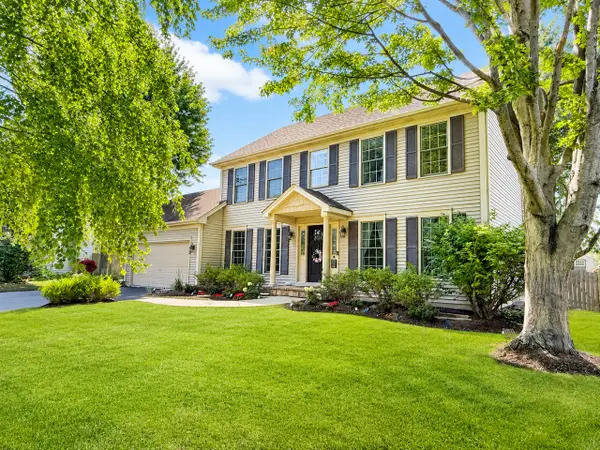 $450,000Pending4 beds 3 baths2,100 sq. ft.
620 Lindsay Circle, North Aurora, IL 60542
MLS# 12721501Listed by: RE/MAX ALL PRO - ST CHARLES- New
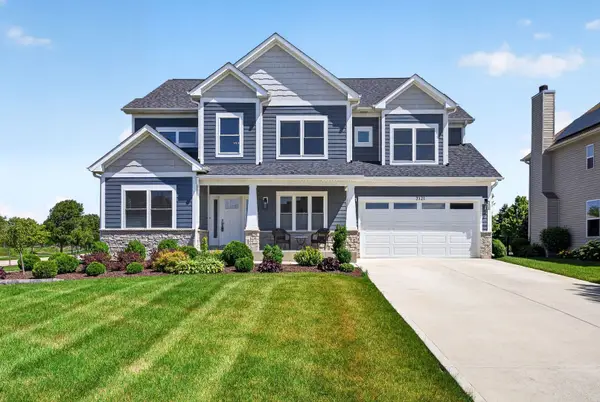 $895,000Active4 beds 5 baths3,688 sq. ft.
2121 Westover Road, North Aurora, IL 60542
MLS# 12720493Listed by: JOHN GREENE REALTOR 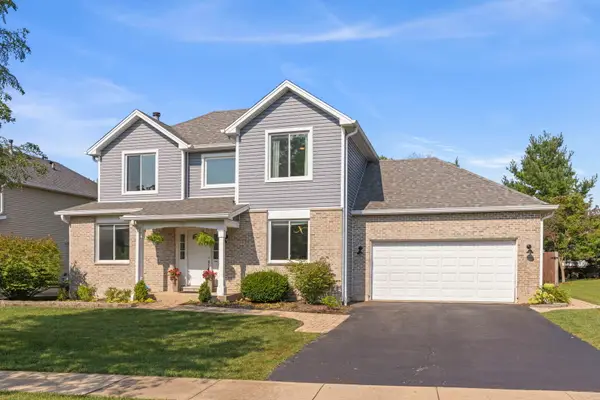 $400,000Pending3 beds 3 baths1,882 sq. ft.
502 N Juniper Drive, North Aurora, IL 60542
MLS# 12719821Listed by: KELLER WILLIAMS SUCCESS REALTY- New
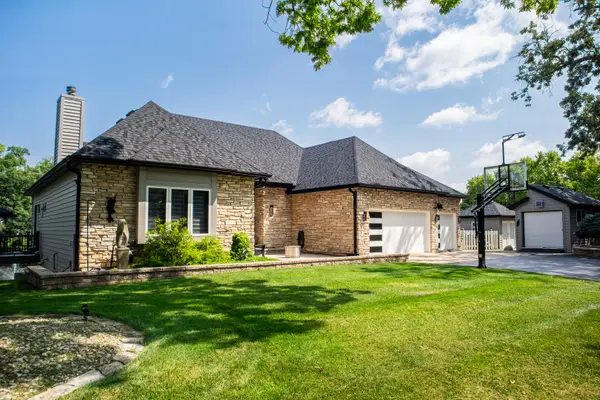 $947,900Active4 beds 4 baths5,600 sq. ft.
40W022 Tanner Road, North Aurora, IL 60542
MLS# 12707439Listed by: BERG PROPERTIES


Protect your home and budget from life's surprises with an Assurant Home Warranty, backed by a partner that supports you through every step of homeownership. Explore Plans.
© 2026 Better Homes and Gardens Real Estate LLC. An Anywhere Real Estate company. All rights reserved. Better Homes and Gardens® Real Estate is a registered trademark owned by Meredith Operations Corporation, licensed to Better Homes and Gardens Real Estate LLC and used with permission. Better Homes and Gardens Real Estate LLC fully supports the principles of the Fair Housing Act and the Equal Opportunity Act. Listing information is deemed reliable but is not guaranteed accurate.
Each office is independently owned and operated.
Any services or products provided by third parties are not provided by, affiliated with or related to Better Homes and Gardens Real Estate LLC, or its affiliated companies.