
711 Jorstad Drive, North Aurora, IL 60542
Local realty services provided by:Better Homes and Gardens Real Estate Star Homes
711 Jorstad Drive,North Aurora, IL 60542
$799,900
- 4 Beds
- 4 Baths
- 2,944 sq. ft.
- Single family
- Active
Upcoming open houses
- Sat, Aug 1511:00 am - 01:00 pm
Listed by: beth david, patty harbin
Office: baird & warner
MLS#:12727261
Source:MLSNI
Price summary
- Price:$799,900
- Price per sq. ft.:$271.71
- Monthly HOA dues:$21.67
About this home
Welcome to this stunning home, thoughtfully upgraded from top to bottom! Step inside to discover a wealth of custom renovations throughout beginning with the stylish front door! The family room features a full wall of cabinetry and shelving with a built-in electric fireplace and an 85" TV that stays with the home. The office boasts full wall built-ins and charming shiplap, while the laundry room offers floor-to-ceiling custom cabinets with board-and-batten detailing, a utility sink, and new washer and dryer. An upgraded custom stair and handrail system leads to the second floor, where you'll find newer carpet throughout. Stylish ceramic tile has been added to both 2nd level bathrooms. The well designed kitchen is complete with new Stainless appliances, and the composite deck - featuring a maintenance-free handrail, spindles, and a gate to the backyard - is perfect for outdoor entertaining. Step outside into the fully fenced backyard and enjoy your own resort-style retreat! The one-year-new heated pool features a sundeck and basketball hoop. The backyard entertaining areas include a bar area, gazebo, and playground. Much of the backyard furniture and furnishings will remain with the property. The finished English basement offers an abundance of natural light and is ideal for entertaining or relaxing. It includes a movie area with projector and screen that stay, a bar area with furniture that stays, a full bathroom, a flex room, and ample storage space. The extra-large 2-1/2 car garage features epoxy floors, as well as cabinets and shelving that remain. This home is available for quick move-in - don't miss your chance to see this incredible property!...
Contact an agent
Home facts
- Year built:2005
- Subdivision & Development:Tanner Trails
- Listing ID #:12727261
- Updated:August 13, 2026 at 08:46 PM
Rooms and interior
- Bedrooms:4
- Total bathrooms:4
- Full bathrooms:3
- Half bathrooms:1
- Rooms Total:10
- Dining Description:Separate Dining Room
- Bathrooms Description:Double Sinks, Separate Shower
- Kitchen Description:Dishwasher, Microwave, Range, Refrigerator, Stainless Steel Appliance(s)
- Basement Description:Finished, Full
- Living area:2,944 sq. ft.
Heating and cooling
- Cooling:Central Air
- Heating:Forced Air, Natural Gas
- Central air:Yes
Structure and exterior
- Roof:Asphalt
- Year built:2005
- Building area:2,944 sq. ft.
- Lot area:0.35 Acres
- Architectural Style:Traditional
- Foundation Description:Concrete Perimeter
- Levels:2 Story
Utilities
- Water:Public
- Sewer:Public Sewer
Finances and disclosures
- Price:$799,900
- Price per sq. ft.:$271.71
- Tax amount:$9,083 (2025)
Features and amenities
- Laundry features:Dryer, Washer
- Amenities:Ceiling Fan(s), Sump Pump
Parking
- Total parking spaces:2
- Parking description:Asphalt, Attached Garage, Garage
- Garage:Yes
- Garage spaces:2.5
 Copyright 2026 Midwest Real Estate Data LLC. All rights reserved. The data relating to real estate for sale on this web site comes in part from the Broker Reciprocity Program of the Midwest Real Estate Data LLC. Listing information is deemed reliable but not guaranteed.
New listings near 711 Jorstad Drive
- Open Sat, 12 to 2pmNew
 $499,900Active4 beds 4 baths1,815 sq. ft.
900 White Oak Drive, North Aurora, IL 60542
MLS# 12725918Listed by: RE/MAX ALL PRO - ST CHARLES - New
 $599,900Active4 beds 4 baths4,016 sq. ft.
537 N Sycamore Lane, North Aurora, IL 60542
MLS# 12731149Listed by: RE/MAX SUBURBAN - Open Sun, 11am to 2pmNew
 $276,000Active3 beds 3 baths1,368 sq. ft.
143 Woodland Circle, North Aurora, IL 60542
MLS# 12728136Listed by: BESPOKE REALTY GROUP, LLC 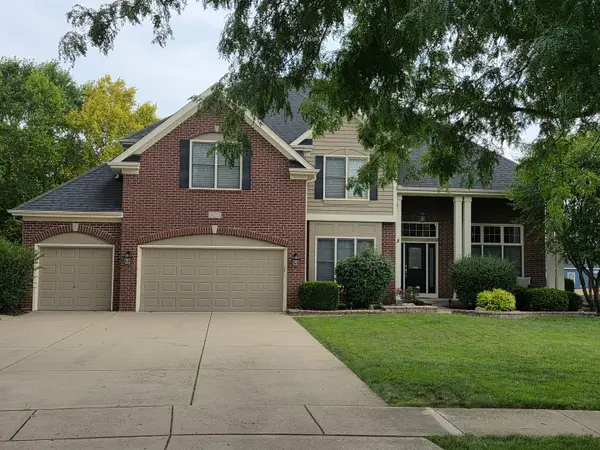 $800,000Pending4 beds 6 baths3,875 sq. ft.
525 N Sycamore Lane, North Aurora, IL 60542
MLS# 12719412Listed by: CHARLES RUTENBERG REALTY OF IL $395,000Pending3 beds 2 baths1,688 sq. ft.
1493 Patterson Avenue, North Aurora, IL 60542
MLS# 12717516Listed by: BERKSHIRE HATHAWAY HOMESERVICES STARCK REAL ESTATE $245,000Pending2 beds 1 baths868 sq. ft.
319 E Victoria Circle #319, North Aurora, IL 60542
MLS# 12721999Listed by: BAIRD & WARNER FOX VALLEY - GENEVA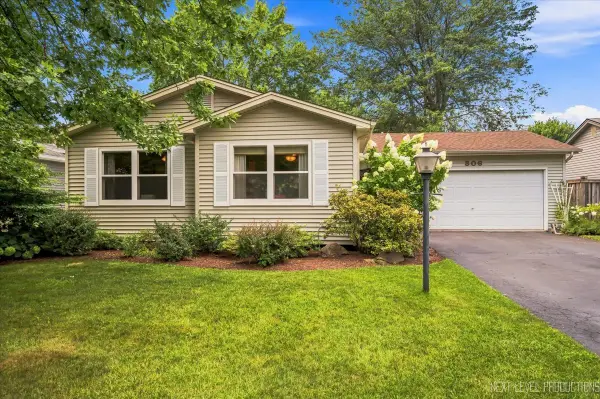 $340,000Pending3 beds 2 baths1,092 sq. ft.
306 Pin Oak Drive, North Aurora, IL 60542
MLS# 12722013Listed by: RE/MAX IN THE VILLAGE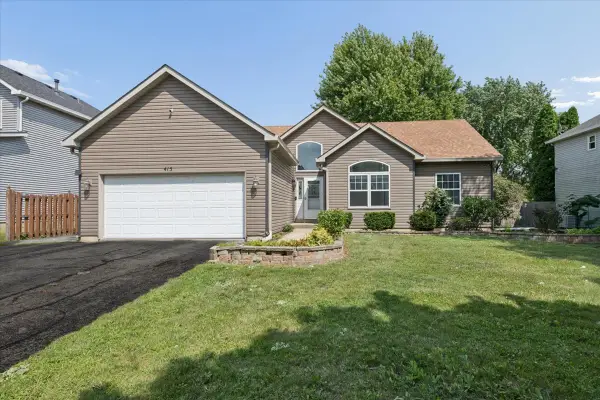 $349,900Pending3 beds 2 baths1,570 sq. ft.
415 Juniper Drive, North Aurora, IL 60542
MLS# 12723255Listed by: IHOME REAL ESTATE $700,560Pending4 beds 3 baths2,850 sq. ft.
464 Prairie Ridge Lane, North Aurora, IL 60542
MLS# 12722573Listed by: JOHN GREENE, REALTOR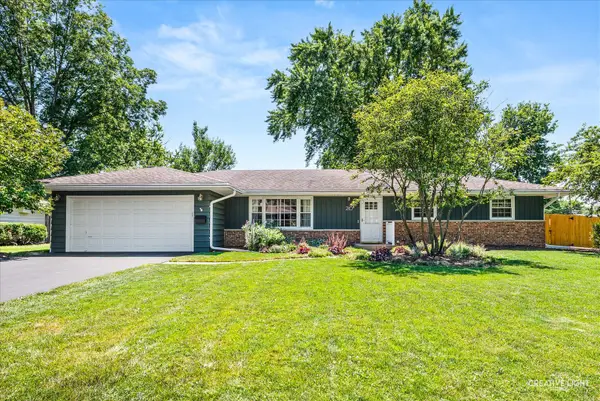 $459,000Pending3 beds 3 baths1,750 sq. ft.
210 Briar Lane, North Aurora, IL 60542
MLS# 12697908Listed by: REAL BROKER LLC


Protect your home and budget from life's surprises with an Assurant Home Warranty, backed by a partner that supports you through every step of homeownership. Explore Plans.
© 2026 Better Homes and Gardens Real Estate LLC. An Anywhere Real Estate company. All rights reserved. Better Homes and Gardens® Real Estate is a registered trademark owned by Meredith Operations Corporation, licensed to Better Homes and Gardens Real Estate LLC and used with permission. Better Homes and Gardens Real Estate LLC fully supports the principles of the Fair Housing Act and the Equal Opportunity Act. Listing information is deemed reliable but is not guaranteed accurate.
Each office is independently owned and operated.
Any services or products provided by third parties are not provided by, affiliated with or related to Better Homes and Gardens Real Estate LLC, or its affiliated companies.