
1960 Redwood Lane, Northbrook, IL 60062
Local realty services provided by:Better Homes and Gardens Real Estate Connections
1960 Redwood Lane,Northbrook, IL 60062
$600,000
- 4 Beds
- 2 Baths
- 1,116 sq. ft.
- Single family
- Active
Upcoming open houses
- Sat, Jul 1101:00 pm - 03:00 pm
- Sun, Jul 1201:00 pm - 03:00 pm
Listed by: jackson sanderson
Office: berkshire hathaway homeservices chicago
MLS#:12691169
Source:MLSNI
Price summary
- Price:$600,000
- Price per sq. ft.:$537.63
About this home
Beautifully updated and move-in ready, this three-bedroom, two-bath ranch with a one-car garage offers stylish finishes, quality updates, and an unbeatable location within walking distance of downtown Northbrook. Rich dark oak flooring flows seamlessly throughout the main level. The beautifully remodeled kitchen features white raised-panel cabinetry with crown molding, granite countertops, a glass tile backsplash, stainless steel appliances, and a peninsula with a breakfast bar overlooking the dining and living rooms-perfect for everyday living and entertaining. The inviting living room is accented by elegant wainscoting and a charming corner window that fills the space with natural light. The updated main-level bathroom features a heated ceramic tile floor, gray raised-panel vanity with a quartz countertop, dual undermount porcelain sinks, a Kohler toilet, and a tub/shower with a ceramic tile surround. The finished lower level expands the living space with a spacious family room and a private office that could easily serve as a fourth bedroom. The beautifully remodeled lower-level bathroom offers a ceramic tile floor, white shaker-style vanity with a porcelain sink, matte black fixtures, and a stunning walk-in subway tile shower with a frameless glass door. The unfinished portion of the basement provides ample space for the laundry area, utility room, workshop, and additional storage. Step outside to a fully fenced backyard with a mature tree line that provides exceptional privacy. The composite deck offers the perfect setting for outdoor entertaining and relaxing. Recent updates include: basement bathroom remodel (2020), water heater (2020), roof and gutters (2020), composite deck (2020), first-floor bathroom remodel (2019), water softener (2019), exterior paint (2019), windows (2019), front door (2019), kitchen remodel (2018), interior doors and trim (2018), electrical panel (2018), driveway (2018), and fence (2018). Ideally located just a short walk from vibrant downtown Northbrook, this exceptional home offers convenient access to shopping, dining, parks, and the Metra station....
Contact an agent
Home facts
- Year built:1956
- Listing ID #:12691169
- Updated:July 10, 2026 at 02:03 PM
Rooms and interior
- Bedrooms:4
- Total bathrooms:2
- Full bathrooms:2
- Rooms Total:8
- Dining Description:Combined With Living Room
- Bathrooms Description:Double Sinks
- Kitchen Description:Dishwasher, Disposal, Microwave, Range, Refrigerator
- Basement Description:Finished, Full
- Living area:1,116 sq. ft.
Heating and cooling
- Cooling:Central Air
- Heating:Forced Air, Natural Gas
- Central air:Yes
Structure and exterior
- Roof:Asphalt
- Year built:1956
- Building area:1,116 sq. ft.
- Lot area:0.18 Acres
- Architectural Style:Ranch
- Foundation Description:Concrete Perimeter
- Levels:1 Story
Schools
- High school:Glenbrook North High School
- Middle school:Northbrook Junior High School
- Elementary school:Greenbriar Elementary School
Utilities
- Water:Lake Michigan
- Sewer:Public Sewer
Finances and disclosures
- Price:$600,000
- Price per sq. ft.:$537.63
- Tax amount:$7,878 (2024)
Features and amenities
- Laundry features:Dryer, Washer
- Amenities:TV-Cable, Water-Softener Owned
Parking
- Total parking spaces:1
- Parking description:Asphalt, Attached Garage, Garage
- Garage:Yes
- Garage spaces:1
 Copyright 2026 Midwest Real Estate Data LLC. All rights reserved. The data relating to real estate for sale on this web site comes in part from the Broker Reciprocity Program of the Midwest Real Estate Data LLC. Listing information is deemed reliable but not guaranteed.
New listings near 1960 Redwood Lane
- New
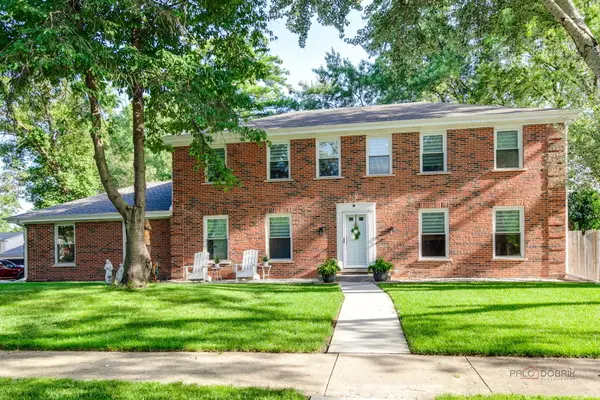 $1,199,000Active6 beds 4 baths2,548 sq. ft.
2759 Royal Drive, Northbrook, IL 60062
MLS# 12700962Listed by: REALTY EXCHANGE, INC. - New
 $580,000Active2 beds 3 baths2,450 sq. ft.
3741 Mission Hills Road #201, Northbrook, IL 60062
MLS# 12700879Listed by: @PROPERTIES CHRISTIE'S INTERNATIONAL REAL ESTATE - New
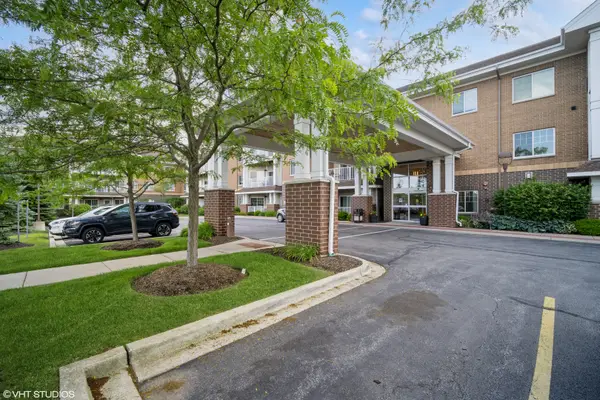 $349,000Active2 beds 2 baths1,433 sq. ft.
2220 Founders Drive #314, Northbrook, IL 60062
MLS# 12700326Listed by: BAIRD & WARNER - New
 $899,000Active4 beds 4 baths2,477 sq. ft.
2013 Clover Road, Northbrook, IL 60062
MLS# 12695585Listed by: COLDWELL BANKER REALTY - Open Sat, 12 to 2pmNew
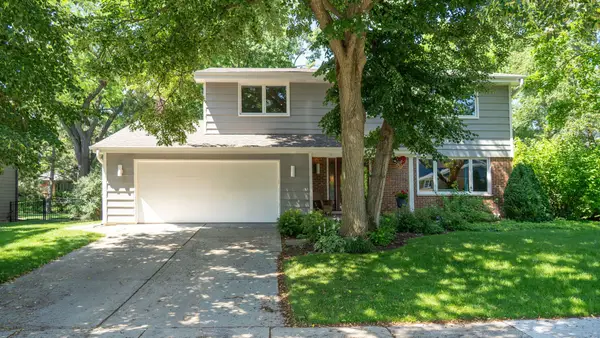 $950,000Active4 beds 3 baths2,625 sq. ft.
3614 Radcliffe Drive, Northbrook, IL 60062
MLS# 12685732Listed by: REAL BROKER LLC - Open Sat, 12 to 2pmNew
 $1,175,000Active4 beds 4 baths3,524 sq. ft.
2136 Brentwood Road, Northbrook, IL 60062
MLS# 12695253Listed by: @PROPERTIES CHRISTIE'S INTERNATIONAL REAL ESTATE - New
 $249,900Active2 beds 2 baths1,150 sq. ft.
925 Spring Hill Drive #212, Northbrook, IL 60062
MLS# 12688701Listed by: COLDWELL BANKER REALTY - New
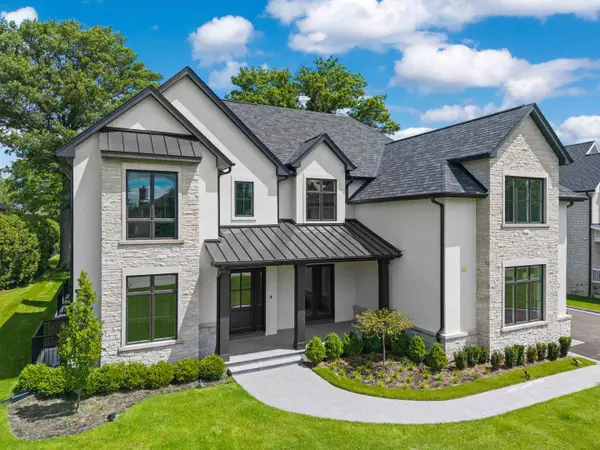 $3,199,000Active6 beds 8 baths8,974 sq. ft.
3890 Greenacre Drive, Northbrook, IL 60062
MLS# 12688202Listed by: @PROPERTIES CHRISTIE'S INTERNATIONAL REAL ESTATE - Open Sat, 11am to 2pmNew
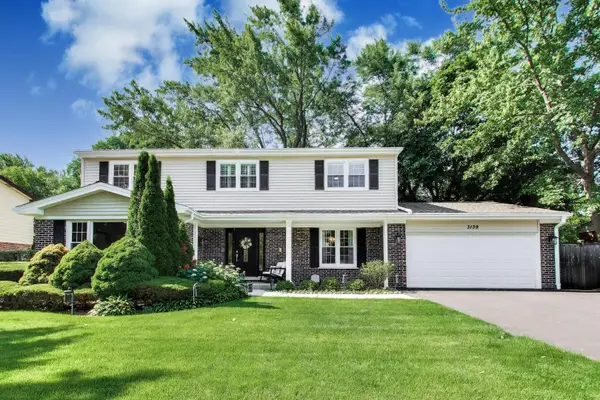 $1,150,000Active4 beds 3 baths3,492 sq. ft.
3139 Hemlock Lane, Northbrook, IL 60062
MLS# 12689118Listed by: @PROPERTIES CHRISTIE'S INTERNATIONAL REAL ESTATE


Protect your home and budget from life's surprises with an Assurant Home Warranty, backed by a partner that supports you through every step of homeownership. Explore Plans.
© 2026 Better Homes and Gardens Real Estate LLC. An Anywhere Real Estate company. All rights reserved. Better Homes and Gardens® Real Estate is a registered trademark owned by Meredith Operations Corporation, licensed to Better Homes and Gardens Real Estate LLC and used with permission. Better Homes and Gardens Real Estate LLC fully supports the principles of the Fair Housing Act and the Equal Opportunity Act. Listing information is deemed reliable but is not guaranteed accurate.
Each office is independently owned and operated.
Any services or products provided by third parties are not provided by, affiliated with or related to Better Homes and Gardens Real Estate LLC, or its affiliated companies.