
2013 Clover Road, Northbrook, IL 60062
Local realty services provided by:Better Homes and Gardens Real Estate Star Homes
2013 Clover Road,Northbrook, IL 60062
$899,000
- 4 Beds
- 4 Baths
- 2,477 sq. ft.
- Single family
- Active
Listed by: colin gubbins, jennifer romes
Office: coldwell banker realty
MLS#:12695585
Source:MLSNI
Price summary
- Price:$899,000
- Price per sq. ft.:$362.94
About this home
Hurry before it's gone! Welcome to this fully updated 4-bedroom, 2.2 bath brick ranch nestled in the heart of Northbrook. This meticulously maintained home boasts over 2400 sq ft of living space- offering ease of everyday living with thoughtful modern updates throughout. The charming front porch welcomes you inside into the lovely foyer where on your left you have the inviting living room showcasing hardwood flooring and a dramatic brick fireplace- perfect for cold winter nights! The updated custom kitchen features modern cabinetry with quartz countertops and professional grade appliances (Subzero, Viking 6 burner cooktop, Meile dishwasher, Jenn-Air SS dual ovens) with sunny eat-in area and convenient wet bar off the kitchen. The spacious dining area is perfect for entertaining with new sliding glass doors leading to a large patio overlooking the fully fenced backyard-perfect for outdoor gatherings and relaxing evenings. Make memories in the spacious family room with recessed lighting and newly refinished hardwood flooring. The freshly remodeled laundry room (2023) offers newer washer/dryer and leads to the oversized garage with plenty of storage. The bedroom wing includes four generously sized bedrooms with organized closets. The primary suite offers multiple closets and a renovated spa-like bath complete with dual vanities, extra-large glass enclosed shower and skylight. The newly renovated hall bath (2023) also features dual vanities and separate tub. The finished lower level expands your living space with a large recreation room, wet bar with beverage fridge, built-in cabinetry, abundant storage, and 2nd half bath. Recent improvements provide true peace of mind, including all new windows and sliding doors, HVAC (2019), all refinished hardwood flooring, freshly painted interior & exterior, newer patio & professional landscaping. Full list of improvements under additional information. Situated in highly desirable Northbrook, close to top-rated schools, parks, local shopping & dining-this property offers the perfect blend of comfort and lifestyle....
Contact an agent
Home facts
- Year built:1968
- Listing ID #:12695585
- Updated:July 10, 2026 at 11:10 AM
Rooms and interior
- Bedrooms:4
- Total bathrooms:4
- Full bathrooms:2
- Half bathrooms:2
- Rooms Total:8
- Dining Description:Separate Dining Room
- Bathrooms Description:Double Sinks, Separate Shower
- Kitchen Description:Dishwasher, Disposal, Double Oven, Gas Cooktop, High End Refrigerator, Microwave, Range Hood
- Basement Description:Finished, Full
- Living area:2,477 sq. ft.
Heating and cooling
- Cooling:Central Air
- Heating:Forced Air, Natural Gas
- Central air:Yes
Structure and exterior
- Roof:Asphalt
- Year built:1968
- Building area:2,477 sq. ft.
- Lot area:0.28 Acres
- Architectural Style:Ranch
- Foundation Description:Concrete Perimeter
- Levels:1 Story
Schools
- High school:Glenbrook North High School
- Middle school:Field School
- Elementary school:Henry Winkelman Elementary Schoo
Utilities
- Water:Lake Michigan
- Sewer:Public Sewer
Finances and disclosures
- Price:$899,000
- Price per sq. ft.:$362.94
- Tax amount:$12,184 (2024)
Features and amenities
- Laundry features:Dryer, Washer
- Amenities:CO Detectors, Ceiling Fan(s), Sump Pump
Parking
- Total parking spaces:2
- Parking description:Asphalt, Attached Garage, Garage
- Garage:Yes
- Garage spaces:2
 Copyright 2026 Midwest Real Estate Data LLC. All rights reserved. The data relating to real estate for sale on this web site comes in part from the Broker Reciprocity Program of the Midwest Real Estate Data LLC. Listing information is deemed reliable but not guaranteed.
New listings near 2013 Clover Road
- New
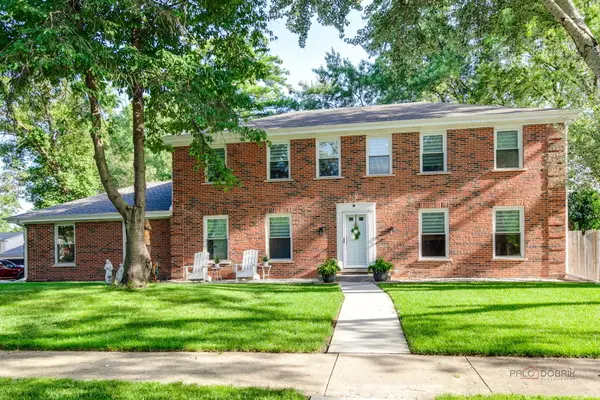 $1,199,000Active6 beds 4 baths2,548 sq. ft.
2759 Royal Drive, Northbrook, IL 60062
MLS# 12700962Listed by: REALTY EXCHANGE, INC. - New
 $580,000Active2 beds 3 baths2,450 sq. ft.
3741 Mission Hills Road #201, Northbrook, IL 60062
MLS# 12700879Listed by: @PROPERTIES CHRISTIE'S INTERNATIONAL REAL ESTATE - New
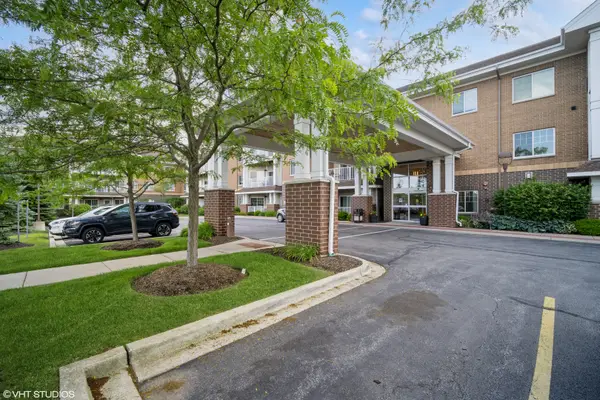 $349,000Active2 beds 2 baths1,433 sq. ft.
2220 Founders Drive #314, Northbrook, IL 60062
MLS# 12700326Listed by: BAIRD & WARNER - Open Sat, 1 to 3pmNew
 $600,000Active4 beds 2 baths1,116 sq. ft.
1960 Redwood Lane, Northbrook, IL 60062
MLS# 12691169Listed by: BERKSHIRE HATHAWAY HOMESERVICES CHICAGO - Open Sat, 12 to 2pmNew
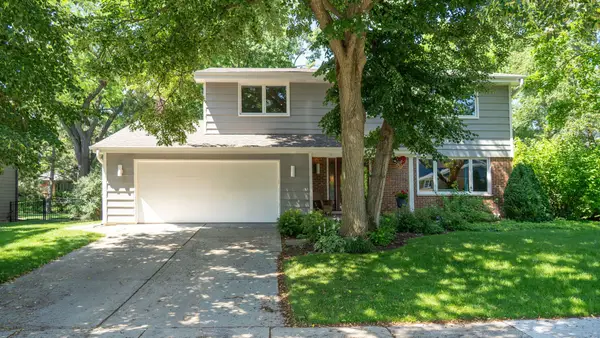 $950,000Active4 beds 3 baths2,625 sq. ft.
3614 Radcliffe Drive, Northbrook, IL 60062
MLS# 12685732Listed by: REAL BROKER LLC - Open Sat, 12 to 2pmNew
 $1,175,000Active4 beds 4 baths3,524 sq. ft.
2136 Brentwood Road, Northbrook, IL 60062
MLS# 12695253Listed by: @PROPERTIES CHRISTIE'S INTERNATIONAL REAL ESTATE - New
 $249,900Active2 beds 2 baths1,150 sq. ft.
925 Spring Hill Drive #212, Northbrook, IL 60062
MLS# 12688701Listed by: COLDWELL BANKER REALTY - New
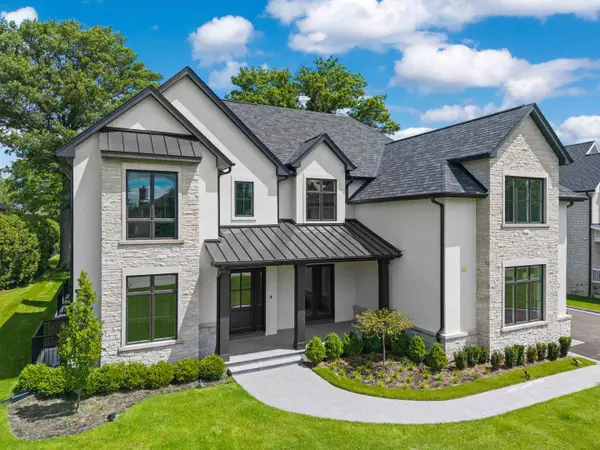 $3,199,000Active6 beds 8 baths8,974 sq. ft.
3890 Greenacre Drive, Northbrook, IL 60062
MLS# 12688202Listed by: @PROPERTIES CHRISTIE'S INTERNATIONAL REAL ESTATE - Open Sat, 11am to 2pmNew
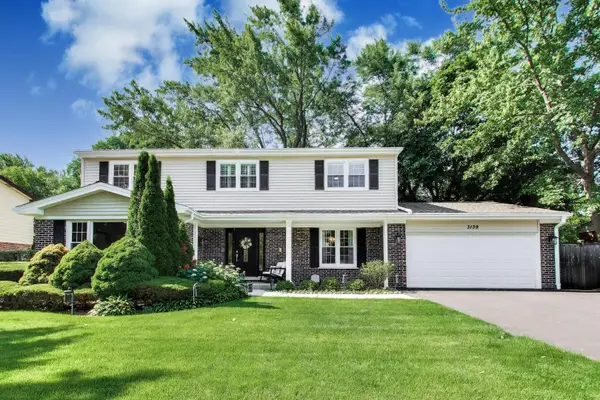 $1,150,000Active4 beds 3 baths3,492 sq. ft.
3139 Hemlock Lane, Northbrook, IL 60062
MLS# 12689118Listed by: @PROPERTIES CHRISTIE'S INTERNATIONAL REAL ESTATE


Protect your home and budget from life's surprises with an Assurant Home Warranty, backed by a partner that supports you through every step of homeownership. Explore Plans.
© 2026 Better Homes and Gardens Real Estate LLC. An Anywhere Real Estate company. All rights reserved. Better Homes and Gardens® Real Estate is a registered trademark owned by Meredith Operations Corporation, licensed to Better Homes and Gardens Real Estate LLC and used with permission. Better Homes and Gardens Real Estate LLC fully supports the principles of the Fair Housing Act and the Equal Opportunity Act. Listing information is deemed reliable but is not guaranteed accurate.
Each office is independently owned and operated.
Any services or products provided by third parties are not provided by, affiliated with or related to Better Homes and Gardens Real Estate LLC, or its affiliated companies.