
2341 Catherine Street, Northbrook, IL 60062
Local realty services provided by:Better Homes and Gardens Real Estate Star Homes
2341 Catherine Street,Northbrook, IL 60062
$1,400,000
- 5 Beds
- 5 Baths
- 3,623 sq. ft.
- Single family
- Active
Listed by: kimberly schnoor
Office: re/max advantage
MLS#:12629448
Source:MLSNI
Price summary
- Price:$1,400,000
- Price per sq. ft.:$386.42
About this home
The perfect location for this beautiful Northbrook home within a short walk to downtown, schools, the train - and in Greenbriar District 28 and Glenbrook North District 225 schools! Over 3600 square feet of luxe finishes and sunfilled space plus 1287 square feet of finished basement with a full bath and bedroom plus large recreation room and play room for a total of 4900+ square feet of finished living space, 2 primary ensuites, bedrooms 3 & 4 with a shared ensuite bath, heated 3+ car garage, classic floor plan with a large kitchen that opens to the family room with fireplace and sliders to the pretty patio, 1st floor den, spacious living room and dining rooms that make entertaining a breeze, volume ceilings, beautifully landscaped corner lot, new roof (2023).
Contact an agent
Home facts
- Year built:2002
- Subdivision & Development:Highlands
- Listing ID #:12629448
- Updated:August 13, 2026 at 08:52 PM
Rooms and interior
- Bedrooms:5
- Total bathrooms:5
- Full bathrooms:4
- Half bathrooms:1
- Rooms Total:13
- Dining Description:Eating Area, Separate Dining Room
- Bathrooms Description:Double Sinks, Separate Shower, Steam Shower
- Kitchen Description:Dishwasher, Disposal, Double Oven, High End Refrigerator, Microwave, Range, Stainless Steel Appliance(s)
- Basement Description:Finished, Full
- Living area:3,623 sq. ft.
Heating and cooling
- Cooling:Central Air
- Heating:Forced Air
- Central air:Yes
Structure and exterior
- Roof:Asphalt
- Year built:2002
- Building area:3,623 sq. ft.
- Architectural Style:Traditional
- Exterior Features:Dog Run
- Levels:2 Story
Schools
- High school:Glenbrook North High School
- Middle school:Northbrook Junior High School
- Elementary school:Greenbriar Elementary School
Utilities
- Water:Lake Michigan
Finances and disclosures
- Price:$1,400,000
- Price per sq. ft.:$386.42
- Tax amount:$22,773 (2024)
Features and amenities
- Laundry features:Dryer, Washer
- Amenities:Backup Sump Pump, CO Detectors, Ceiling Fan(s), Security System, Sprinkler-Lawn, Sump Pump
Parking
- Total parking spaces:3
- Parking description:Attached Garage, Concrete, Garage
- Garage:Yes
- Garage spaces:3
 Copyright 2026 Midwest Real Estate Data LLC. All rights reserved. The data relating to real estate for sale on this web site comes in part from the Broker Reciprocity Program of the Midwest Real Estate Data LLC. Listing information is deemed reliable but not guaranteed.
New listings near 2341 Catherine Street
- Open Sat, 12 to 2pmNew
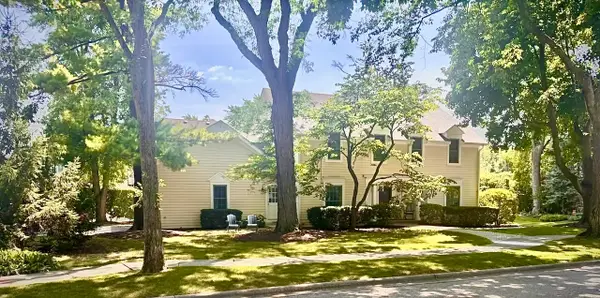 $1,200,000Active4 beds 3 baths2,924 sq. ft.
2307 Catherine Street, Northbrook, IL 60062
MLS# 12717893Listed by: REAL BROKER LLC - New
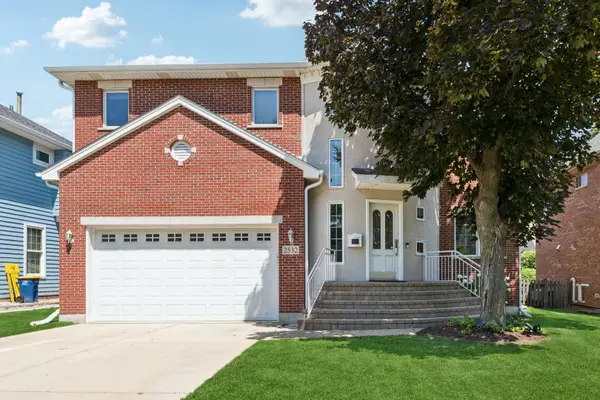 $1,149,900Active4 beds 4 baths3,126 sq. ft.
2532 Illinois Road, Northbrook, IL 60062
MLS# 12721204Listed by: BAIRD & WARNER - New
 $849,000Active5 beds 4 baths2,944 sq. ft.
2120 Shermer Road, Northbrook, IL 60062
MLS# 12727355Listed by: REDFIN CORPORATION - New
 $549,000Active2 beds 2 baths1,966 sq. ft.
3851 Mission Hills Road #303, Northbrook, IL 60062
MLS# 12671340Listed by: @PROPERTIES CHRISTIE'S INTERNATIONAL REAL ESTATE - New
 $299,900Active2 beds 2 baths1,300 sq. ft.
3050 Pheasant Creek Drive #406, Northbrook, IL 60062
MLS# 12715566Listed by: SIGNATURE KEY REALTY LLC - New
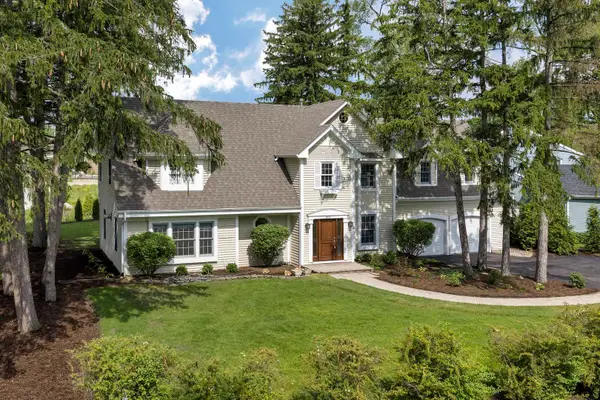 $1,050,000Active4 beds 3 baths4,040 sq. ft.
2074 Greenview Road, Northbrook, IL 60062
MLS# 12678813Listed by: @PROPERTIES CHRISTIE'S INTERNATIONAL REAL ESTATE 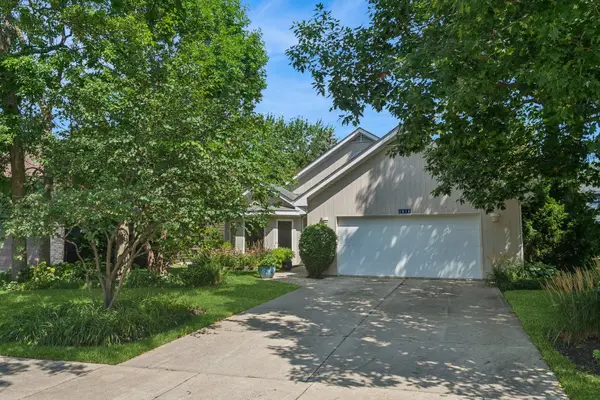 $849,000Pending3 beds 3 baths2,615 sq. ft.
1818 Lincoln Avenue, Northbrook, IL 60062
MLS# 12721787Listed by: COLDWELL BANKER REALTY- New
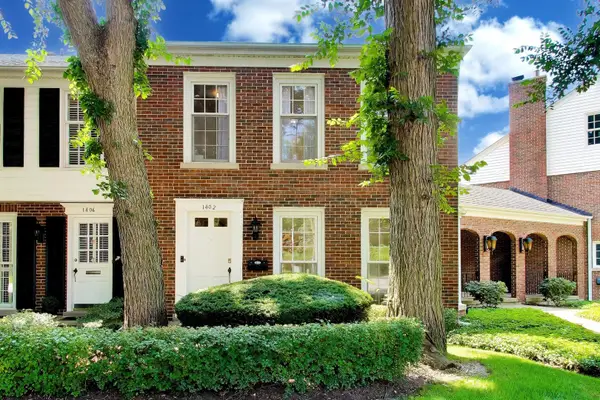 $575,000Active3 beds 3 baths2,993 sq. ft.
1402 Waukegan Road, Northbrook, IL 60062
MLS# 12729766Listed by: @PROPERTIES CHRISTIE'S INTERNATIONAL REAL ESTATE - Open Sat, 11am to 1pmNew
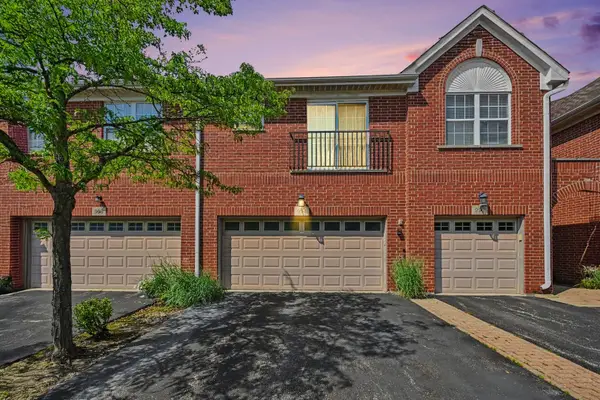 $480,000Active3 beds 3 baths1,900 sq. ft.
994 Kensington Drive, Northbrook, IL 60062
MLS# 12730061Listed by: PLATINUM PARTNERS REALTORS


Protect your home and budget from life's surprises with an Assurant Home Warranty, backed by a partner that supports you through every step of homeownership. Explore Plans.
© 2026 Better Homes and Gardens Real Estate LLC. An Anywhere Real Estate company. All rights reserved. Better Homes and Gardens® Real Estate is a registered trademark owned by Meredith Operations Corporation, licensed to Better Homes and Gardens Real Estate LLC and used with permission. Better Homes and Gardens Real Estate LLC fully supports the principles of the Fair Housing Act and the Equal Opportunity Act. Listing information is deemed reliable but is not guaranteed accurate.
Each office is independently owned and operated.
Any services or products provided by third parties are not provided by, affiliated with or related to Better Homes and Gardens Real Estate LLC, or its affiliated companies.