
513 N 6th Street, Oregon, IL 61061
Local realty services provided by:Better Homes and Gardens Real Estate Connections
513 N 6th Street,Oregon, IL 61061
$250,000
- 4 Beds
- 2 Baths
- 1,876 sq. ft.
- Single family
- Active
Listed by: lori peterson
Office: re/max of rock valley
MLS#:12741193
Source:MLSNI
Price summary
- Price:$250,000
- Price per sq. ft.:$133.26
About this home
Fabulous 4 bedroom home situated on an incredible double lot measuring 132 x 132 feet, or approximately .4 acres! The fully fenced backyard offers plenty of room to enjoy the outdoors and includes an adorable garden shed, large patio, and garden area. Inside, the combined living and dining room features a gas log fireplace, a picture window overlooking the backyard, and wood floors beneath the carpet. The three season porch provides even more space to relax and includes a sliding door leading to the back patio. The kitchen is equipped with modern cabinets, under cabinet lighting, generous countertop space, and abundant storage, plus a unique antique wall telephone that still works, just please don't make any calls on it until you buy the house! The basement offers a bright laundry area, recreation room, modern full bathroom, and workshop. Storage is certainly not in short supply with a walk up attic, 3 car detached garage with its own separate driveway, and an additional 1 car attached garage. With four bedrooms, exceptional outdoor space, and room for everything, this fabulous property has so much to offer. Once you see it, you may be ready to move right in!...
Contact an agent
Home facts
- Year built:1952
- Listing ID #:12741193
- Updated:August 25, 2026 at 12:44 AM
Rooms and interior
- Bedrooms:4
- Total bathrooms:2
- Full bathrooms:2
- Rooms Total:8
- Kitchen Description:Dishwasher, Microwave, Range, Refrigerator
- Basement Description:Partial, Partially Finished
- Living area:1,876 sq. ft.
Heating and cooling
- Cooling:Central Air
- Heating:Forced Air, Natural Gas
- Central air:Yes
Structure and exterior
- Roof:Asphalt
- Year built:1952
- Building area:1,876 sq. ft.
- Lot area:0.4 Acres
- Architectural Style:Ranch
- Foundation Description:Concrete Perimeter
- Levels:1 Story
Utilities
- Water:Public
- Sewer:Public Sewer
Finances and disclosures
- Price:$250,000
- Price per sq. ft.:$133.26
- Tax amount:$4,004 (2025)
Features and amenities
- Laundry features:Dryer, Washer
Parking
- Total parking spaces:4
- Parking description:Attached Garage, Concrete, Detached Garage, Garage
- Garage:Yes
- Garage spaces:4
 Copyright 2026 Midwest Real Estate Data LLC. All rights reserved. The data relating to real estate for sale on this web site comes in part from the Broker Reciprocity Program of the Midwest Real Estate Data LLC. Listing information is deemed reliable but not guaranteed.
New listings near 513 N 6th Street
- New
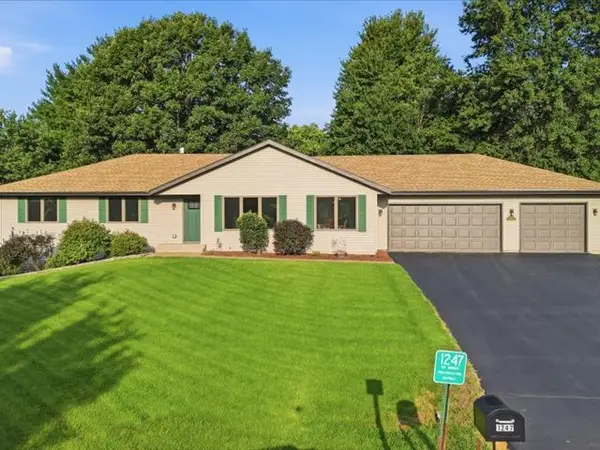 $299,900Active3 beds 3 baths2,770 sq. ft.
1247 W Soli, Oregon, IL 61061
MLS# 12741527Listed by: RE/MAX OF ROCK VALLEY - New
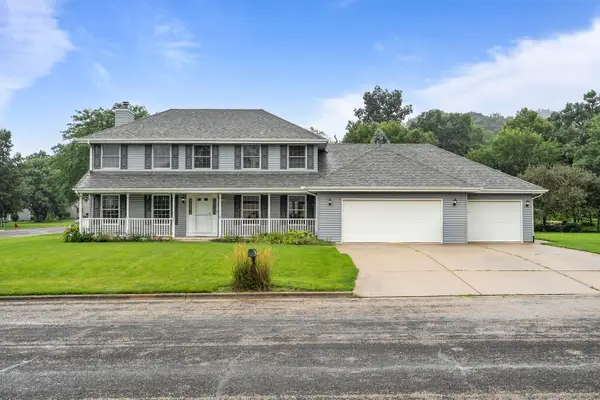 $375,000Active4 beds 4 baths1,276 sq. ft.
601 Fair Park Drive, Oregon, IL 61061
MLS# 12736462Listed by: DICKERSON & NIEMAN REALTORS - ROCKFORD - New
 $179,000Active3 beds 2 baths1,800 sq. ft.
510 E Elizabeth Road, Oregon, IL 61061
MLS# 12733515Listed by: RE/MAX OF ROCK VALLEY 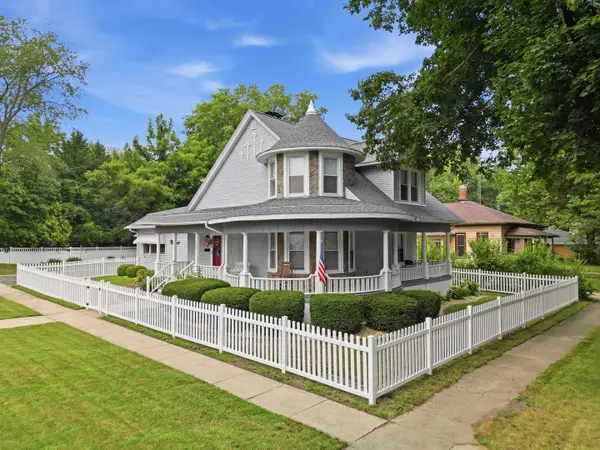 $299,900Pending4 beds 3 baths2,300 sq. ft.
500 Jackson Street, Oregon, IL 61061
MLS# 12734965Listed by: RE/MAX SAUK VALLEY- Open Sun, 11am to 1pmNew
 $259,900Active3 beds 2 baths1,358 sq. ft.
710 S 2nd Street, Oregon, IL 61061
MLS# 12726531Listed by: RE/MAX OF ROCK VALLEY 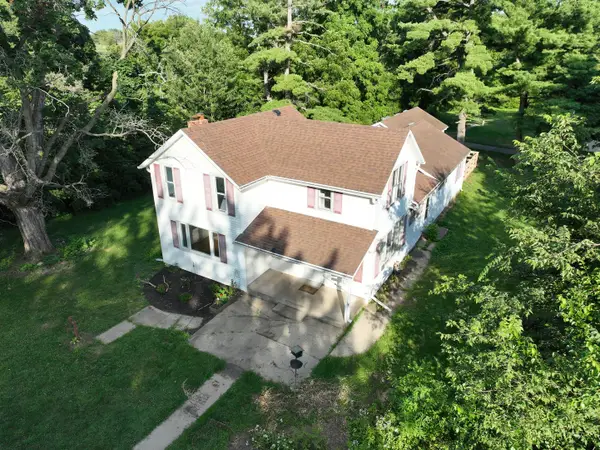 $269,900Pending4 beds 3 baths1,985 sq. ft.
2313 4th Street, Oregon, IL 61061
MLS# 12733359Listed by: RE/MAX PROFESSIONAL ADVANTAGE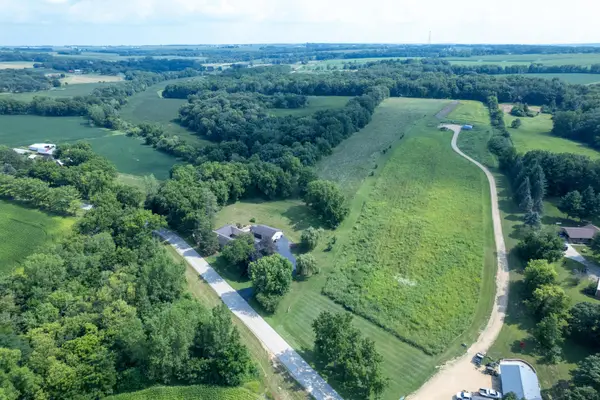 $349,000Pending3 beds 2 baths2,000 sq. ft.
1101 E Spring Creek Road, Oregon, IL 61061
MLS# 12721475Listed by: WHITETAIL PROPERTIES REAL ESTATE, LLC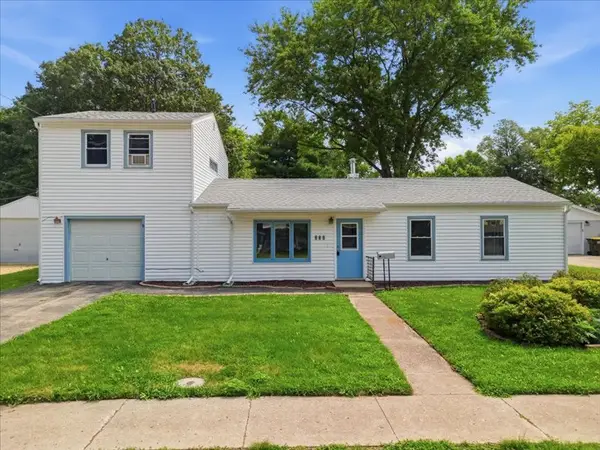 $159,900Active4 beds 1 baths1,477 sq. ft.
505 S 10th Street, Oregon, IL 61061
MLS# 12727754Listed by: RE/MAX OF ROCK VALLEY $154,900Active3 beds 1 baths1,240 sq. ft.
300 N 4th Street, Oregon, IL 61061
MLS# 12717888Listed by: RE/MAX OF ROCK VALLEY


Protect your home and budget from life's surprises with an Assurant Home Warranty, backed by a partner that supports you through every step of homeownership. Explore Plans.
© 2026 Better Homes and Gardens Real Estate LLC. An Anywhere Real Estate company. All rights reserved. Better Homes and Gardens® Real Estate is a registered trademark owned by Meredith Operations Corporation, licensed to Better Homes and Gardens Real Estate LLC and used with permission. Better Homes and Gardens Real Estate LLC fully supports the principles of the Fair Housing Act and the Equal Opportunity Act. Listing information is deemed reliable but is not guaranteed accurate.
Each office is independently owned and operated.
Any services or products provided by third parties are not provided by, affiliated with or related to Better Homes and Gardens Real Estate LLC, or its affiliated companies.