
501 Crystal Court, Oswego, IL 60543
Local realty services provided by:Better Homes and Gardens Real Estate Connections
501 Crystal Court,Oswego, IL 60543
$549,900
- 4 Beds
- 4 Baths
- 3,769 sq. ft.
- Single family
- Active
Upcoming open houses
- Sat, Nov 1412:00 pm - 02:00 pm
- Sun, Nov 1512:00 pm - 02:00 pm
Listed by: gregory wroblewski
Office: coldwell banker real estate group
MLS#:12790751
Source:MLSNI
Price summary
- Price:$549,900
- Price per sq. ft.:$145.9
- Monthly HOA dues:$22.92
About this home
Welcome to 501 Crystal Ct, an elegant brick residence on a tranquil, beautifully landscaped cul-de-sac in Oswego. Gleaming hardwood floors and designer lighting set the tone the moment you step inside. The dramatic two-story family room is the centerpiece, with a floor-to-ceiling brick fireplace framed by soaring windows that fill the home with natural light. The open concept kitchen has been tastefully refreshed with painted raised-panel cabinetry, ornate crown detailing, a custom range hood, travertine backsplash, granite countertops, a center island with seating, and newer stainless steel appliances, including a gas double-oven range. Modern statement fixtures, from sculptural chandeliers to sleek ring pendants, add a contemporary touch throughout. Upstairs, the luxurious primary suite has a tray ceiling and a spa-inspired bath with dual sinks, a corner soaking tub, and a separate shower. The fully finished lower level is made for entertaining, with a wet bar, game room, dedicated home theater, and an updated full bath. Outdoors, your private retreat highlights are a stamped concrete patio and deck beneath a large pergola strung with lights, plus a fenced above ground pool with its own deck. A 1st floor laundry/mudroom, a heated 3.5 car garage with epoxy floors, a concrete driveway, and an irrigation system complete the package. Thoughtful updates include a 2018 roof, a 2019 furnace and central air, newer front windows, a newer pool pump and filter, and a radon mitigation system. This is resort-style living at its finest and located within minutes of Oswego 308 Schools, restaurants and stores....
Contact an agent
Home facts
- Year built:2000
- Subdivision & Development:Highlands at Ogdenfalls
- Listing ID #:12790751
- Updated:November 12, 2026 at 11:42 PM
Rooms and interior
- Bedrooms:4
- Total bathrooms:4
- Full bathrooms:3
- Half bathrooms:1
- Rooms Total:11
- Dining Description:Breakfast Room, Separate Dining Room
- Bathrooms Description:Double Sinks, Separate Shower, Soaking Tub
- Kitchen Description:Dishwasher, Disposal, Gas Cooktop, Microwave, Range, Refrigerator
- Basement Description:Finished, Full
- Living area:3,769 sq. ft.
Heating and cooling
- Cooling:Central Air
- Heating:Forced Air, Gas
- Central air:Yes
Structure and exterior
- Roof:Asphalt
- Year built:2000
- Building area:3,769 sq. ft.
- Lot Features:Corner Lot, Cul-De-Sac, Mature Trees
- Architectural Style:Traditional
- Foundation Description:Concrete Perimeter
- Levels:2 Story
Schools
- High school:Oswego East High School
- Middle school:Plank Junior High School
- Elementary school:Churchill Elementary School
Utilities
- Water:Public
- Sewer:Public Sewer
Finances and disclosures
- Price:$549,900
- Price per sq. ft.:$145.9
- Tax amount:$10,770 (2025)
Features and amenities
- Laundry features:Dryer, Washer
- Amenities:CO Detectors, Ceiling Fan(s), Sprinkler-Lawn, Sump Pump
Parking
- Total parking spaces:3
- Parking description:Attached Garage, Concrete, Garage
- Garage:Yes
- Garage spaces:3.5
 Copyright 2026 Midwest Real Estate Data LLC. All rights reserved. The data relating to real estate for sale on this web site comes in part from the Broker Reciprocity Program of the Midwest Real Estate Data LLC. Listing information is deemed reliable but not guaranteed.
New listings near 501 Crystal Court
- New
 $275,000Active2 beds 2 baths1,312 sq. ft.
578 Lincoln Station Drive, Oswego, IL 60543
MLS# 12806338Listed by: SOUTHWESTERN REAL ESTATE, INC. - New
 $143,900Active1 beds 1 baths545 sq. ft.
2300 Light Road #105, Oswego, IL 60543
MLS# 12807822Listed by: LISTING LEADERS NORTHWEST, INC - Open Sat, 11am to 1pmNew
 $372,500Active3 beds 3 baths1,665 sq. ft.
808 Cougar Lane, Oswego, IL 60543
MLS# 12806069Listed by: JOHN GREENE, REALTOR - New
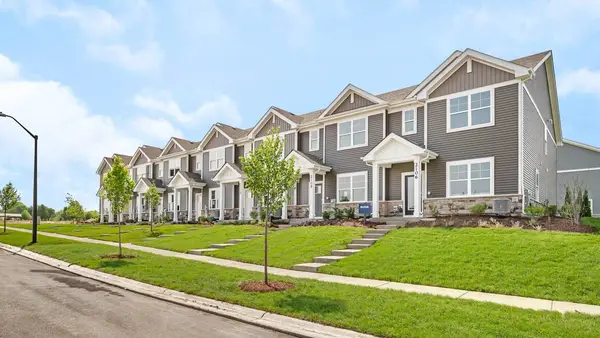 $384,990Active3 beds 3 baths1,543 sq. ft.
2433 Sonoma Trails Drive, Oswego, IL 60543
MLS# 12807511Listed by: DAYNAE GAUDIO - New
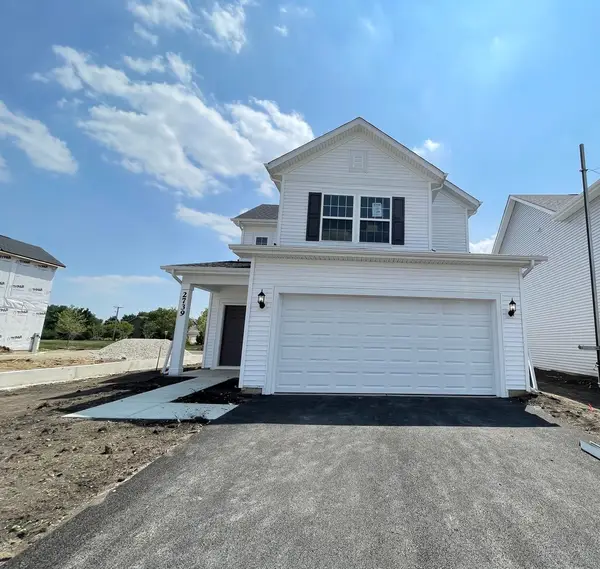 $456,655Active3 beds 3 baths1,700 sq. ft.
144 Daltrey Drive, Oswego, IL 60543
MLS# 12807175Listed by: TWIN VINES REAL ESTATE SVCS - New
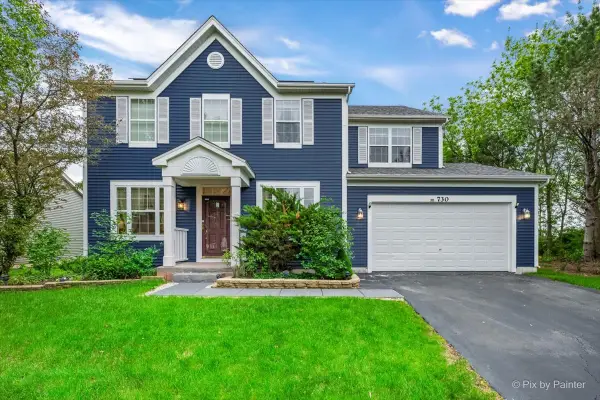 $509,000Active4 beds 3 baths3,129 sq. ft.
730 Charismatic Drive, Oswego, IL 60543
MLS# 12806660Listed by: CARNELIAN REALTY GROUP - New
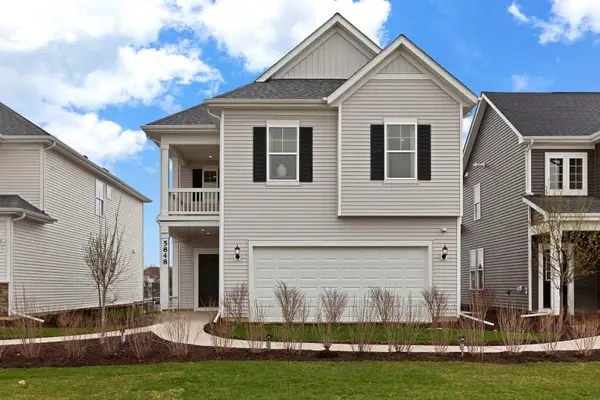 $505,053Active4 beds 3 baths2,421 sq. ft.
118 W Harvest Court, Oswego, IL 60543
MLS# 12806695Listed by: TWIN VINES REAL ESTATE SVCS - New
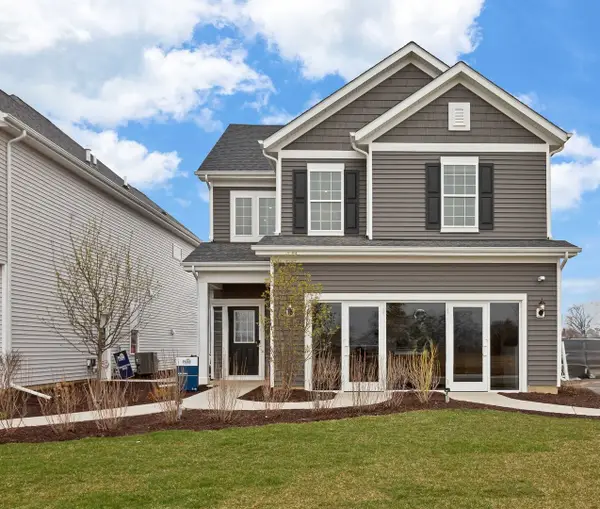 $475,612Active4 beds 4 baths2,104 sq. ft.
142 Daltrey Drive, Oswego, IL 60543
MLS# 12806700Listed by: TWIN VINES REAL ESTATE SVCS - New
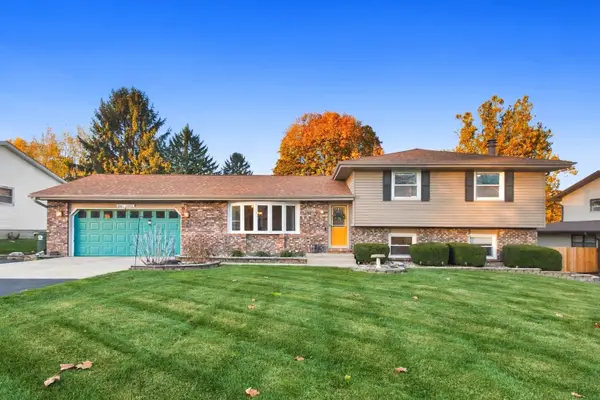 $379,900Active3 beds 3 baths1,672 sq. ft.
21 Shore Drive, Oswego, IL 60543
MLS# 12799888Listed by: COLDWELL BANKER REAL ESTATE GROUP


Protect your home and budget from life's surprises with an Assurant Home Warranty, backed by a partner that supports you through every step of homeownership. Explore Plans.
© 2026 Better Homes and Gardens Real Estate LLC. An Anywhere Real Estate company. All rights reserved. Better Homes and Gardens® Real Estate is a registered trademark owned by Meredith Operations Corporation, licensed to Better Homes and Gardens Real Estate LLC and used with permission. Better Homes and Gardens Real Estate LLC fully supports the principles of the Fair Housing Act and the Equal Opportunity Act. Listing information is deemed reliable but is not guaranteed accurate.
Each office is independently owned and operated.
Any services or products provided by third parties are not provided by, affiliated with or related to Better Homes and Gardens Real Estate LLC, or its affiliated companies.