
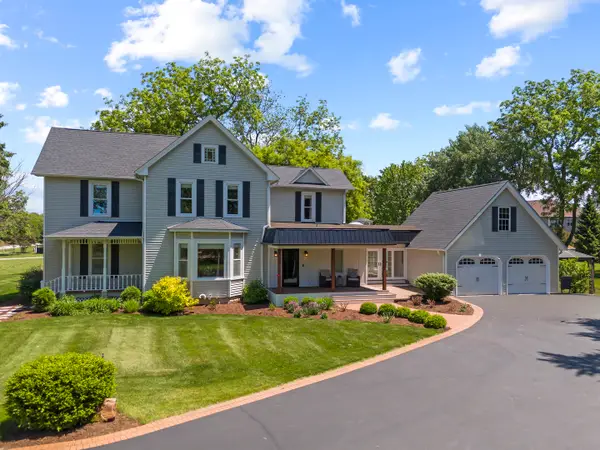
53 Abbeyfeale Drive, Oswego, IL 60543
Local realty services provided by:Better Homes and Gardens Real Estate Connections
Listed by: martha mcduffie
Office: century 21 integra
MLS#:12540088
Source:MLSNI
Price summary
- Price:$1,385,000
- Price per sq. ft.:$175.52
About this home
Nestled on a picturesque 3-acre wooded lot, 53 Abbeyfeale offers the perfect blend of luxury, space, and country living. This remarkable custom-built property welcomes chickens, making it an ideal haven for those who love animals and the outdoors. Boasting over 7,000 square feet of finished living space, this home features a huge wrap-around deck-perfect for entertaining or simply enjoying the tranquil natural surroundings. The home has been freshly painted both inside and out, providing a bright and inviting atmosphere throughout. This estate offers five spacious bedrooms and seven bathrooms-five full and two half baths. The first-floor primary suite provides comfort and privacy, while four of the bedrooms each have their own dedicated full bathroom. 4 fireplaces add warmth and comfort throughout the colder months. An additional fifth bedroom is located on the second floor. The home is adorned with tray ceilings featuring indirect lighting, cathedral ceilings, and beautiful Brazilian cherry hardwood floors. The open layout creates a seamless flow between living areas, enhancing both everyday living and entertaining. The gourmet kitchen includes a breakfast room, marble floors with granite inserts, huge Island with double sinks and is designed to delight any culinary enthusiast. With four separate heating and cooling zones, the home ensures comfort in every season. The finished walk-out basement expands the living space further, offering a full wet bar and a complete second kitchen-ideal for gatherings or extended family stays. Enjoy movie nights in the dedicated theater room, which features three rows of theater seating. A spacious game room provides opportunities for fun and relaxation. The basement also includes a full bathroom with a steam shower for a spa-like experience. Step outside to the enclosed gazebo, thoughtfully designed with retractable hurricane shutters, offering a peaceful retreat in any weather. The huge 3 car heated garage has 12-foot ceilings and a dedicated furnace with a car lift allowing extra storage for additional cars. Inground sprinkler, system, CertainTeed Carriage House 40-year shingles comprise the roof. Fantastic Oswego School district 308, enjoy the country life but just minutes to shopping and dining. Call for your private showing today!...
Contact an agent
Home facts
- Year built:2002
- Listing ID #:12540088
- Updated:July 11, 2026 at 03:29 PM
Rooms and interior
- Bedrooms:5
- Total bathrooms:7
- Full bathrooms:5
- Half bathrooms:2
- Rooms Total:14
- Dining Description:Breakfast Room, Separate Dining Room
- Bathrooms Description:Bidet, Double Shower, Double Sinks, Full Body Spray Shower, Separate Shower, Steam Shower, Whirlpool
- Kitchen Description:Bar Fridge, Dishwasher, High End Refrigerator, Kitchen, Microwave, Range, Stainless Steel Appliance(s), Wine Refrigerator
- Basement Description:Finished, Full
- Living area:7,891 sq. ft.
Heating and cooling
- Cooling:Central Air, Zoned
- Heating:Forced Air, Natural Gas, Zoned
- Central air:Yes
Structure and exterior
- Year built:2002
- Building area:7,891 sq. ft.
- Lot area:3 Acres
- Lot Features:Landscaped, Mature Trees
- Architectural Style:Contemporary
- Exterior Features:Balcony
- Foundation Description:Concrete Perimeter
- Levels:2 Story
Schools
- High school:Oswego High School
- Middle school:Traughber Junior High School
- Elementary school:Hunt Club Elementary School
Finances and disclosures
- Price:$1,385,000
- Price per sq. ft.:$175.52
- Tax amount:$13,165 (2023)
Features and amenities
- Laundry features:Dryer, Washer
- Amenities:CO Detectors, Ceiling Fan(s), Central Vacuum, Generator, Intercom, Multiple Water Heaters, Security System, Sump Pump, TV-Dish, Water-Softener Owned
Parking
- Total parking spaces:3
- Parking description:Asphalt, Attached Garage, Garage
- Garage:Yes
- Garage spaces:3
 Copyright 2026 Midwest Real Estate Data LLC. All rights reserved. The data relating to real estate for sale on this web site comes in part from the Broker Reciprocity Program of the Midwest Real Estate Data LLC. Listing information is deemed reliable but not guaranteed.
New listings near 53 Abbeyfeale Drive
- New
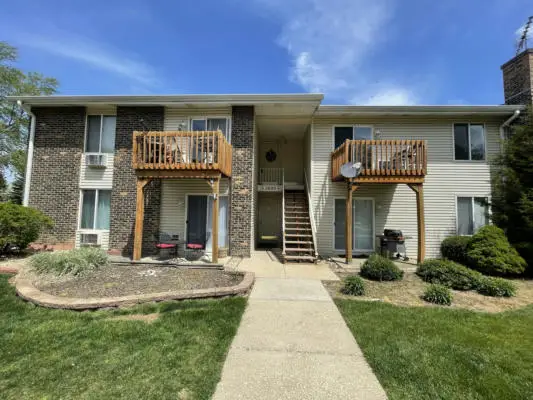 $176,900Active2 beds 1 baths750 sq. ft.
2800 Light Road #112, Oswego, IL 60543
MLS# 12702200Listed by: HOMESMART CONNECT LLC - New
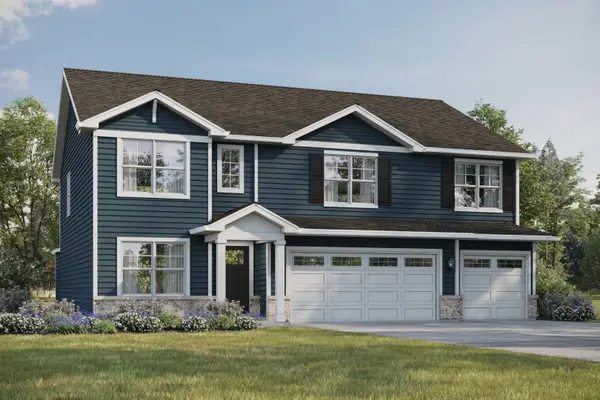 $649,990Active5 beds 3 baths3,044 sq. ft.
2301 La Cote Drive, Oswego, IL 60543
MLS# 12700699Listed by: DAYNAE GAUDIO - New
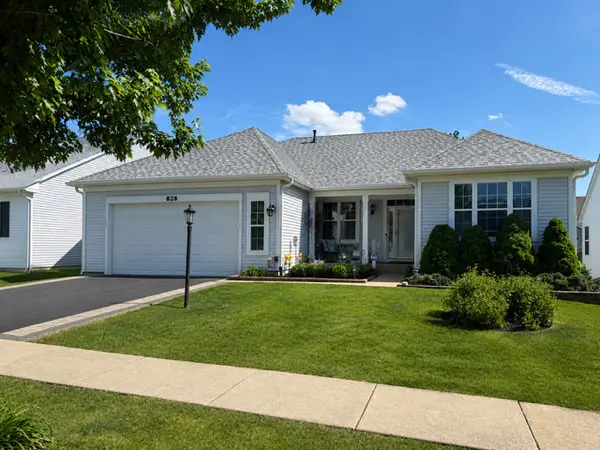 $389,900Active3 beds 3 baths2,183 sq. ft.
828 Bohannon Circle, Oswego, IL 60543
MLS# 12701896Listed by: MICHELLE SATHER REALTOR - New
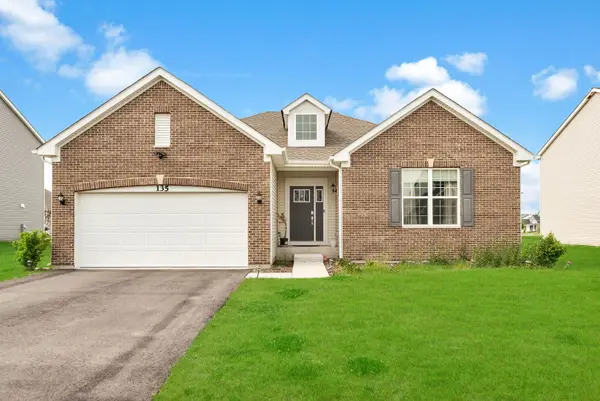 $519,900Active3 beds 2 baths2,032 sq. ft.
135 S Devoe Drive, Oswego, IL 60543
MLS# 12701352Listed by: KELLER WILLIAMS INFINITY - Open Sun, 10am to 12pmNew
 $345,000Active3 beds 3 baths1,700 sq. ft.
371 Mcgrath Drive, Oswego, IL 60543
MLS# 12701200Listed by: RE/MAX OF NAPERVILLE - New
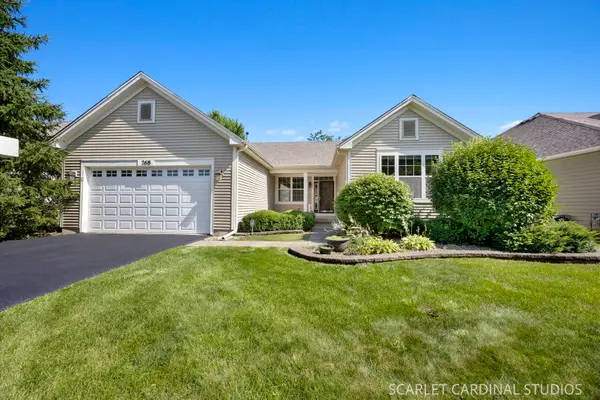 $395,000Active2 beds 2 baths1,777 sq. ft.
768 Bohannon Circle, Oswego, IL 60543
MLS# 12680956Listed by: COMPASS - New
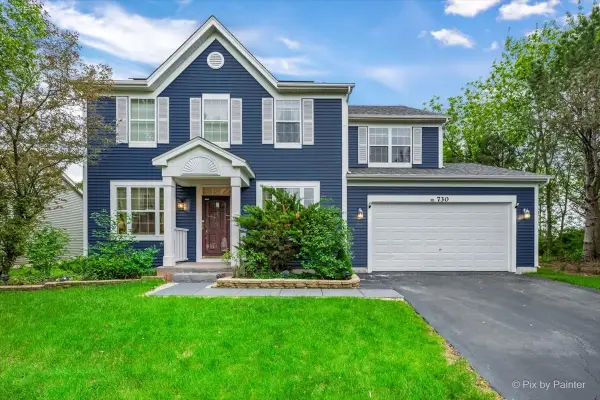 $509,000Active4 beds 3 baths3,129 sq. ft.
730 Charismatic Drive, Oswego, IL 60543
MLS# 12701021Listed by: CARNELIAN REALTY GROUP 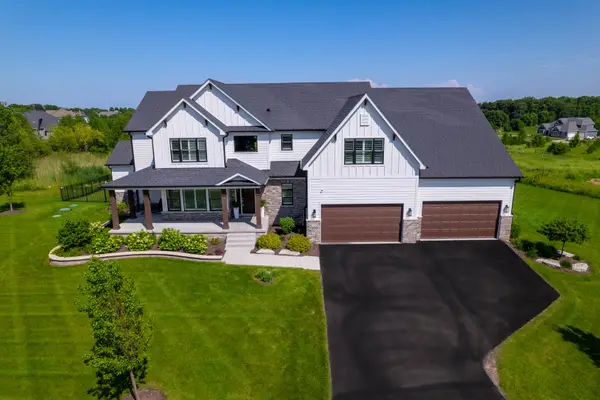 $1,295,000Pending5 beds 5 baths3,600 sq. ft.
4720 Waa Kee Sha Drive, Oswego, IL 60543
MLS# 12694808Listed by: CHARLES RUTENBERG REALTY OF IL- New
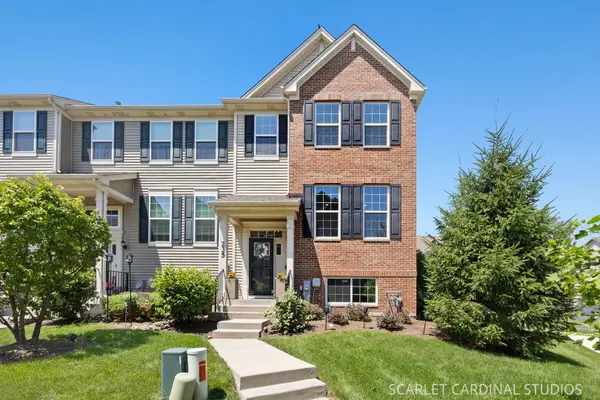 $350,000Active3 beds 3 baths2,130 sq. ft.
235 Lakeshore Drive, Oswego, IL 60543
MLS# 12695482Listed by: SOUTHWESTERN REAL ESTATE, INC. - Open Sat, 1 to 3pmNew
 $1,000,000Active4 beds 3 baths3,147 sq. ft.
3614 Wolf Road, Oswego, IL 60543
MLS# 12699328Listed by: RE/MAX PROFESSIONALS SELECT


Protect your home and budget from life's surprises with an Assurant Home Warranty, backed by a partner that supports you through every step of homeownership. Explore Plans.
© 2026 Better Homes and Gardens Real Estate LLC. An Anywhere Real Estate company. All rights reserved. Better Homes and Gardens® Real Estate is a registered trademark owned by Meredith Operations Corporation, licensed to Better Homes and Gardens Real Estate LLC and used with permission. Better Homes and Gardens Real Estate LLC fully supports the principles of the Fair Housing Act and the Equal Opportunity Act. Listing information is deemed reliable but is not guaranteed accurate.
Each office is independently owned and operated.
Any services or products provided by third parties are not provided by, affiliated with or related to Better Homes and Gardens Real Estate LLC, or its affiliated companies.