
741 Spires Drive, Oswego, IL 60543
Local realty services provided by:Better Homes and Gardens Real Estate Star Homes
741 Spires Drive,Oswego, IL 60543
$450,000
- 3 Beds
- 3 Baths
- 2,360 sq. ft.
- Single family
- Active
Listed by: kathleen myles, nicole myles
Office: re/max action
MLS#:12698790
Source:MLSNI
Price summary
- Price:$450,000
- Price per sq. ft.:$190.68
- Monthly HOA dues:$51.67
About this home
You'll fall in love the moment you step through the front door of this gorgeous, move-in-ready home! Freshly painted throughout with brand-new carpet, this beautiful residence offers the perfect blend of elegance, comfort, and everyday living. Entertain in style in the inviting living and dining rooms, then create gourmet meals in the stunning kitchen featuring hardwood floors, upgraded cabinetry, a spacious breakfast room, and a convenient butler's pantry-perfect for hosting holidays and family gatherings. The warm and welcoming family room boasts hardwood floors, an abundance of windows, and beautiful views of the fenced backyard with mature trees, creating the perfect place to relax or entertain. At the end of the day, retreat to your luxurious primary suite featuring a huge walk-in closet and a spa-inspired bath with a soaking tub and separate shower. The generously sized secondary bedrooms offer upgraded laminate flooring, while the spacious loft provides endless possibilities and can easily be converted into a fourth bedroom if desired. This exceptional home is filled with upgrades, including hardwood floors, upgraded cabinetry, fresh interior paint, and brand-new carpeting. Why build when you can move into perfection today? Summer will feel like a vacation every day as you enjoy the incredible amenities of sought-after Churchill Club, featuring resort-style pool, clubhouse, fitness club, splash pad, tennis courts, sand volleyball, basketball, and miles of winding trails. All this including an amazing location with highly acclaimed schools and convenient access to shopping, dining, and entertainment. Yes... you really can have it all!...
Contact an agent
Home facts
- Year built:2006
- Listing ID #:12698790
- Updated:July 10, 2026 at 11:10 AM
Rooms and interior
- Bedrooms:3
- Total bathrooms:3
- Full bathrooms:2
- Half bathrooms:1
- Rooms Total:10
- Dining Description:Breakfast Room, Separate Dining Room
- Bathrooms Description:Double Sinks, Separate Shower, Soaking Tub
- Kitchen Description:Dishwasher, Disposal, Double Oven, Microwave, Range, Refrigerator
- Basement Description:Full, Partially Finished, Unfinished
- Living area:2,360 sq. ft.
Heating and cooling
- Cooling:Central Air
- Heating:Forced Air, Natural Gas
- Central air:Yes
Structure and exterior
- Year built:2006
- Building area:2,360 sq. ft.
- Levels:2 Story
Schools
- High school:Oswego East High School
- Middle school:Plank Junior High School
- Elementary school:Churchill Elementary School
Utilities
- Water:Public
- Sewer:Public Sewer
Finances and disclosures
- Price:$450,000
- Price per sq. ft.:$190.68
- Tax amount:$9,974 (2024)
Features and amenities
- Laundry features:Dryer, Washer
- Amenities:CO Detectors, Ceiling Fan(s), Fire Sprinklers, Sump Pump, Water-Softener Owned
Parking
- Total parking spaces:2
- Parking description:Attached Garage, Garage
- Garage:Yes
- Garage spaces:2
 Copyright 2026 Midwest Real Estate Data LLC. All rights reserved. The data relating to real estate for sale on this web site comes in part from the Broker Reciprocity Program of the Midwest Real Estate Data LLC. Listing information is deemed reliable but not guaranteed.
New listings near 741 Spires Drive
- New
 $345,000Active3 beds 3 baths1,700 sq. ft.
371 Mcgrath Drive, Oswego, IL 60543
MLS# 12701200Listed by: RE/MAX OF NAPERVILLE - New
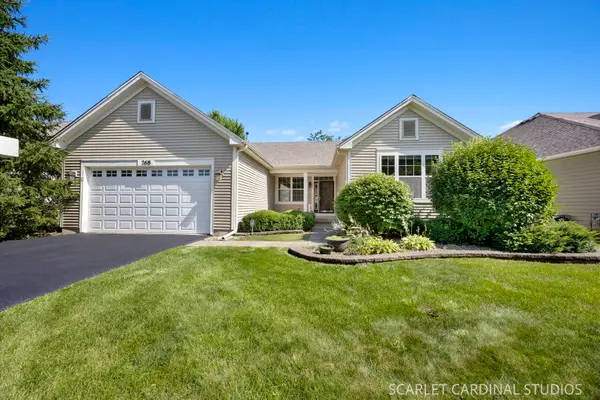 $395,000Active2 beds 2 baths1,777 sq. ft.
768 Bohannon Circle, Oswego, IL 60543
MLS# 12680956Listed by: COMPASS - New
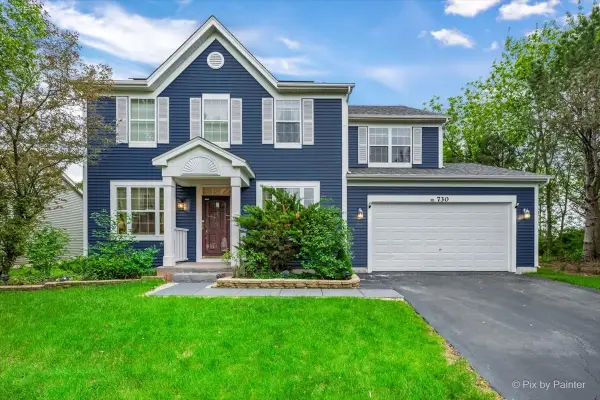 $509,000Active4 beds 3 baths3,129 sq. ft.
730 Charismatic Drive, Oswego, IL 60543
MLS# 12701021Listed by: CARNELIAN REALTY GROUP - New
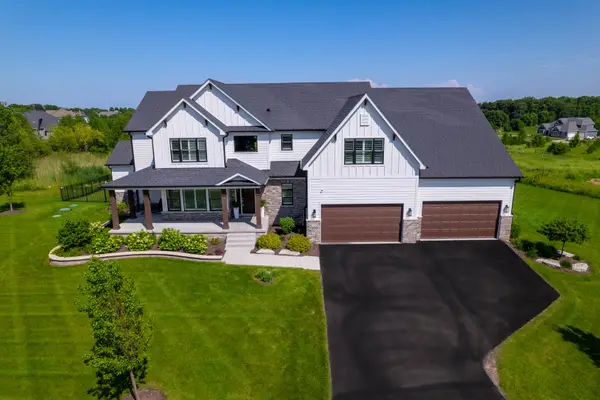 $1,295,000Active5 beds 5 baths3,600 sq. ft.
4720 Waa Kee Sha Drive, Oswego, IL 60543
MLS# 12694808Listed by: CHARLES RUTENBERG REALTY OF IL - New
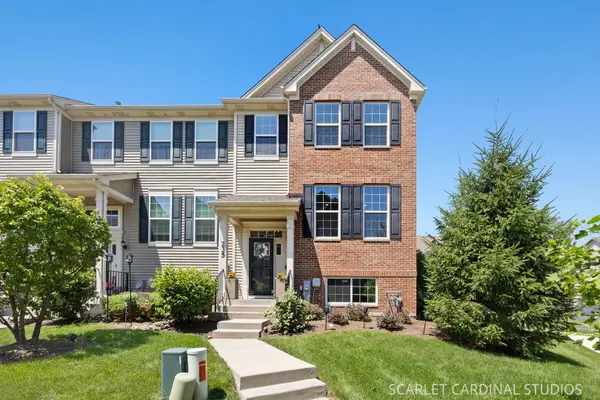 $350,000Active3 beds 3 baths2,130 sq. ft.
235 Lakeshore Drive, Oswego, IL 60543
MLS# 12695482Listed by: SOUTHWESTERN REAL ESTATE, INC. - Open Fri, 4:30 to 6:30pmNew
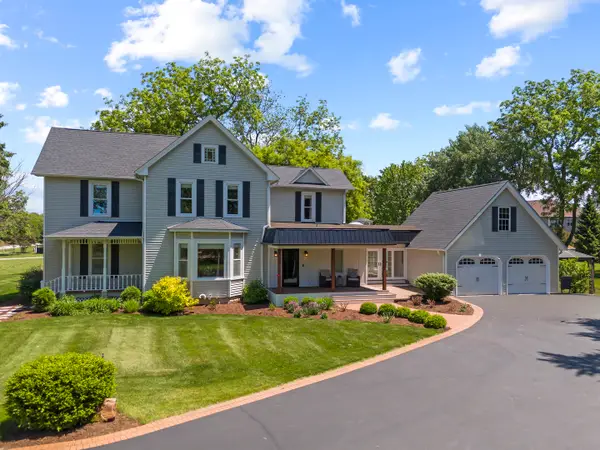 $1,000,000Active4 beds 3 baths3,147 sq. ft.
3614 Wolf Road, Oswego, IL 60543
MLS# 12699328Listed by: RE/MAX PROFESSIONALS SELECT - New
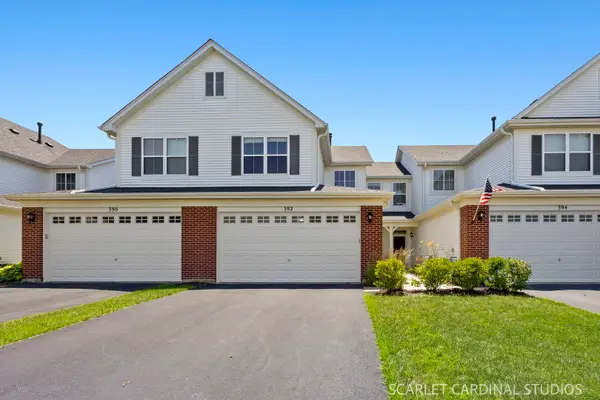 $300,000Active2 beds 2 baths1,451 sq. ft.
392 Bluegrass Parkway, Oswego, IL 60543
MLS# 12699131Listed by: KELLER WILLIAMS INFINITY - Open Sat, 1 to 4pmNew
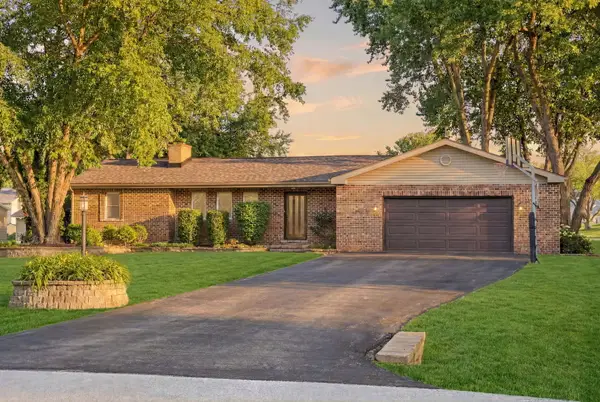 $669,900Active4 beds 3 baths2,616 sq. ft.
28 S Cherry Drive, Oswego, IL 60543
MLS# 12699457Listed by: WEICHERT REALTORS SIGNATURE PROFESSIONALS - Open Sat, 11am to 1pmNew
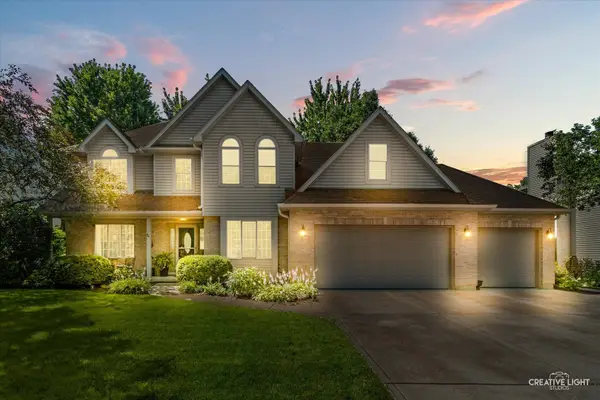 $549,990Active4 beds 3 baths2,890 sq. ft.
216 Willowwood Drive, Oswego, IL 60543
MLS# 12690663Listed by: JOHN GREENE, REALTOR


Protect your home and budget from life's surprises with an Assurant Home Warranty, backed by a partner that supports you through every step of homeownership. Explore Plans.
© 2026 Better Homes and Gardens Real Estate LLC. An Anywhere Real Estate company. All rights reserved. Better Homes and Gardens® Real Estate is a registered trademark owned by Meredith Operations Corporation, licensed to Better Homes and Gardens Real Estate LLC and used with permission. Better Homes and Gardens Real Estate LLC fully supports the principles of the Fair Housing Act and the Equal Opportunity Act. Listing information is deemed reliable but is not guaranteed accurate.
Each office is independently owned and operated.
Any services or products provided by third parties are not provided by, affiliated with or related to Better Homes and Gardens Real Estate LLC, or its affiliated companies.