
1000 W Mckinley Road, Ottawa, IL 61350
Local realty services provided by:Better Homes and Gardens Real Estate Connections
1000 W Mckinley Road,Ottawa, IL 61350
$210,000
- 3 Beds
- 2 Baths
- - sq. ft.
- Single family
- Sold
Listed by: beth girot
Office: arrow realty group llc.
MLS#:12655115
Source:MLSNI
Sorry, we are unable to map this address
Price summary
- Price:$210,000
About this home
Charming 1 1/2 story duplex offering 3 bedrooms and 2 full bathrooms ~ Walking in, you're greeted by the spacious, updated living room with lots of natural light ~ The kitchen / dining area offers ample cabinet and counter space with a breakfast bar; appliances included ~ Two cozy main floor bedrooms ~ Main floor full bath / laundry combo with plenty of storage ~ 2nd floor private master retreat with a walk in closet ~ The expansive backyard has a privacy fence, comfortable back deck, shed, and kids playset ~ 1 car attached garage
Contact an agent
Home facts
- Year built:1985
- Listing ID #:12655115
- Updated:July 11, 2026 at 10:28 AM
Rooms and interior
- Bedrooms:3
- Total bathrooms:2
- Full bathrooms:2
- Rooms Total:6
- Kitchen Description:Dishwasher, Disposal, Range, Range Hood, Refrigerator
Heating and cooling
- Cooling:Central Air, Window Unit(s)
- Heating:Forced Air, Natural Gas
- Central air:Yes
Structure and exterior
- Roof:Asphalt
- Year built:1985
- Foundation Description:Concrete Perimeter
Schools
- High school:Ottawa Township High School
Utilities
- Water:Public
- Sewer:Public Sewer
Finances and disclosures
- Price:$210,000
- Tax amount:$4,909 (2024)
Features and amenities
- Laundry features:Dryer, Washer
- Amenities:CO Detectors, Ceiling Fan(s)
Parking
- Total parking spaces:1
- Parking description:Attached Garage, Concrete, Garage
- Garage:Yes
- Garage spaces:1
 Copyright 2026 Midwest Real Estate Data LLC. All rights reserved. The data relating to real estate for sale on this web site comes in part from the Broker Reciprocity Program of the Midwest Real Estate Data LLC. Listing information is deemed reliable but not guaranteed.
New listings near 1000 W Mckinley Road
- New
 $525,000Active3 beds 2 baths1,687 sq. ft.
1999 Columbus Street, Ottawa, IL 61350
MLS# 12700315Listed by: COLDWELL BANKER REAL ESTATE GROUP - Open Sun, 11am to 1pmNew
 $209,000Active3 beds 2 baths1,253 sq. ft.
1043 State Street, Ottawa, IL 61350
MLS# 12700158Listed by: KELLER WILLIAMS INFINITY 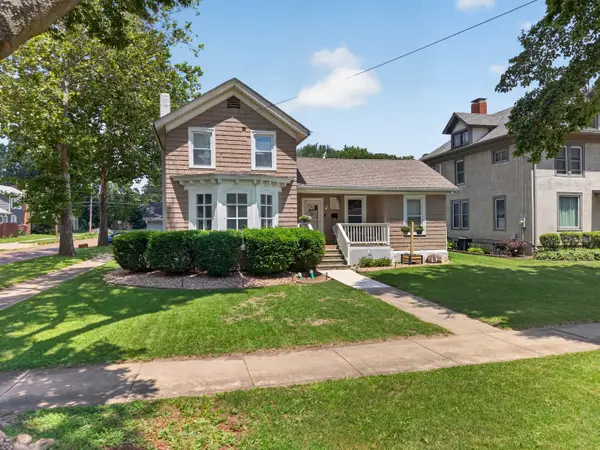 $215,000Pending3 beds 2 baths1,372 sq. ft.
702 Pearl Street, Ottawa, IL 61350
MLS# 12698930Listed by: WINDSOR REALTY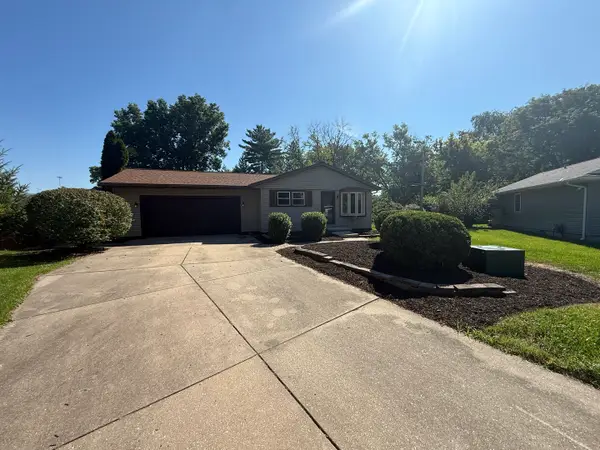 $249,900Pending4 beds 2 baths1,200 sq. ft.
320 Midwestern Drive, Ottawa, IL 61350
MLS# 12699415Listed by: PROTECH REALTY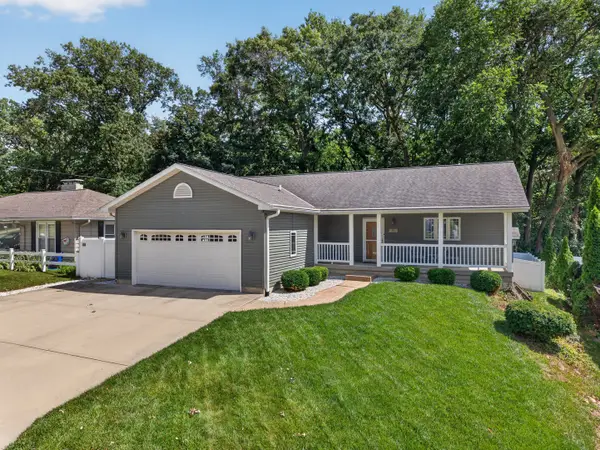 $317,900Pending3 beds 3 baths1,422 sq. ft.
303 Hillside Avenue, Ottawa, IL 61350
MLS# 12693057Listed by: ARROW REALTY GROUP LLC- New
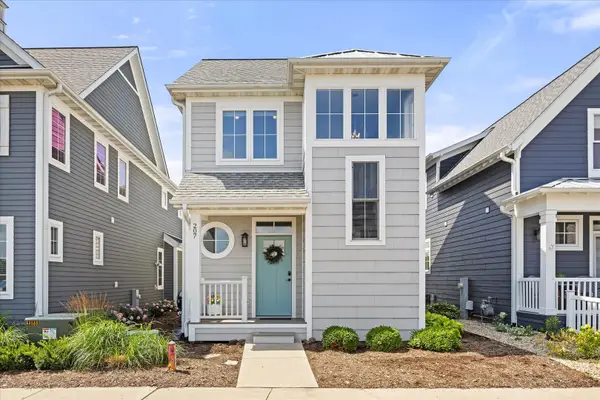 $619,000Active3 beds 3 baths1,483 sq. ft.
207 Leeward Way, Ottawa, IL 61350
MLS# 12693742Listed by: HOMESMART REALTY GROUP IL - New
 $345,000Active4 beds 3 baths1,996 sq. ft.
1104 Chicory Lane, Ottawa, IL 61350
MLS# 12694394Listed by: RE/MAX 1ST CHOICE - New
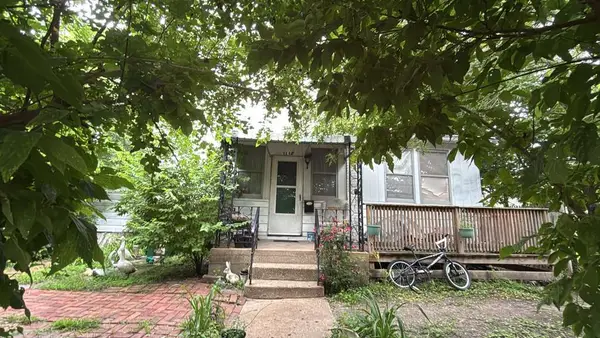 $139,900Active4 beds 2 baths2,590 sq. ft.
1112 Fulton Street, Ottawa, IL 61350
MLS# 12695366Listed by: SOLARIS ENTERPRISES INC - New
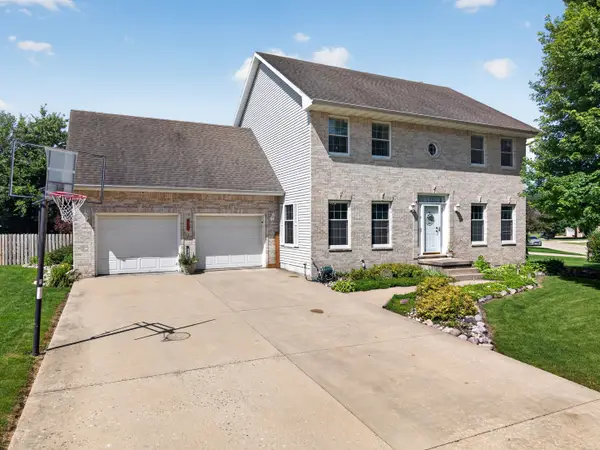 $359,900Active4 beds 4 baths2,304 sq. ft.
1101 Country Oak Drive, Ottawa, IL 61350
MLS# 12681777Listed by: HOMESMART REALTY GROUP IL - New
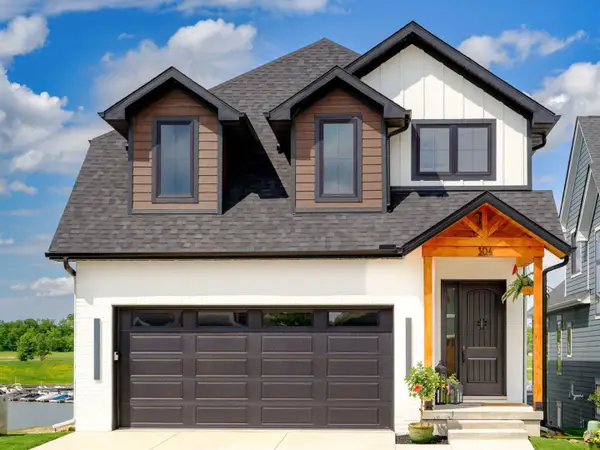 $1,250,000Active5 beds 3 baths3,860 sq. ft.
304 Leeward Way, Ottawa, IL 61350
MLS# 12693619Listed by: HERITAGE SELECT REALTY


Protect your home and budget from life's surprises with an Assurant Home Warranty, backed by a partner that supports you through every step of homeownership. Explore Plans.
© 2026 Better Homes and Gardens Real Estate LLC. An Anywhere Real Estate company. All rights reserved. Better Homes and Gardens® Real Estate is a registered trademark owned by Meredith Operations Corporation, licensed to Better Homes and Gardens Real Estate LLC and used with permission. Better Homes and Gardens Real Estate LLC fully supports the principles of the Fair Housing Act and the Equal Opportunity Act. Listing information is deemed reliable but is not guaranteed accurate.
Each office is independently owned and operated.
Any services or products provided by third parties are not provided by, affiliated with or related to Better Homes and Gardens Real Estate LLC, or its affiliated companies.