
1034 E Randville Drive, Palatine, IL 60074
Local realty services provided by:Better Homes and Gardens Real Estate Connections
1034 E Randville Drive,Palatine, IL 60074
$349,900
- 3 Beds
- 2 Baths
- 1,457 sq. ft.
- Townhouse
- Active
Listed by: nicole frlan
Office: kale realty
MLS#:12803139
Source:MLSNI
Price summary
- Price:$349,900
- Price per sq. ft.:$240.15
- Monthly HOA dues:$286
About this home
Beautifully renovated 3-bedroom, 1.1-bath, two-story townhome in a convenient Palatine location! This move-in-ready home has been extensively updated throughout, featuring a brand-new kitchen with new cabinetry, countertops, and appliances. New luxury vinyl plank flooring flows through the main living areas, while fresh carpeting adds comfort to the bedrooms and finished basement. Both bathrooms have been updated, along with fresh paint, new lighting, modern hardware, a new front door, and replacement of the majority of the windows. A brand-new A/C unit provides added comfort and peace of mind. Enjoy a spacious shared backyard with plenty of room for outdoor activities and relaxation. Conveniently located near shopping, dining, parks, and everyday essentials, with easy access to major roads and downtown Palatine's restaurants, entertainment, and Metra station. With so many updates already completed, this is a wonderful opportunity to enjoy low-maintenance living in a beautifully refreshed home!...
Contact an agent
Home facts
- Year built:1977
- Listing ID #:12803139
- Updated:November 13, 2026 at 12:59 PM
Rooms and interior
- Bedrooms:3
- Total bathrooms:2
- Full bathrooms:1
- Half bathrooms:1
- Rooms Total:7
- Basement Description:Finished, Full
- Living area:1,457 sq. ft.
Heating and cooling
- Cooling:Central Air
- Heating:Gas
- Central air:Yes
Structure and exterior
- Year built:1977
- Building area:1,457 sq. ft.
Utilities
- Water:Public
- Sewer:Public Sewer
Finances and disclosures
- Price:$349,900
- Price per sq. ft.:$240.15
- Tax amount:$6,611 (2025)
Parking
- Total parking spaces:1
- Parking description:Asphalt, Attached Garage, Garage
- Garage:Yes
- Garage spaces:1
 Copyright 2026 Midwest Real Estate Data LLC. All rights reserved. The data relating to real estate for sale on this web site comes in part from the Broker Reciprocity Program of the Midwest Real Estate Data LLC. Listing information is deemed reliable but not guaranteed.
New listings near 1034 E Randville Drive
- New
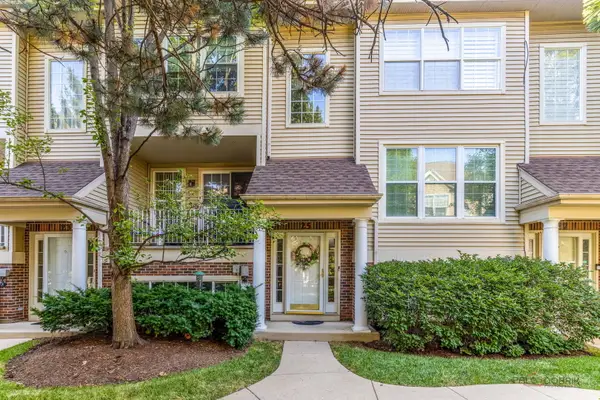 $419,900Active3 beds 3 baths1,869 sq. ft.
25 E Illinois Avenue, Palatine, IL 60067
MLS# 12807404Listed by: HOMESMART CONNECT - New
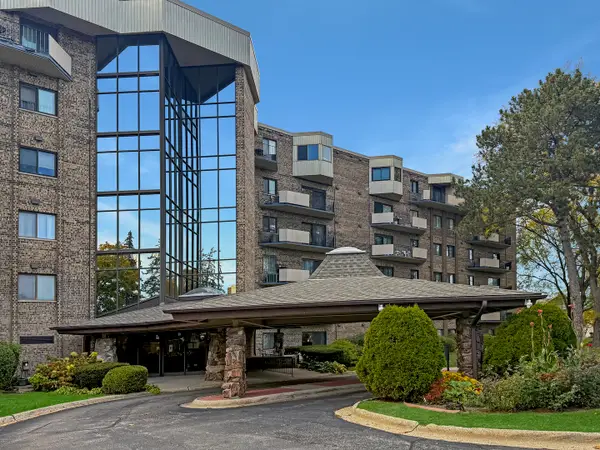 $225,000Active2 beds 2 baths1,250 sq. ft.
1243 E Baldwin Lane #211, Palatine, IL 60074
MLS# 12807471Listed by: BAIRD & WARNER - New
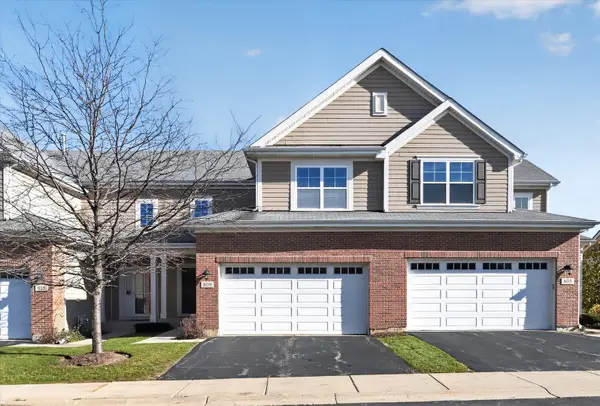 $487,000Active3 beds 3 baths2,148 sq. ft.
809 Winchester Drive, Palatine, IL 60067
MLS# 12807140Listed by: @PROPERTIES CHRISTIE'S INTERNATIONAL REAL ESTATE - New
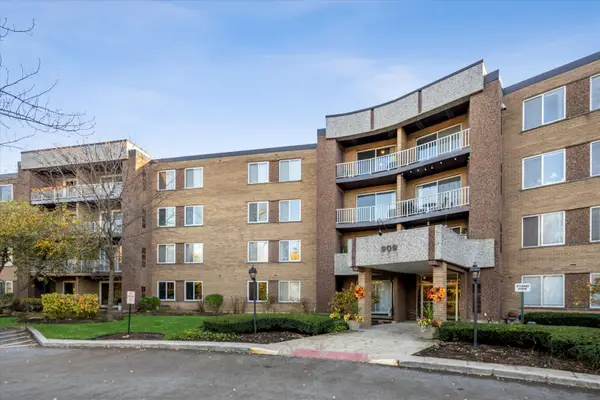 $189,000Active1 beds 1 baths800 sq. ft.
909 E Kenilworth Avenue #308, Palatine, IL 60074
MLS# 12799180Listed by: BERKSHIRE HATHAWAY HOMESERVICES CHICAGO - Open Sat, 10am to 12pmNew
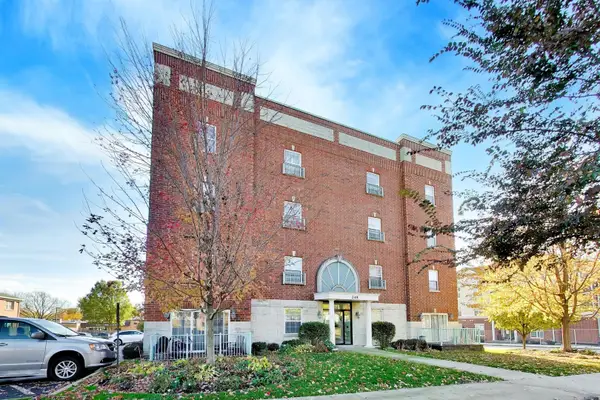 $349,900Active2 beds 2 baths1,500 sq. ft.
245 W Johnson Street #108, Palatine, IL 60067
MLS# 12805354Listed by: @PROPERTIES CHRISTIE'S INTERNATIONAL REAL ESTATE - New
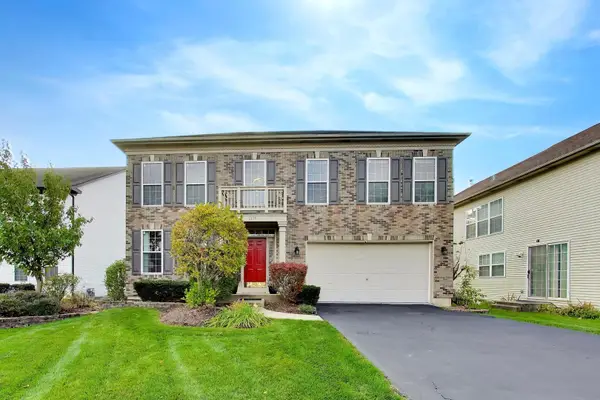 $659,900Active4 beds 3 baths2,560 sq. ft.
1379 W Deer Court, Palatine, IL 60067
MLS# 12803188Listed by: @PROPERTIES CHRISTIE'S INTERNATIONAL REAL ESTATE - New
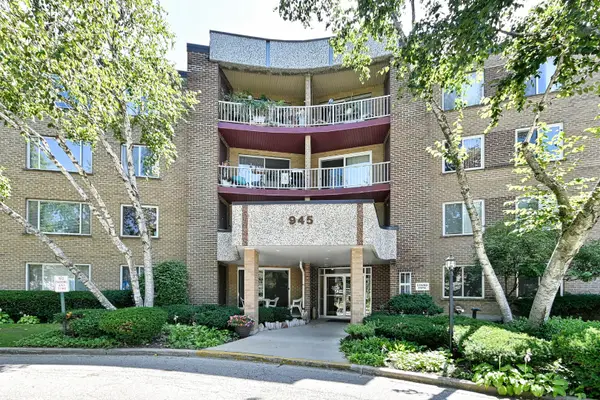 $267,900Active2 beds 2 baths1,173 sq. ft.
945 E Kenilworth Avenue #325, Palatine, IL 60074
MLS# 12804443Listed by: GRAPEVINE REALTY, INC. 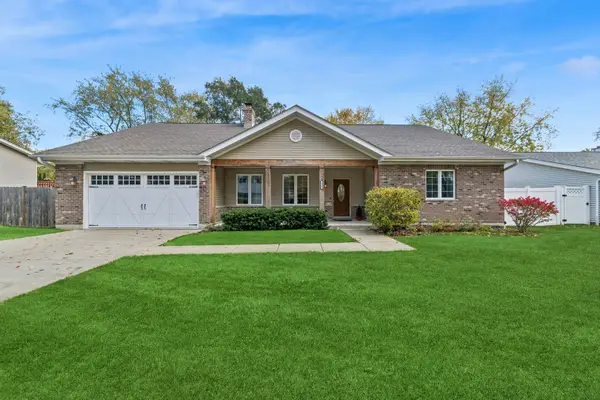 $550,000Pending3 beds 2 baths2,327 sq. ft.
151 N Boynton Drive, Palatine, IL 60074
MLS# 12794214Listed by: BAIRD & WARNER- New
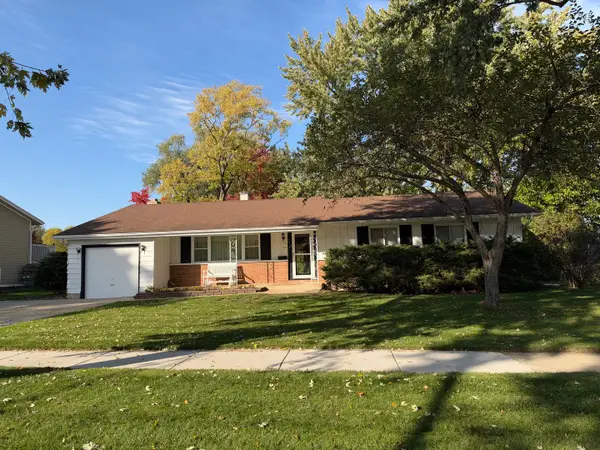 $345,000Active3 beds 2 baths1,397 sq. ft.
910 E Bissell Drive, Palatine, IL 60074
MLS# 12803671Listed by: LTV REAL ESTATE SERVICES, LTD


Protect your home and budget from life's surprises with an Assurant Home Warranty, backed by a partner that supports you through every step of homeownership. Explore Plans.
© 2026 Better Homes and Gardens Real Estate LLC. An Anywhere Real Estate company. All rights reserved. Better Homes and Gardens® Real Estate is a registered trademark owned by Meredith Operations Corporation, licensed to Better Homes and Gardens Real Estate LLC and used with permission. Better Homes and Gardens Real Estate LLC fully supports the principles of the Fair Housing Act and the Equal Opportunity Act. Listing information is deemed reliable but is not guaranteed accurate.
Each office is independently owned and operated.
Any services or products provided by third parties are not provided by, affiliated with or related to Better Homes and Gardens Real Estate LLC, or its affiliated companies.