
1572 W Ethans Glen Drive, Palatine, IL 60067
Local realty services provided by:Better Homes and Gardens Real Estate Connections
1572 W Ethans Glen Drive,Palatine, IL 60067
$434,900
- 2 Beds
- 3 Baths
- 1,791 sq. ft.
- Condominium
- Active
Listed by: heather owino
Office: keller williams success realty
MLS#:12697582
Source:MLSNI
Price summary
- Price:$434,900
- Price per sq. ft.:$242.83
- Monthly HOA dues:$380
About this home
Elegant updates, refined details, and a beautifully curated design make this end unit home stand out. Pride of ownership shines throughout this thoughtfully customized home. The main level features vaulted ceilings, hardwood flooring, and recessed lighting that create a warm, open feel, while the reimagined stacked stone gas fireplace adds a beautiful focal point to the living space. The kitchen offers stainless steel appliances, granite countertops, and a beverage bar finished with quartz countertops, custom cabinetry, and a built-in refrigerator. The primary suite is a true retreat, with vaulted ceilings, three closets, and a beautifully renovated bath with custom finishes and a walk-in shower.(2022) A private guest suite with its own full bath and walk-in closet. Versatile loft add comfort and flexibility upstairs. The finished lower level includes a bright recreation room with English windows and tranquil pond views, plus a large utility room and bonus storage under the stairs. Step outside to the 22-foot deck perfect for relaxing or entertaining. An easy-living lifestyle comes standard here, where exterior maintenance is handled, so you can simply enjoy the home. Nearby Deer Grove Forest Preserve offers miles of trails and natural beauty, while Hummingbird Park and Buehler YMCA add even more recreation options close to home. Downtown Palatine and the Metra station are minutes away, and major highway access makes getting around simple. Welcome home!...
Contact an agent
Home facts
- Year built:1996
- Listing ID #:12697582
- Updated:July 09, 2026 at 04:52 PM
Rooms and interior
- Bedrooms:2
- Total bathrooms:3
- Full bathrooms:2
- Half bathrooms:1
- Rooms Total:7
- Dining Description:Separate Dining Room
- Kitchen Description:Dishwasher, Refrigerator, Stainless Steel Appliance(s), Wine Refrigerator
- Basement Description:Finished, Full
- Living area:1,791 sq. ft.
Heating and cooling
- Cooling:Central Air
- Heating:Forced Air, Natural Gas
- Central air:Yes
Structure and exterior
- Roof:Asphalt
- Year built:1996
- Building area:1,791 sq. ft.
- Lot Features:Common Grounds
Schools
- High school:Palatine High School
- Middle school:Walter R Sundling Middle School
- Elementary school:Stuart R Paddock Elementary Scho
Utilities
- Water:Lake Michigan
- Sewer:Public Sewer
Finances and disclosures
- Price:$434,900
- Price per sq. ft.:$242.83
- Tax amount:$7,626 (2024)
Features and amenities
- Laundry features:Dryer, Washer
- Amenities:Backup Sump Pump, CO Detectors, Ceiling Fan(s), Sump Pump
Parking
- Total parking spaces:2
- Parking description:Asphalt, Attached Garage, Garage
- Garage:Yes
- Garage spaces:2
 Copyright 2026 Midwest Real Estate Data LLC. All rights reserved. The data relating to real estate for sale on this web site comes in part from the Broker Reciprocity Program of the Midwest Real Estate Data LLC. Listing information is deemed reliable but not guaranteed.
New listings near 1572 W Ethans Glen Drive
- New
 $509,900Active4 beds 4 baths1,950 sq. ft.
41 N Bridge View Street, Palatine, IL 60067
MLS# 12676993Listed by: HOMESMART CONNECT LLC - Open Sun, 12am to 2pmNew
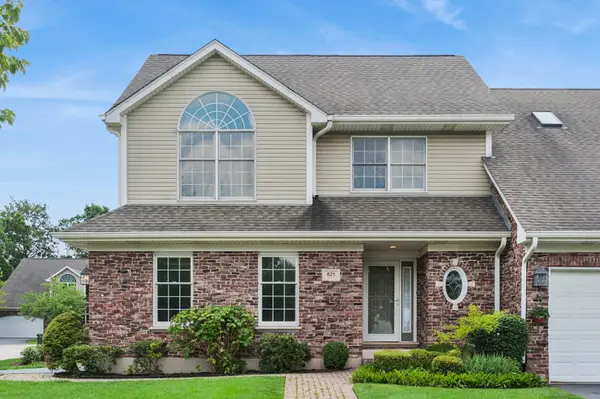 $485,000Active4 beds 4 baths1,880 sq. ft.
875 W Wilson Street, Palatine, IL 60067
MLS# 12689662Listed by: BAIRD & WARNER - New
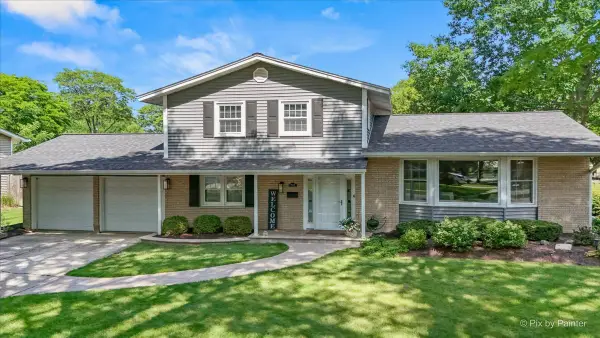 $525,000Active4 beds 3 baths1,941 sq. ft.
923 E Schirra Drive, Palatine, IL 60074
MLS# 12695848Listed by: RE/MAX SUBURBAN - New
 $274,000Active3 beds 2 baths1,200 sq. ft.
1298 Inverrary Lane, Palatine, IL 60074
MLS# 12688926Listed by: REDFIN CORPORATION - New
 $350,000Active3 beds 1 baths1,412 sq. ft.
17 S Walnut Street, Palatine, IL 60067
MLS# 12700217Listed by: COLDWELL BANKER REALTY - New
 $499,000Active3 beds 2 baths1,100 sq. ft.
311 W Wilson Street, Palatine, IL 60067
MLS# 12697803Listed by: COMPASS - Open Sun, 11am to 1pmNew
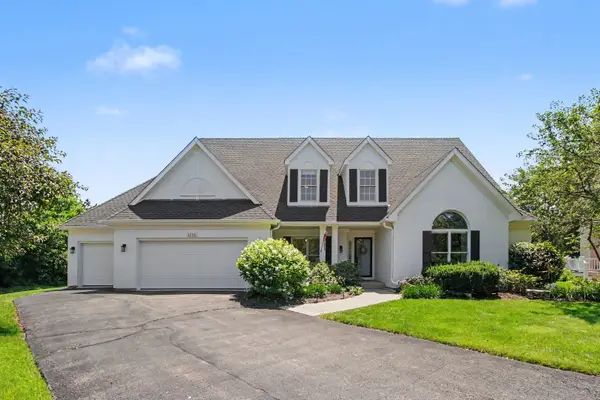 $749,900Active5 beds 3 baths3,185 sq. ft.
1204 N Oakridge Court, Palatine, IL 60067
MLS# 12699023Listed by: CENTURY 21 INTEGRA - New
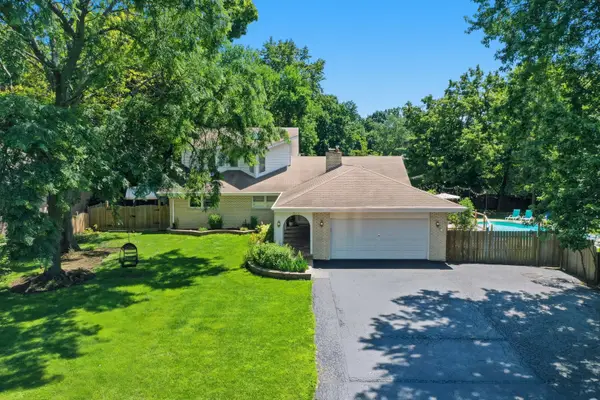 $724,900Active5 beds 5 baths3,121 sq. ft.
3000 California Avenue, Palatine, IL 60067
MLS# 12699240Listed by: BERKSHIRE HATHAWAY HOMESERVICES AMERICAN HERITAGE - Open Sat, 1 to 3pmNew
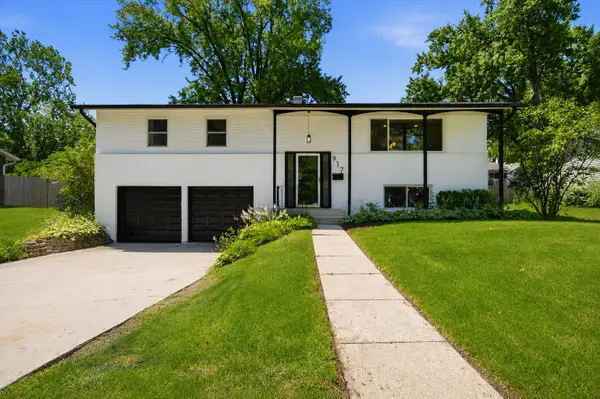 $460,000Active4 beds 2 baths1,790 sq. ft.
917 E Morris Drive, Palatine, IL 60074
MLS# 12697155Listed by: REAL BROKER LLC


Protect your home and budget from life's surprises with an Assurant Home Warranty, backed by a partner that supports you through every step of homeownership. Explore Plans.
© 2026 Better Homes and Gardens Real Estate LLC. An Anywhere Real Estate company. All rights reserved. Better Homes and Gardens® Real Estate is a registered trademark owned by Meredith Operations Corporation, licensed to Better Homes and Gardens Real Estate LLC and used with permission. Better Homes and Gardens Real Estate LLC fully supports the principles of the Fair Housing Act and the Equal Opportunity Act. Listing information is deemed reliable but is not guaranteed accurate.
Each office is independently owned and operated.
Any services or products provided by third parties are not provided by, affiliated with or related to Better Homes and Gardens Real Estate LLC, or its affiliated companies.