
351 N Brockway Street, Palatine, IL 60067
Local realty services provided by:Better Homes and Gardens Real Estate Star Homes
351 N Brockway Street,Palatine, IL 60067
$575,000
- 3 Beds
- 4 Baths
- 1,560 sq. ft.
- Single family
- Active
Upcoming open houses
- Sat, Aug 0811:00 am - 01:00 pm
Listed by: michael herrick
Office: redfin corporation
MLS#:12722977
Source:MLSNI
Price summary
- Price:$575,000
- Price per sq. ft.:$368.59
About this home
Beautifully updated 3 bedroom, 3.5 bath Cape Cod offering timeless character & modern updates. The light and bright living room is filled with natural light from windows on three sides features a cozy wood burning fireplace flanked by original built-in bookshelves along with plenty of space for a dining table. The updated kitchen (2020) showcases stainless steel appliances including a new high end dishwasher (2025), peninsula, a striking herringbone backsplash, built in storage and space for a breakfast table. A first floor bedroom, full bath & separate laundry room with a utility sink complete the main level. Upstairs, both bedrooms have private en suites with bathrooms that were renovated in 2022. The primary suite features a large closet and double door entry to the bath with a walk-in shower. The second bedroom offers an en suite with updated vanity, soaking tub, and a charming hidden nook closet ideal for a play space or additional storage. Finished in 2025, the basement expands the living space with a family room featuring a second fireplace, a bonus room, and a half bath. Outside the fenced backyard is perfect for enjoying the summer with a patio, mature cherry & maple trees, raised garden beds & a shed for additional storage. An attached 1-car garage with EV charger (2019) complete the home. Notable updates include in-ceiling mini-split system (2025), solar panels (2019), custom closet organizers, and smart blinds throughout much of the home. Conveniently located just minutes from downtown Palatine, shopping, dining & Palatine Metra station. This is the perfect place to start your next chapter....
Contact an agent
Home facts
- Year built:1951
- Listing ID #:12722977
- Updated:August 07, 2026 at 11:19 AM
Rooms and interior
- Bedrooms:3
- Total bathrooms:4
- Full bathrooms:3
- Half bathrooms:1
- Rooms Total:8
- Dining Description:Combined With Living Room
- Bathrooms Description:Soaking Tub
- Kitchen Description:Dishwasher, Disposal, Microwave, Range, Range Hood, Refrigerator, Stainless Steel Appliance(s)
- Basement Description:Full, Partially Finished
- Living area:1,560 sq. ft.
Heating and cooling
- Cooling:Central Air
- Heating:Baseboard, Heat Pump, Natural Gas, Sep Heating Systems - 2+
- Central air:Yes
Structure and exterior
- Year built:1951
- Building area:1,560 sq. ft.
- Architectural Style:Cape Cod
- Levels:2 Story
Schools
- High school:Palatine High School
- Middle school:Walter R Sundling Middle School
- Elementary school:Gray M Sanborn Elementary School
Utilities
- Water:Public
Finances and disclosures
- Price:$575,000
- Price per sq. ft.:$368.59
- Tax amount:$8,206 (2024)
Features and amenities
- Laundry features:Dryer, Washer
- Amenities:CO Detectors, Ceiling Fan(s)
Parking
- Total parking spaces:1
- Parking description:Attached Garage, Concrete, Garage
- Garage:Yes
- Garage spaces:1
 Copyright 2026 Midwest Real Estate Data LLC. All rights reserved. The data relating to real estate for sale on this web site comes in part from the Broker Reciprocity Program of the Midwest Real Estate Data LLC. Listing information is deemed reliable but not guaranteed.
New listings near 351 N Brockway Street
- New
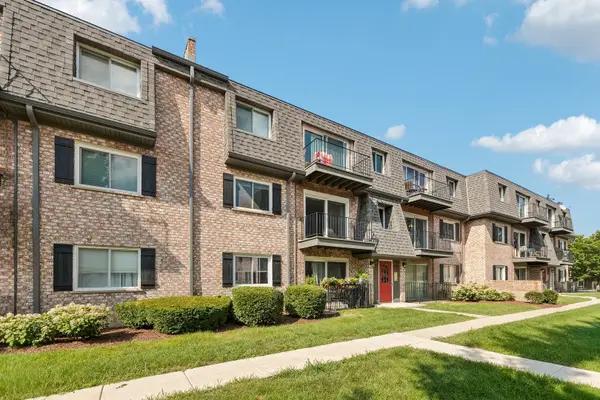 $209,000Active2 beds 1 baths
876 S Plum Grove Road #208, Palatine, IL 60067
MLS# 12716910Listed by: COMPASS - New
 $274,900Active3 beds 2 baths1,308 sq. ft.
2177 N Dogwood Lane #2177, Palatine, IL 60074
MLS# 12726922Listed by: RE/MAX SUBURBAN - Open Sun, 1 to 3pmNew
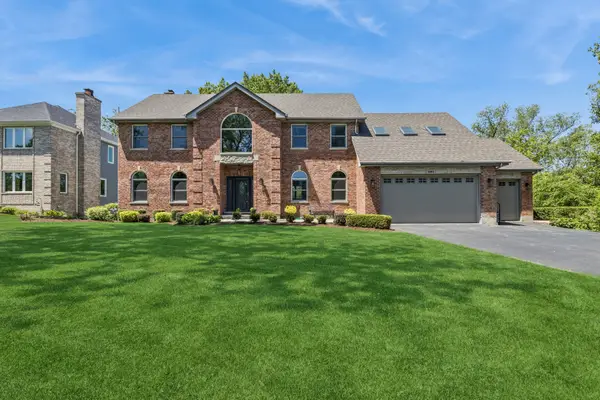 $1,100,000Active4 beds 5 baths5,144 sq. ft.
1001 W Ellis Street, Palatine, IL 60067
MLS# 12726818Listed by: BAIRD & WARNER - New
 $625,000Active4 beds 3 baths2,600 sq. ft.
955 W Gilbert Road, Palatine, IL 60067
MLS# 12722860Listed by: @PROPERTIES CHRISTIE'S INTERNATIONAL REAL ESTATE - New
 $630,000Active3 beds 3 baths2,409 sq. ft.
2470 Benton Street, Palatine, IL 60067
MLS# 12718092Listed by: KELLER WILLIAMS THRIVE - New
 $549,000Active3 beds 3 baths2,646 sq. ft.
1050 E Kitson Drive, Palatine, IL 60074
MLS# 12724873Listed by: BAIRD & WARNER - Open Sat, 12 to 2pmNew
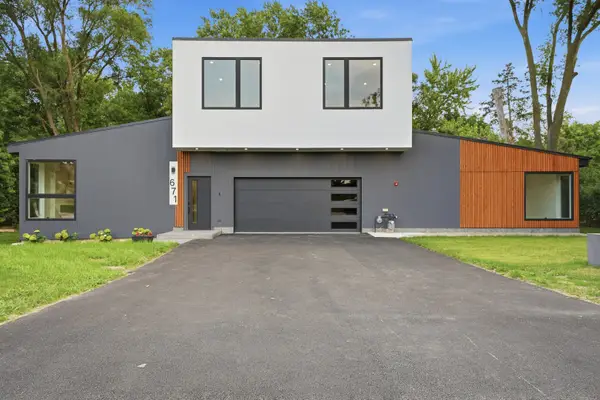 $849,000Active5 beds 4 baths3,434 sq. ft.
671 W Lake Cook Road, Palatine, IL 60074
MLS# 12726120Listed by: KOMAR - New
 $375,000Active3 beds 2 baths1,008 sq. ft.
1005 E Lilac Drive, Palatine, IL 60074
MLS# 12726093Listed by: @PROPERTIES CHRISTIE'S INTERNATIONAL REAL ESTATE - New
 $549,900Active4 beds 3 baths2,307 sq. ft.
950 W Colfax Street, Palatine, IL 60067
MLS# 12726098Listed by: COLDWELL BANKER STRATFORD PLACE


Protect your home and budget from life's surprises with an Assurant Home Warranty, backed by a partner that supports you through every step of homeownership. Explore Plans.
© 2026 Better Homes and Gardens Real Estate LLC. An Anywhere Real Estate company. All rights reserved. Better Homes and Gardens® Real Estate is a registered trademark owned by Meredith Operations Corporation, licensed to Better Homes and Gardens Real Estate LLC and used with permission. Better Homes and Gardens Real Estate LLC fully supports the principles of the Fair Housing Act and the Equal Opportunity Act. Listing information is deemed reliable but is not guaranteed accurate.
Each office is independently owned and operated.
Any services or products provided by third parties are not provided by, affiliated with or related to Better Homes and Gardens Real Estate LLC, or its affiliated companies.