
432 N Lake Shore Drive, Palatine, IL 60067
Local realty services provided by:Better Homes and Gardens Real Estate Star Homes
Upcoming open houses
- Sat, Jul 2512:00 pm - 02:00 pm
Listed by: michelle rushing
Office: berkshire hathaway homeservices starck real estate
MLS#:12714439
Source:MLSNI
Price summary
- Price:$315,000
- Price per sq. ft.:$259.26
- Monthly HOA dues:$160
About this home
Welcome to this beautifully updated two-story townhome in the desirable Cornell Lakes subdivision, located in the highly sought-after Fremd High School District! This investor-friendly home offers 2 spacious bedrooms, 2.5 beautifully renovated bathrooms (2023), and an attached one-car garage. The recently renovated kitchen features brand new cabinetry and newer appliances, while the entire home has been freshly painted and showcases newer flooring throughout (approximately 2 years old). The spacious primary suite includes a private full bath, and the second bedroom offers its own full bathroom and a generous walk-in closet. Enjoy the peaceful setting with the neighborhood pond and fountain just steps from your front door and driveway. The recently resealed driveways add to the community's well-maintained appeal. Ideally located just a short distance from downtown Palatine, the Metra station, restaurants, shopping, parks, and more, this move-in-ready home offers the perfect combination of comfort, convenience, and investment potential....
Contact an agent
Home facts
- Year built:1987
- Listing ID #:12714439
- Updated:July 24, 2026 at 08:40 PM
Rooms and interior
- Bedrooms:2
- Total bathrooms:3
- Full bathrooms:2
- Half bathrooms:1
- Rooms Total:5
- Dining Description:Separate Dining Room
- Kitchen Description:Dishwasher, Disposal, Microwave, Range, Refrigerator, Stainless Steel Appliance(s)
- Living area:1,215 sq. ft.
Heating and cooling
- Cooling:Central Air
- Heating:Forced Air, Natural Gas
- Central air:Yes
Structure and exterior
- Roof:Asphalt
- Year built:1987
- Building area:1,215 sq. ft.
- Lot Features:Landscaped, Mature Trees, Wooded
- Foundation Description:Concrete Perimeter
Schools
- High school:Wm Fremd High School
- Middle school:Plum Grove Middle School
- Elementary school:Stuart R Paddock Elementary Scho
Utilities
- Water:Lake Michigan
- Sewer:Public Sewer
Finances and disclosures
- Price:$315,000
- Price per sq. ft.:$259.26
- Tax amount:$5,033 (2023)
Features and amenities
- Laundry features:Dryer, Washer
- Amenities:CO Detectors, Ceiling Fan(s), Fan-Whole House
Parking
- Total parking spaces:4
- Parking description:Asphalt, Attached Garage, Driveway, Garage
- Garage:Yes
- Garage spaces:1
 Copyright 2026 Midwest Real Estate Data LLC. All rights reserved. The data relating to real estate for sale on this web site comes in part from the Broker Reciprocity Program of the Midwest Real Estate Data LLC. Listing information is deemed reliable but not guaranteed.
New listings near 432 N Lake Shore Drive
- Open Sat, 11am to 1pmNew
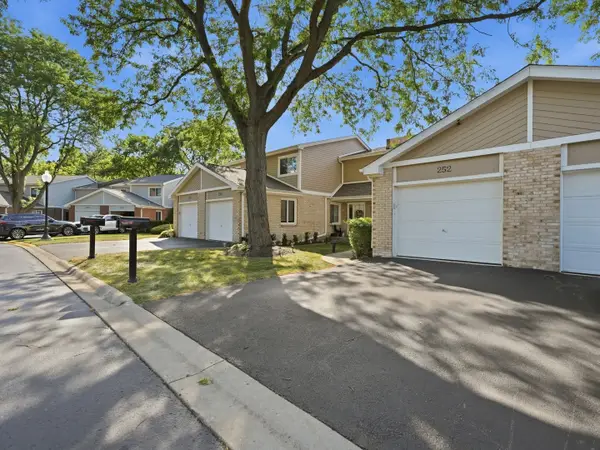 $419,900Active4 beds 3 baths1,548 sq. ft.
252 W Golfview Terrace, Palatine, IL 60067
MLS# 12712366Listed by: KOMAR - New
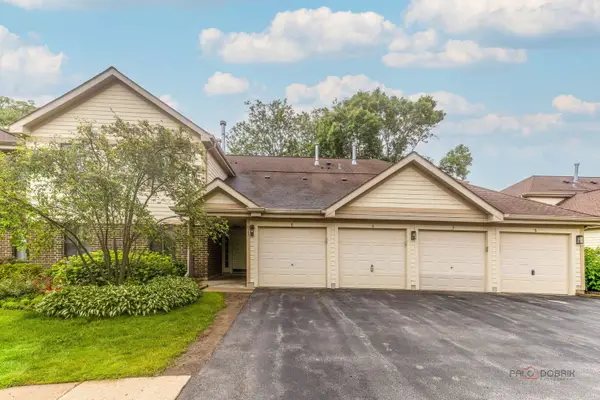 $259,900Active2 beds 2 baths1,130 sq. ft.
823 E Coach Road #6, Palatine, IL 60074
MLS# 12715264Listed by: RE/MAX SUBURBAN - New
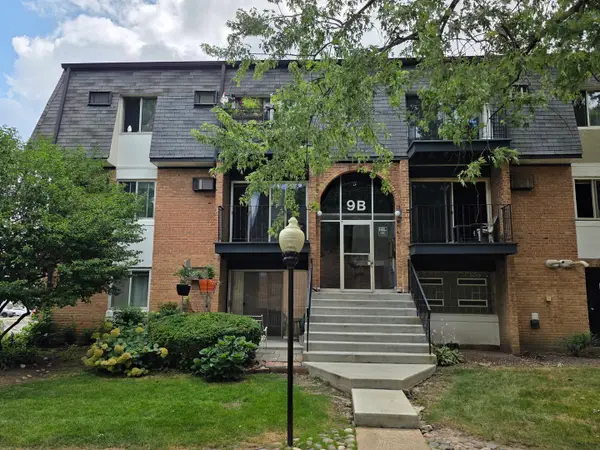 $146,000Active1 beds 1 baths803 sq. ft.
9B E Dundee Quarter Drive #303, Palatine, IL 60074
MLS# 12714325Listed by: ARNI REALTY INCORPORATED - New
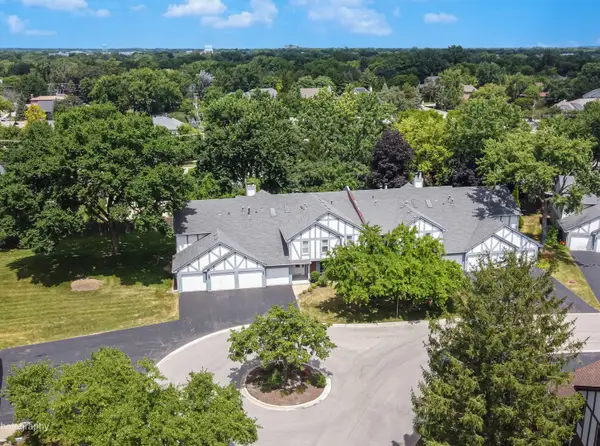 $314,900Active2 beds 2 baths
16 W Fern Court #204, Palatine, IL 60067
MLS# 12714560Listed by: CHARLES RUTENBERG REALTY OF IL - Open Sat, 12 to 2pmNew
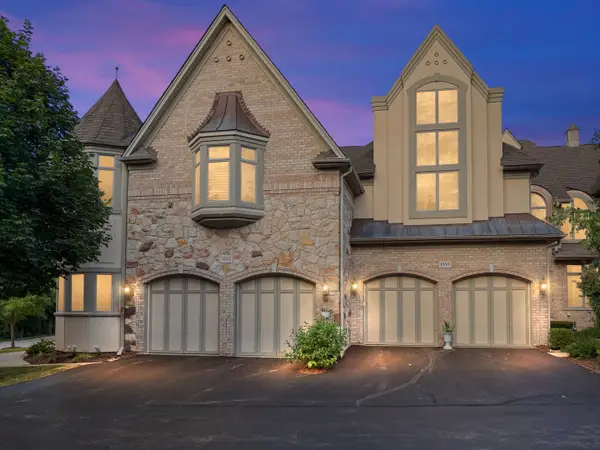 $669,000Active3 beds 4 baths1,993 sq. ft.
1555 S Paul Le Comte Court #58, Palatine, IL 60067
MLS# 12711336Listed by: LEGACY PROPERTIES, A SARAH LEONARD COMPANY, LLC - New
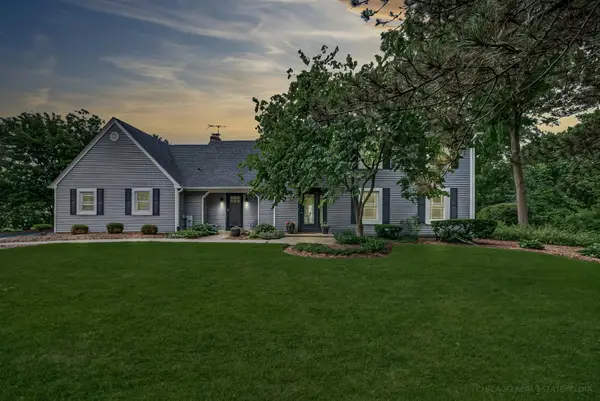 $799,000Active4 beds 3 baths2,500 sq. ft.
1125 W Wood Street, Palatine, IL 60067
MLS# 12714303Listed by: RE/MAX CONNECTIONS II - New
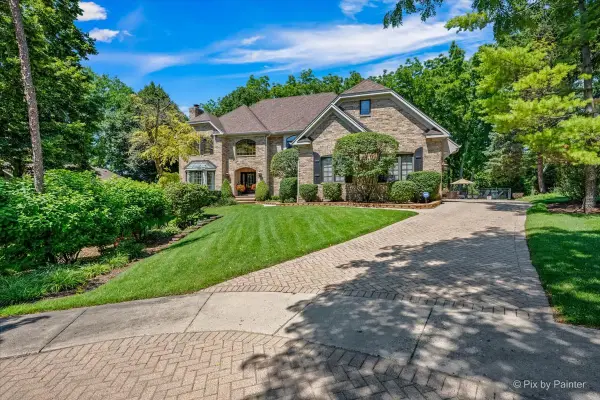 $1,115,000Active4 beds 5 baths5,066 sq. ft.
554 W Rosiland Drive N, Palatine, IL 60074
MLS# 12671899Listed by: HOMESMART CONNECT LLC - Open Sat, 11am to 1pmNew
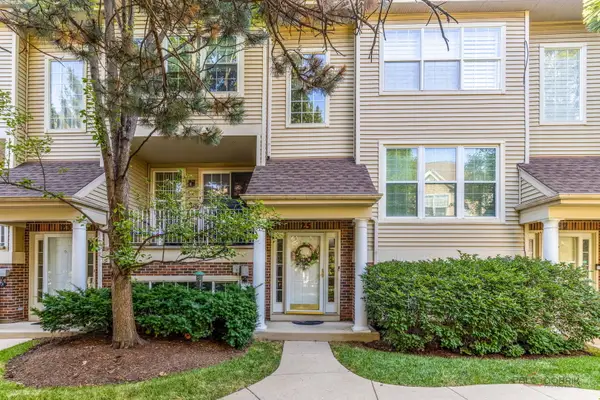 $427,500Active3 beds 3 baths1,869 sq. ft.
25 E Illinois Avenue, Palatine, IL 60067
MLS# 12713730Listed by: HOMESMART CONNECT - Open Sat, 12 to 2pmNew
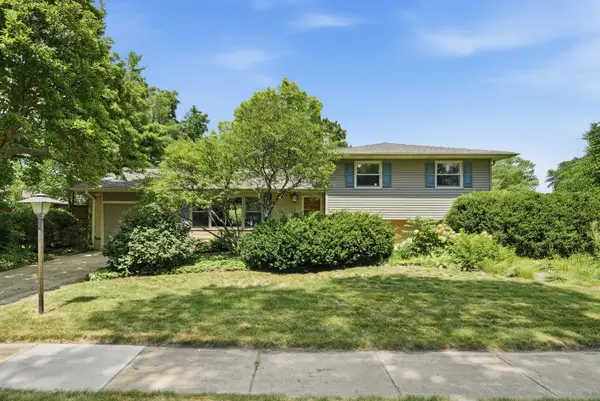 $425,000Active3 beds 2 baths1,188 sq. ft.
742 E Baldwin Road, Palatine, IL 60074
MLS# 12696073Listed by: BERKSHIRE HATHAWAY HOMESERVICES AMERICAN HERITAGE


Protect your home and budget from life's surprises with an Assurant Home Warranty, backed by a partner that supports you through every step of homeownership. Explore Plans.
© 2026 Better Homes and Gardens Real Estate LLC. An Anywhere Real Estate company. All rights reserved. Better Homes and Gardens® Real Estate is a registered trademark owned by Meredith Operations Corporation, licensed to Better Homes and Gardens Real Estate LLC and used with permission. Better Homes and Gardens Real Estate LLC fully supports the principles of the Fair Housing Act and the Equal Opportunity Act. Listing information is deemed reliable but is not guaranteed accurate.
Each office is independently owned and operated.
Any services or products provided by third parties are not provided by, affiliated with or related to Better Homes and Gardens Real Estate LLC, or its affiliated companies.