
1125 W Wood Street, Palatine, IL 60067
Local realty services provided by:Better Homes and Gardens Real Estate Connections
1125 W Wood Street,Palatine, IL 60067
$799,000
- 4 Beds
- 3 Baths
- 2,500 sq. ft.
- Single family
- Active
Listed by: jorel kilcullen
Office: re/max connections ii
MLS#:12714303
Source:MLSNI
Price summary
- Price:$799,000
- Price per sq. ft.:$319.6
About this home
Offered At An Incredible Value -This Spacious 4 Bedroom Home Presents A Rare Opportunity To Own More Than 1 Acre Of Beautifully Landscaped Property Within Highly Sought-After Fremd High School Boundaries. Backing To Salt Creek And Surrounded By Mature Trees, The Setting Delivers A Level Of Privacy And Tranquility That Is Nearly Impossible To Find In The Area. The Exceptional Outdoor Space Feels Like A Private Retreat With Expansive Lawn Areas, Professional Landscaping, A Large Paver Patio, Fire Pit, Peaceful Water Feature, Garden Shed And Multiple Spaces To Relax, Entertain And Enjoy Nature. Inside, Generous Living Areas And Hardwood Flooring Throughout Create A Comfortable, Functional Layout With No Carpet Anywhere In The Home. The Bright Kitchen Features Custom Cabinetry, Granite Countertops, Stainless Steel Appliances, A Large Center Island And An Easy Flow Into The Dining And Living Spaces. The Main Level Includes A Spacious Living Room, An Inviting Family Room With Fireplace And Sliding Doors Overlooking The Backyard, Plus An Updated Mudroom With Additional Laundry Connections. All 4 Bedrooms Are Located Upstairs, Including A Large Primary Suite With A Private Bath And Radiant Heated Flooring, Along With An Updated Hall Bath And Well-Proportioned Secondary Bedrooms. Significant Improvements Include Gutters In 2026, Hall Bath And Washer/Dryer In 2025, Well Pump In 2021, Siding And Roof In 2019 And Windows In 2015. With This Much Land, Privacy, Living Space And Outdoor Beauty In The Fremd High School District, This Home Is An Outstanding Value That Must Be Seen To Be Fully Appreciated....
Contact an agent
Home facts
- Year built:1988
- Listing ID #:12714303
- Updated:July 25, 2026 at 11:22 AM
Rooms and interior
- Bedrooms:4
- Total bathrooms:3
- Full bathrooms:2
- Half bathrooms:1
- Rooms Total:8
- Dining Description:Separate Dining Room
- Bathrooms Description:Double Sinks
- Kitchen Description:Dishwasher, Disposal, Microwave, Range, Refrigerator, Stainless Steel Appliance(s)
- Basement Description:Full, Unfinished
- Living area:2,500 sq. ft.
Heating and cooling
- Cooling:Central Air
- Heating:Forced Air, Natural Gas
- Central air:Yes
Structure and exterior
- Roof:Asphalt
- Year built:1988
- Building area:2,500 sq. ft.
- Lot area:1.03 Acres
- Lot Features:Landscaped, Wooded
- Architectural Style:Colonial
- Foundation Description:Concrete Perimeter
- Levels:2 Story
Schools
- High school:Wm Fremd High School
- Middle school:Thomas Jefferson Middle School
- Elementary school:Marion Jordan Elementary School
Utilities
- Sewer:Public Sewer
Finances and disclosures
- Price:$799,000
- Price per sq. ft.:$319.6
- Tax amount:$12,370 (2024)
Features and amenities
- Laundry features:Dryer, Washer
- Amenities:CO Detectors, Ceiling Fan(s), Sump Pump, TV Antenna, Water-Softener Owned
Parking
- Total parking spaces:2
- Parking description:Asphalt, Attached Garage, Garage
- Garage:Yes
- Garage spaces:2
 Copyright 2026 Midwest Real Estate Data LLC. All rights reserved. The data relating to real estate for sale on this web site comes in part from the Broker Reciprocity Program of the Midwest Real Estate Data LLC. Listing information is deemed reliable but not guaranteed.
New listings near 1125 W Wood Street
- New
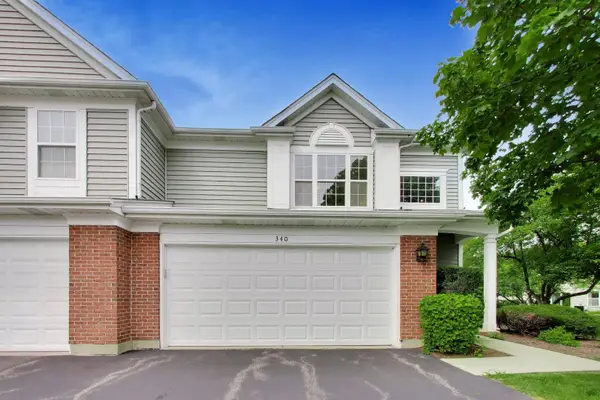 $369,000Active2 beds 3 baths1,404 sq. ft.
340 S Jewel Court, Palatine, IL 60074
MLS# 12713174Listed by: @PROPERTIES CHRISTIE'S INTERNATIONAL REAL ESTATE - New
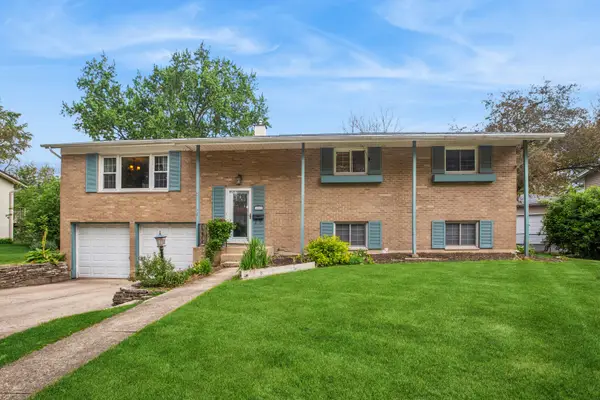 $485,000Active4 beds 3 baths2,649 sq. ft.
1062 E Williams Drive, Palatine, IL 60074
MLS# 12714651Listed by: BAIRD & WARNER - New
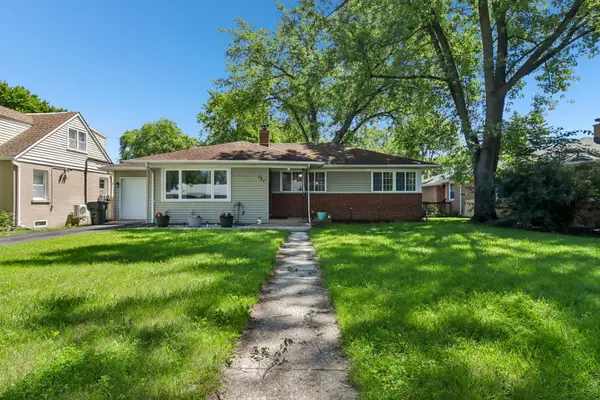 $419,900Active5 beds 2 baths1,900 sq. ft.
151 S Ashland Avenue, Palatine, IL 60074
MLS# 12715455Listed by: REDFIN CORPORATION - New
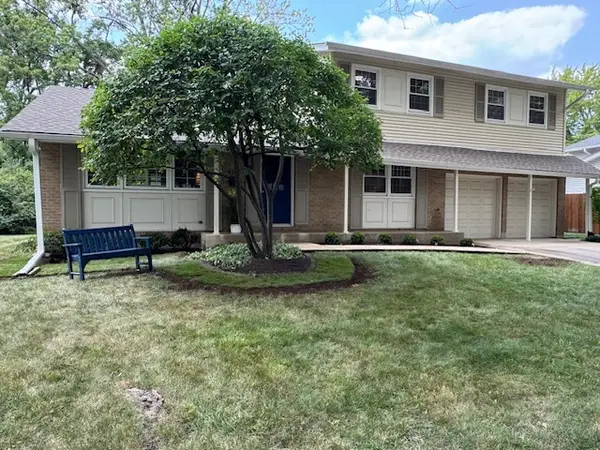 $649,000Active4 beds 4 baths3,673 sq. ft.
828 N Glenn Drive, Palatine, IL 60074
MLS# 12715349Listed by: COMPASS - Open Sat, 11am to 1pmNew
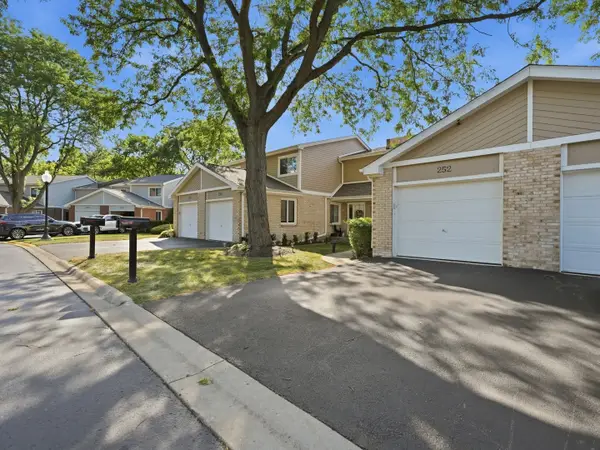 $419,900Active4 beds 3 baths1,548 sq. ft.
252 W Golfview Terrace, Palatine, IL 60067
MLS# 12712366Listed by: KOMAR - New
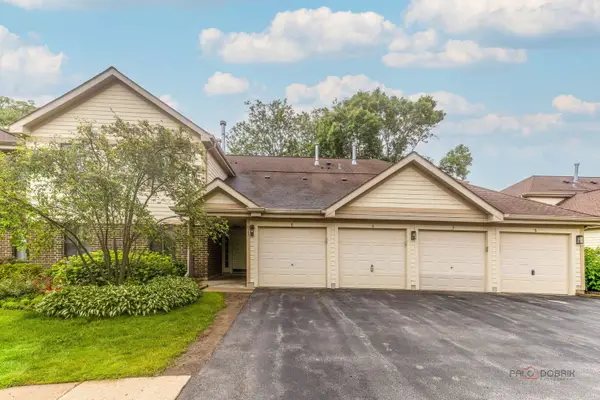 $259,900Active2 beds 2 baths1,130 sq. ft.
823 E Coach Road #6, Palatine, IL 60074
MLS# 12715264Listed by: RE/MAX SUBURBAN - New
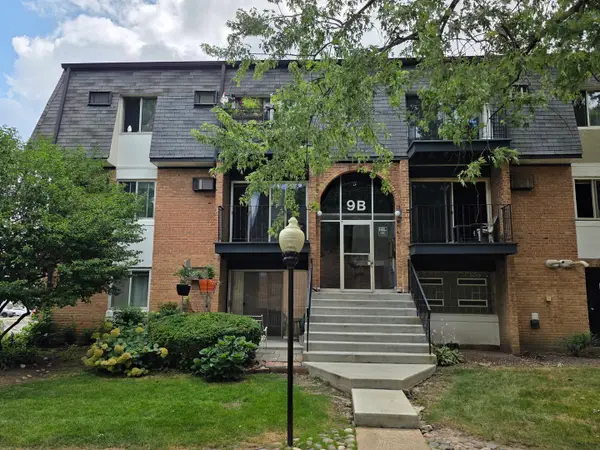 $146,000Active1 beds 1 baths803 sq. ft.
9B E Dundee Quarter Drive #303, Palatine, IL 60074
MLS# 12714325Listed by: ARNI REALTY INCORPORATED - Open Sat, 12 to 2pmNew
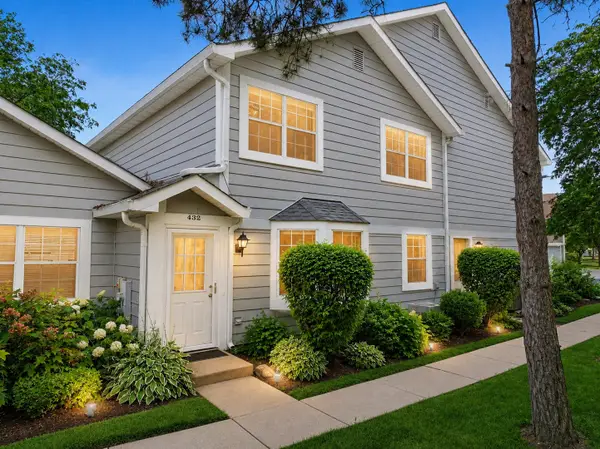 $315,000Active2 beds 3 baths1,215 sq. ft.
432 N Lake Shore Drive, Palatine, IL 60067
MLS# 12714439Listed by: BERKSHIRE HATHAWAY HOMESERVICES STARCK REAL ESTATE - New
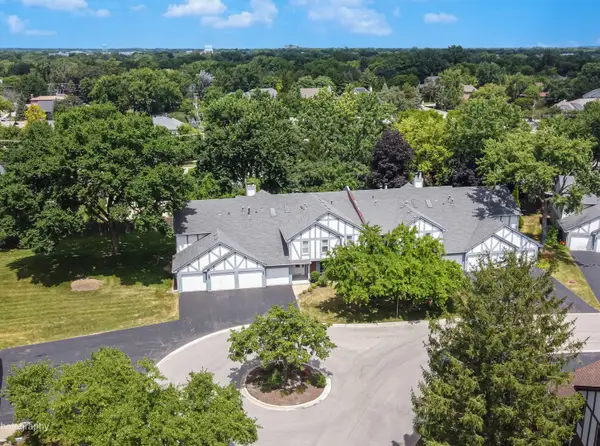 $314,900Active2 beds 2 baths
16 W Fern Court #204, Palatine, IL 60067
MLS# 12714560Listed by: CHARLES RUTENBERG REALTY OF IL - Open Sat, 12 to 2pmNew
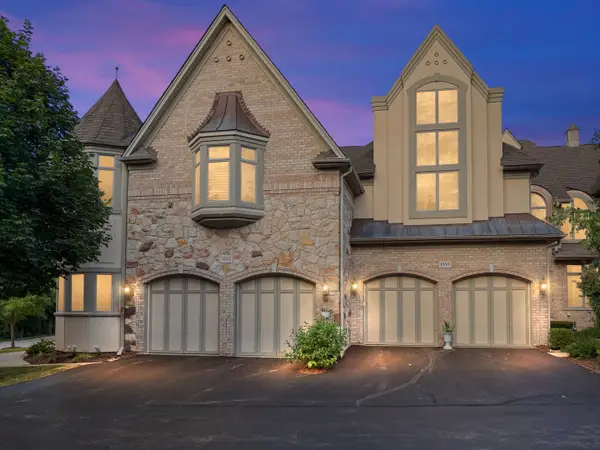 $669,000Active3 beds 4 baths1,993 sq. ft.
1555 S Paul Le Comte Court #58, Palatine, IL 60067
MLS# 12711336Listed by: LEGACY PROPERTIES, A SARAH LEONARD COMPANY, LLC


Protect your home and budget from life's surprises with an Assurant Home Warranty, backed by a partner that supports you through every step of homeownership. Explore Plans.
© 2026 Better Homes and Gardens Real Estate LLC. An Anywhere Real Estate company. All rights reserved. Better Homes and Gardens® Real Estate is a registered trademark owned by Meredith Operations Corporation, licensed to Better Homes and Gardens Real Estate LLC and used with permission. Better Homes and Gardens Real Estate LLC fully supports the principles of the Fair Housing Act and the Equal Opportunity Act. Listing information is deemed reliable but is not guaranteed accurate.
Each office is independently owned and operated.
Any services or products provided by third parties are not provided by, affiliated with or related to Better Homes and Gardens Real Estate LLC, or its affiliated companies.