
7449 W Ute Lane, Palos Heights, IL 60463
Local realty services provided by:Better Homes and Gardens Real Estate Star Homes
7449 W Ute Lane,Palos Heights, IL 60463
$539,900
- 3 Beds
- 2 Baths
- 1,890 sq. ft.
- Single family
- Pending
Listed by: kimberly wirtz
Office: wirtz real estate group inc.
MLS#:12723143
Source:MLSNI
Price summary
- Price:$539,900
- Price per sq. ft.:$285.66
About this home
Nestled on a breathtaking, tree-lined lot in the highly sought-after Ishnala subdivision, this exquisitely updated and richly appointed ranch seamlessly blends timeless elegance with today's most luxurious amenities. Surrounded by mature trees and overlooking a private wooded preserve, this exceptional residence offers an unparalleled lifestyle of comfort, sophistication, and serenity. A sun-drenched formal living and dining room welcomes you with gleaming hardwood flooring and elegant crown molding, creating the perfect setting for both intimate gatherings and grand entertaining. At the heart of the home lies a spectacular 2021 designer kitchen that is certain to impress, showcasing custom white cabinetry with crown molding, striking quartz countertops, a dramatic butcher block island, a second oversized quartz island with seating, farmhouse sink, pot filler, custom tile backsplash, premium Wolf range, built-in microwave, beverage refrigerator, and an inviting breakfast area with direct access to the outdoor entertaining space. Step outside to the expansive concrete patio, beautifully enhanced by a charming gazebo, where you can relax while enjoying the peaceful views of the private backyard and scenic wooded preserve. The adjacent family room is warm and inviting, featuring rich hardwood flooring and a stunning brick fireplace with a cozy gas log insert. Retreat to the spacious primary suite offering double closets and a luxurious, fully remodeled private bath (2021) complete with an oversized subway tile shower and an innovative overhead light and Bluetooth music speaker system, creating your own spa-like sanctuary. Two additional generously sized bedrooms each feature double closets and are serviced by a beautifully renovated hall bath (2021). The finished lower level delivers a stylish industrial-inspired design with luxury vinyl plank flooring, an expansive recreation area, an impressive bar with beverage refrigerator, abundant storage, and an additional washer and dryer hookup for added convenience. A main-level laundry room with utility sink further enhances the home's thoughtful design. Outside, recreation abounds with your very own basketball court and newly installed driveway (2024), all surrounded by the natural beauty and privacy of this extraordinary setting. Numerous recent improvements provide exceptional peace of mind, including windows (2020), finished basement (2020), kitchen renovation (2021), primary and hall bath renovations (2021), roof, soffits, fascia and gutters (2021), air conditioner (2021), water heater (2022), and driveway with basketball hoop (2024). This truly remarkable residence offers a rare opportunity to own a meticulously maintained, move-in-ready home where luxurious finishes, quality craftsmanship, and an idyllic setting come together to create an exceptional place to call home....
Contact an agent
Home facts
- Year built:1971
- Subdivision & Development:Ishnala
- Listing ID #:12723143
- Updated:August 07, 2026 at 10:28 AM
Rooms and interior
- Bedrooms:3
- Total bathrooms:2
- Full bathrooms:2
- Rooms Total:8
- Dining Description:Combined With Living Room
- Kitchen Description:Bar Fridge, Dishwasher, Microwave, Range, Refrigerator, Stainless Steel Appliance(s), Wine Refrigerator
- Basement Description:Finished, Partial
- Living area:1,890 sq. ft.
Heating and cooling
- Cooling:Central Air
- Heating:Forced Air, Natural Gas
- Central air:Yes
Structure and exterior
- Roof:Asphalt
- Year built:1971
- Building area:1,890 sq. ft.
- Lot Features:Landscaped, Mature Trees, Wooded
- Architectural Style:Ranch
- Foundation Description:Concrete Perimeter
- Levels:1 Story
Utilities
- Water:Lake Michigan
- Sewer:Public Sewer
Finances and disclosures
- Price:$539,900
- Price per sq. ft.:$285.66
- Tax amount:$8,660 (2023)
Features and amenities
- Laundry features:Dryer, Washer
- Amenities:CO Detectors, Ceiling Fan(s), Sump Pump
Parking
- Total parking spaces:2
- Parking description:Asphalt, Attached Garage, Garage
- Garage:Yes
- Garage spaces:2
 Copyright 2026 Midwest Real Estate Data LLC. All rights reserved. The data relating to real estate for sale on this web site comes in part from the Broker Reciprocity Program of the Midwest Real Estate Data LLC. Listing information is deemed reliable but not guaranteed.
New listings near 7449 W Ute Lane
- New
 $400,000Active3 beds 2 baths1,714 sq. ft.
12121 S Nagle Avenue, Palos Heights, IL 60463
MLS# 12724488Listed by: RE/MAX PROFESSIONALS SELECT - New
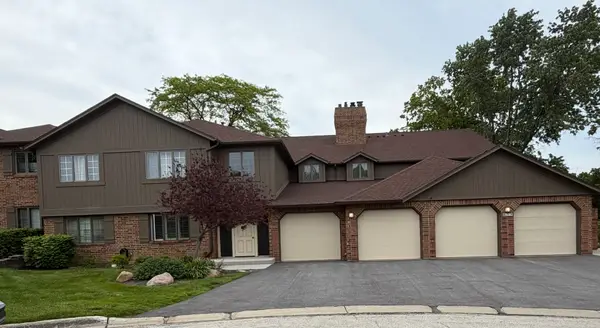 $319,900Active3 beds 2 baths1,730 sq. ft.
7930 W Lakeview Court #1B, Palos Heights, IL 60463
MLS# 12726742Listed by: BAIRD & WARNER - Open Fri, 5 to 6:30pmNew
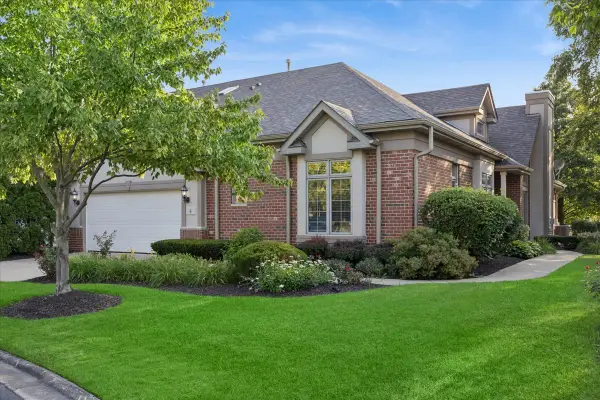 $474,900Active2 beds 3 baths2,321 sq. ft.
4 Shadow Creek Circle, Palos Heights, IL 60463
MLS# 12719883Listed by: @PROPERTIES CHRISTIE'S INTERNATIONAL REAL ESTATE - New
 $669,900Active4 beds 3 baths3,255 sq. ft.
12306 S Nagle Avenue, Palos Heights, IL 60463
MLS# 12724869Listed by: RE/MAX 1ST SERVICE - New
 $539,000Active3 beds 2 baths1,656 sq. ft.
Address Withheld By Seller, Palos Heights, IL 60463
MLS# 12713739Listed by: BERKSHIRE HATHAWAY HOMESERVICES STARCK REAL ESTATE - New
 $285,000Active2 beds 2 baths1,900 sq. ft.
13129 Forest Ridge Drive #2D, Palos Heights, IL 60463
MLS# 12723300Listed by: BAIRD & WARNER - Open Sun, 3:30 to 5:30pmNew
 $375,000Active4 beds 2 baths1,940 sq. ft.
12300 S Austin Avenue, Palos Heights, IL 60463
MLS# 12722040Listed by: @PROPERTIES CHRISTIE'S INTERNATIONAL REAL ESTATE - New
 $519,000Active3 beds 3 baths2,296 sq. ft.
6111 W 128th Street, Palos Heights, IL 60463
MLS# 12722020Listed by: REALTY EXECUTIVES MIDWEST  $399,900Pending3 beds 2 baths1,304 sq. ft.
7455 W 125th Street, Palos Heights, IL 60463
MLS# 12703247Listed by: PLATINUM PARTNERS REALTORS


Protect your home and budget from life's surprises with an Assurant Home Warranty, backed by a partner that supports you through every step of homeownership. Explore Plans.
© 2026 Better Homes and Gardens Real Estate LLC. An Anywhere Real Estate company. All rights reserved. Better Homes and Gardens® Real Estate is a registered trademark owned by Meredith Operations Corporation, licensed to Better Homes and Gardens Real Estate LLC and used with permission. Better Homes and Gardens Real Estate LLC fully supports the principles of the Fair Housing Act and the Equal Opportunity Act. Listing information is deemed reliable but is not guaranteed accurate.
Each office is independently owned and operated.
Any services or products provided by third parties are not provided by, affiliated with or related to Better Homes and Gardens Real Estate LLC, or its affiliated companies.