
1712 Midway Drive, Rockford, IL 61103
Local realty services provided by:Better Homes and Gardens Real Estate Star Homes
1712 Midway Drive,Rockford, IL 61103
$223,000
- 3 Beds
- 2 Baths
- - sq. ft.
- Single family
- Sold
Listed by: christine wilke
Office: best realty
MLS#:12648466
Source:MLSNI
Sorry, we are unable to map this address
Price summary
- Price:$223,000
About this home
Everything has been done for you in this MOVE-IN READY BRICK home! Packed with updates and full of character, this property offers comfortable living spaces both inside and out. The main level features a beautifully updated kitchen with newer appliances, abundant cabinet space, and a LARGE PANTRY. The dining room is highlighted by a STUNNING, WOOD-BURNING BRICK FIREPLACE, creating a warm and inviting atmosphere for gatherings. NEW LIGHT FIXTURES, updated drywall in the dining room, and all NEW WINDOWS add a fresh, modern feel throughout the home. The finished lower level provides even more living space with a SECOND WOOD-BURNING FIREPLACE, a spacious rec room, and a custom bar featuring a GENUINE MARBLE COUNTERTOP! Recent improvements include NEW central air, water heater, water softener, doors, and new carpet in the bedrooms. Both bathrooms have been tastefully remodeled, and there is ample storage throughout the home. Step outside to enjoy the fenced backyard complete with a fire pit! This home also features a covered porch and a new garage door. This meticulously maintained home is truly move-in ready and waiting for its next owners!...
Contact an agent
Home facts
- Year built:1955
- Listing ID #:12648466
- Updated:July 12, 2026 at 09:11 AM
Rooms and interior
- Bedrooms:3
- Total bathrooms:2
- Full bathrooms:2
- Rooms Total:9
- Kitchen Description:Microwave, Range, Refrigerator
- Basement Description:Partially Finished
Heating and cooling
- Cooling:Central Air
- Heating:Natural Gas
- Central air:Yes
Structure and exterior
- Year built:1955
- Levels:1 Story
Schools
- Elementary school:West View Elementary School
Finances and disclosures
- Price:$223,000
- Tax amount:$3,165 (2025)
Features and amenities
- Laundry features:Dryer, Washer
Parking
- Total parking spaces:1
- Parking description:Attached Garage, Garage
- Garage:Yes
- Garage spaces:1.5
 Copyright 2026 Midwest Real Estate Data LLC. All rights reserved. The data relating to real estate for sale on this web site comes in part from the Broker Reciprocity Program of the Midwest Real Estate Data LLC. Listing information is deemed reliable but not guaranteed.
New listings near 1712 Midway Drive
- New
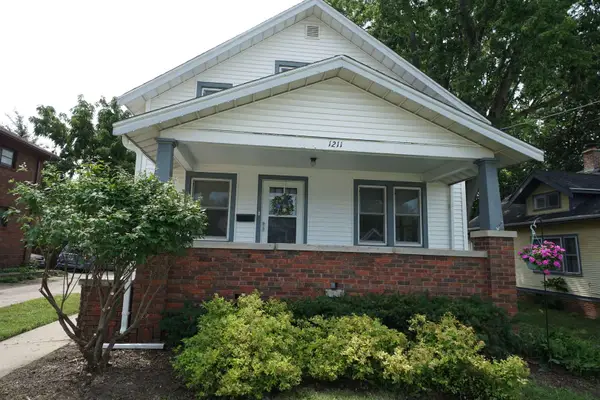 $130,000Active3 beds 2 baths1,451 sq. ft.
1211 18th Street, Rockford, IL 61104
MLS# 12701601Listed by: DICKERSON & NIEMAN REALTORS - ROCKFORD - New
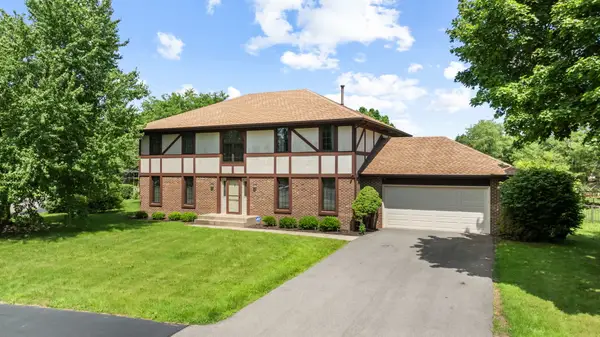 $414,900Active4 beds 4 baths3,116 sq. ft.
2655 Fourwinds Drive, Rockford, IL 61114
MLS# 12701686Listed by: KEY REALTY - ROCKFORD - New
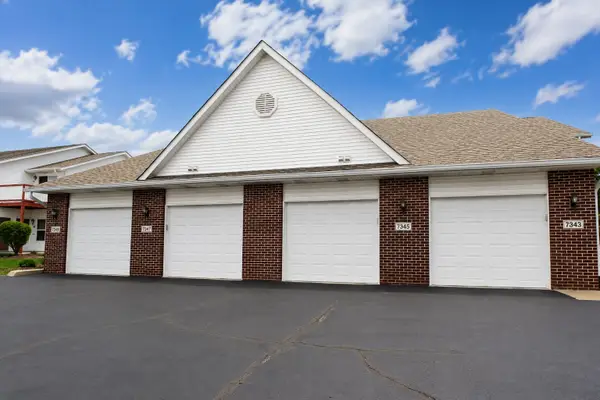 $189,900Active2 beds 2 baths1,408 sq. ft.
7343 Wallingford Way #7343, Rockford, IL 61107
MLS# 12698184Listed by: BERKSHIRE HATHAWAY HOMESERVICES CROSBY STARCK REAL - Open Sun, 2 to 4pmNew
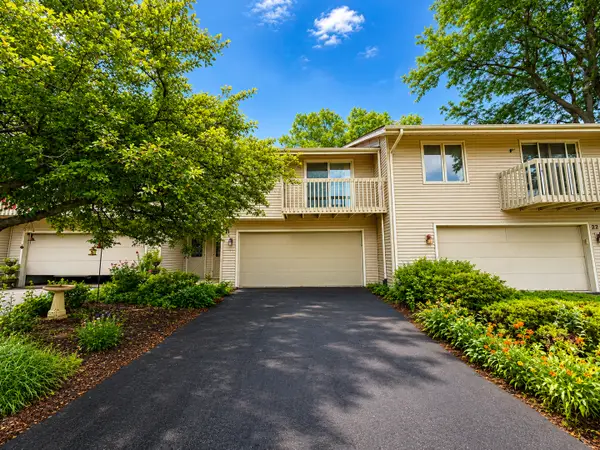 $179,900Active2 beds 1 baths1,381 sq. ft.
4685 High Point Drive #21, Rockford, IL 61114
MLS# 12701492Listed by: KELLER WILLIAMS REALTY SIGNATURE - New
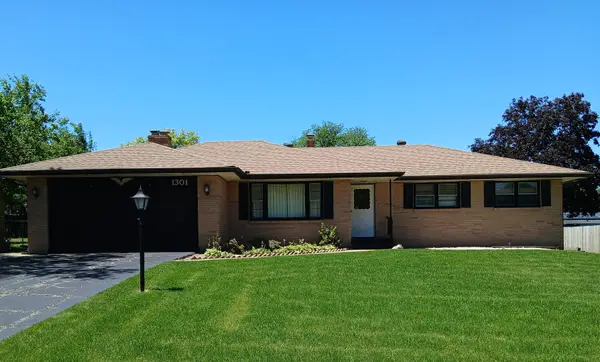 $235,000Active4 beds 3 baths2,282 sq. ft.
1301 Easton Parkway, Rockford, IL 61108
MLS# 12698285Listed by: BERKSHIRE HATHAWAY HOMESERVICES STARCK REAL ESTATE - Open Sun, 2 to 4pmNew
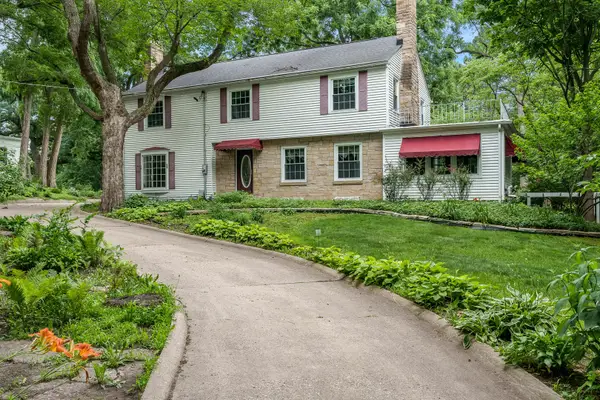 $440,000Active5 beds 4 baths2,738 sq. ft.
3025 E State Street, Rockford, IL 61108
MLS# 12701293Listed by: DICKERSON & NIEMAN REALTORS - ROCKFORD - New
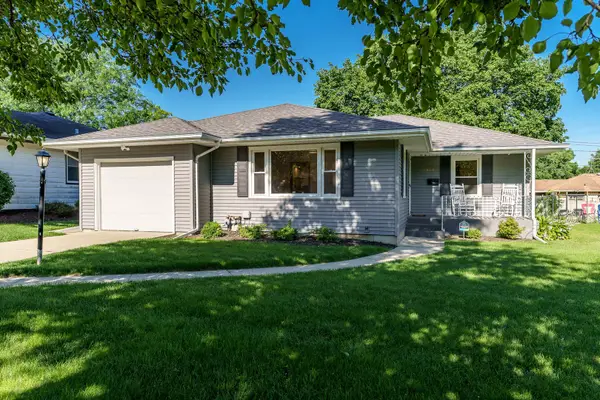 $239,900Active4 beds 3 baths1,512 sq. ft.
2323 Nebraska Road, Rockford, IL 61108
MLS# 12701386Listed by: DICKERSON & NIEMAN REALTORS - ROCKFORD - New
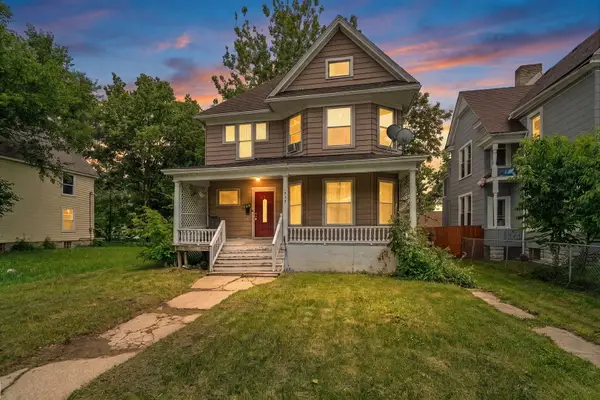 $129,900Active4 beds 2 baths2,164 sq. ft.
935 N Court Street, Rockford, IL 61103
MLS# 12701435Listed by: KEY REALTY - ROCKFORD 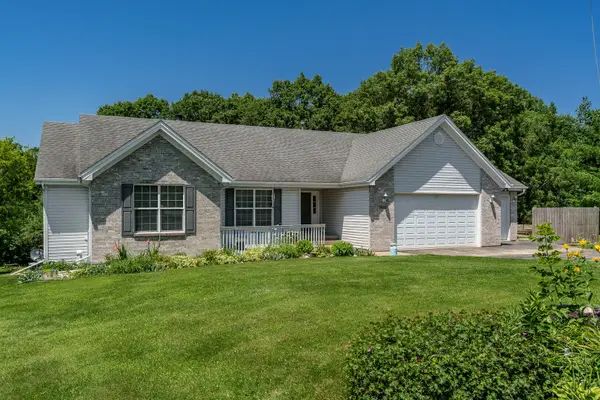 $450,000Pending4 beds 3 baths3,595 sq. ft.
7423 Cunningham Road, Rockford, IL 61102
MLS# 12700833Listed by: CENTURY 21 AFFILIATED - ROCKFORD- New
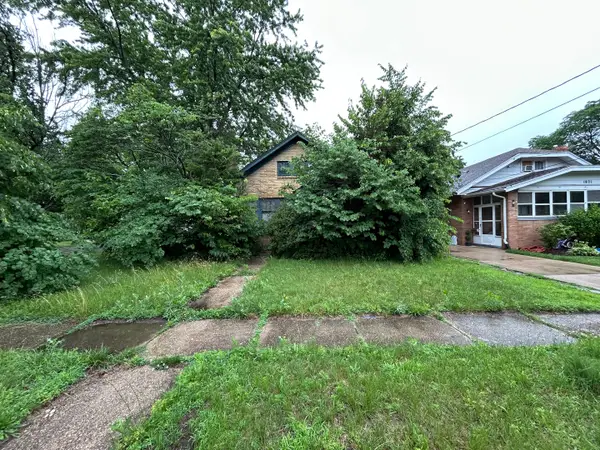 $74,900Active3 beds 2 baths1,264 sq. ft.
1825 Grant Avenue, Rockford, IL 61103
MLS# 12700902Listed by: KERI HIR


Protect your home and budget from life's surprises with an Assurant Home Warranty, backed by a partner that supports you through every step of homeownership. Explore Plans.
© 2026 Better Homes and Gardens Real Estate LLC. An Anywhere Real Estate company. All rights reserved. Better Homes and Gardens® Real Estate is a registered trademark owned by Meredith Operations Corporation, licensed to Better Homes and Gardens Real Estate LLC and used with permission. Better Homes and Gardens Real Estate LLC fully supports the principles of the Fair Housing Act and the Equal Opportunity Act. Listing information is deemed reliable but is not guaranteed accurate.
Each office is independently owned and operated.
Any services or products provided by third parties are not provided by, affiliated with or related to Better Homes and Gardens Real Estate LLC, or its affiliated companies.