
11694 Tar Heel Trail, Rockton, IL 61072
Local realty services provided by:Better Homes and Gardens Real Estate Connections
11694 Tar Heel Trail,Rockton, IL 61072
$424,000
- 3 Beds
- 3 Baths
- 2,301 sq. ft.
- Single family
- Active
Listed by: trisha dunaway
Office: century 21 affiliated - rockford
MLS#:12723170
Source:MLSNI
Price summary
- Price:$424,000
- Price per sq. ft.:$184.27
About this home
Welcome home to this meticulously maintained 3-bedroom, 2.5-bath home in the highly sought-after Rockton and Hononegah School Districts, offering the perfect blend of comfort, space, and location. The inviting main level features soaring vaulted ceilings, a cozy fireplace, a spacious kitchen with breakfast nook, formal dining room, convenient main floor laundry, and a generous primary suite. The finished lower level expands your living space with a large rec room, second kitchen, private office, and endless possibilities for entertaining. Step outside to a beautiful two-level composite deck overlooking a peaceful backyard that provides exceptional privacy with no rear neighbors. A spacious three-car garage and exceptional pride of ownership make this move-in-ready home a rare opportunity in one of Rockton's most desirable neighborhoods. Enjoy added peace of mind with the newer roof and HVAC system, plus a one-year home warranty provided by the sellers to help you settle in with confidence. All appliances stay....
Contact an agent
Home facts
- Year built:2005
- Listing ID #:12723170
- Updated:September 21, 2026 at 11:04 AM
Rooms and interior
- Bedrooms:3
- Total bathrooms:3
- Full bathrooms:2
- Half bathrooms:1
- Rooms Total:7
- Kitchen Description:Dishwasher, Range, Refrigerator
- Basement Description:Finished, Full
- Living area:2,301 sq. ft.
Heating and cooling
- Cooling:Central Air
- Heating:Forced Air, Natural Gas
- Central air:Yes
Structure and exterior
- Roof:Asphalt
- Year built:2005
- Building area:2,301 sq. ft.
- Lot area:0.39 Acres
- Levels:2 Story
Schools
- High school:Hononegah High School
- Middle school:Stephen Mack Middle School
- Elementary school:Rockton/Whitman Post Elementary
Utilities
- Water:Public
- Sewer:Public Sewer
Finances and disclosures
- Price:$424,000
- Price per sq. ft.:$184.27
- Tax amount:$10,829 (2025)
Features and amenities
- Laundry features:Dryer, Washer
- Amenities:Water-Softener Owned
Parking
- Total parking spaces:3
- Parking description:Asphalt, Attached Garage, Garage
- Garage:Yes
- Garage spaces:3
 Copyright 2026 Midwest Real Estate Data LLC. All rights reserved. The data relating to real estate for sale on this web site comes in part from the Broker Reciprocity Program of the Midwest Real Estate Data LLC. Listing information is deemed reliable but not guaranteed.
New listings near 11694 Tar Heel Trail
- New
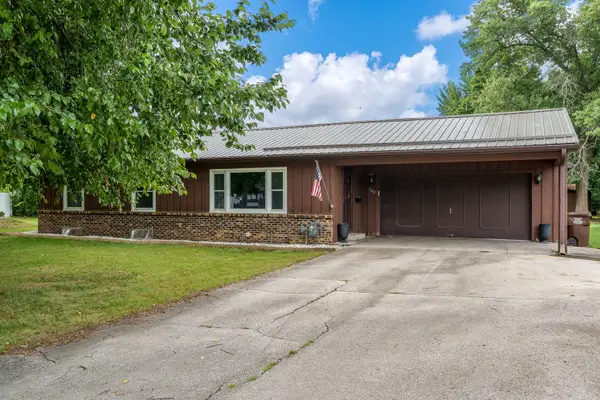 $259,900Active4 beds 2 baths2,243 sq. ft.
102 Bunn Drive, Rockton, IL 61072
MLS# 12758868Listed by: CENTURY 21 AFFILIATED - ROCKFORD 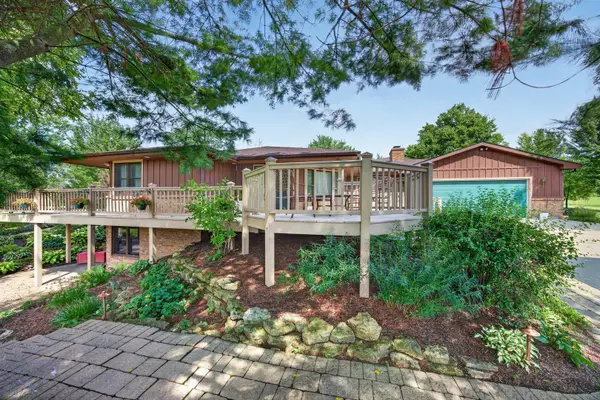 $649,900Active4 beds 4 baths2,993 sq. ft.
Address Withheld By Seller, Rockton, IL 61072
MLS# 12754171Listed by: RE/MAX PROPERTY SOURCE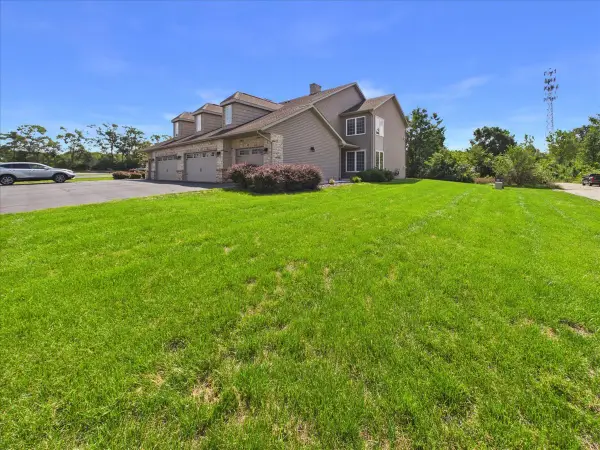 $205,000Pending2 beds 2 baths1,343 sq. ft.
639 Queens Court #8, Rockton, IL 61072
MLS# 12749162Listed by: KELLER WILLIAMS REALTY SIGNATURE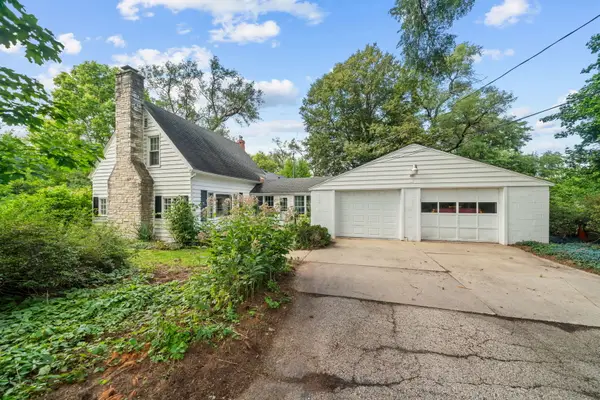 $179,000Pending3 beds 2 baths1,730 sq. ft.
571 W Rockton Road, Rockton, IL 61072
MLS# 12744705Listed by: CENTURY 21 AFFILIATED - ROCKFORD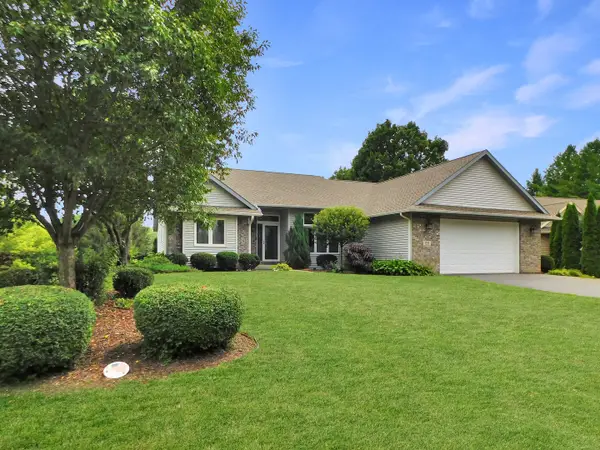 $369,900Active4 beds 3 baths2,905 sq. ft.
128 Foxfire Place, Rockton, IL 61072
MLS# 12748112Listed by: REAL BROKER, LLC - ROCKTON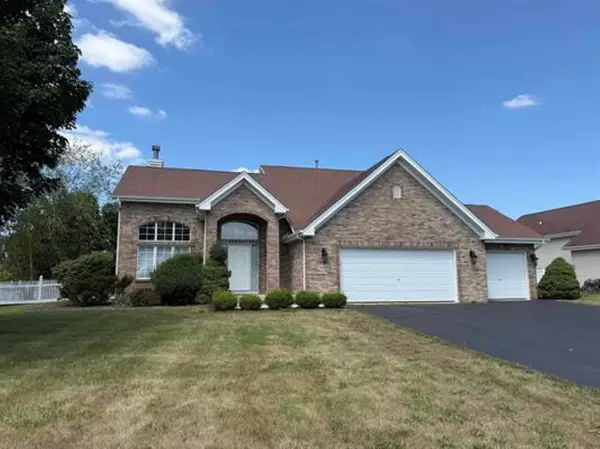 $359,900Active3 beds 3 baths2,100 sq. ft.
4195 Glenmore Road, Rockton, IL 61072
MLS# 12729969Listed by: KELLER WILLIAMS REALTY SIGNATURE $14,400Pending1 beds 1 baths750 sq. ft.
11775 Pearl Street, Rockton, IL 61072
MLS# 12722637Listed by: AREA WIDE REALTY $425,000Pending3 beds 3 baths3,436 sq. ft.
4470 Bellview Way, Rockton, IL 61072
MLS# 12712100Listed by: REAL BROKER, LLC - ROCKTON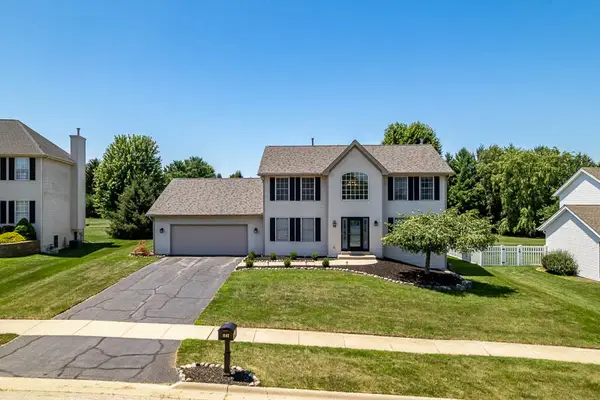 $415,000Pending4 beds 3 baths2,448 sq. ft.
1142 University Parkway, Rockton, IL 61072
MLS# 12720249Listed by: KELLER WILLIAMS REALTY SIGNATURE


Protect your home and budget from life's surprises with an Assurant Home Warranty, backed by a partner that supports you through every step of homeownership. Explore Plans.
© 2026 Better Homes and Gardens Real Estate LLC. An Anywhere Real Estate company. All rights reserved. Better Homes and Gardens® Real Estate is a registered trademark owned by Meredith Operations Corporation, licensed to Better Homes and Gardens Real Estate LLC and used with permission. Better Homes and Gardens Real Estate LLC fully supports the principles of the Fair Housing Act and the Equal Opportunity Act. Listing information is deemed reliable but is not guaranteed accurate.
Each office is independently owned and operated.
Any services or products provided by third parties are not provided by, affiliated with or related to Better Homes and Gardens Real Estate LLC, or its affiliated companies.