
296 W Daisy Circle, Romeoville, IL 60446
Local realty services provided by:Better Homes and Gardens Real Estate Star Homes
296 W Daisy Circle,Romeoville, IL 60446
$420,000
- 4 Beds
- 3 Baths
- 1,949 sq. ft.
- Single family
- Active
Listed by: heidi kauss
Office: homesmart connect llc.
MLS#:12720110
Source:MLSNI
Price summary
- Price:$420,000
- Price per sq. ft.:$215.5
- Monthly HOA dues:$67
About this home
Welcome to your own waterfront sanctuary! Enjoy peaceful pond views from your backyard, where fishing is allowed and the lake is stocked. Experience country club living at an affordable price with exceptional community amenities just a short distance away. Professionally landscaped grounds create a beautiful outdoor retreat, while the nearby clubhouse hosts holiday events and offers the perfect space for your own gatherings. Residents also enjoy access to a large community swimming pool, well-maintained tennis and basketball courts, exercise facilities, scenic parks with gazebos, walking paths, and more. The elementary school and baseball fields are conveniently nearby. Inside, this move-in ready home features all NEW six-panel hardwood doors and closet doors throughout, NEW luxury vinyl tile flooring in the kitchen and all bathrooms, and NEW electric light fixtures throughout the home. The open kitchen offers a NEW quartz countertop, NEW sink, and a spacious pantry, flowing seamlessly into the inviting living spaces. The main level also includes a comfortable family room with a beautiful electric fireplace-simply flip the switch to enjoy its warmth and ambiance-as well as a convenient half bath. Upstairs, the spacious primary suite features an en-suite bathroom and a large walk-in closet. Three additional bedrooms and a full bathroom provide plenty of space for family, guests, or a home office. The large unfinished basement is already roughed in for an additional full bathroom, offering endless possibilities for future expansion. Major updates include an approximate 2018 roof, 2016 furnace, air conditioner, and water heater, kitchen appliances that are less than seven years old, second-floor carpeting and interior paint completed approximately four years ago, and NEW energy-efficient toilets that have helped reduce water costs. Enjoy your own private "staycation" with a giant cement patio, oversized backyard, stocked fishing pond with fountain, and all the recreation and amenities the clubhouse has to offer just moments away. Homes with waterfront views like this are a rare find-don't miss your opportunity to make this one yours!...
Contact an agent
Home facts
- Year built:2001
- Subdivision & Development:Wesglen
- Listing ID #:12720110
- Updated:August 07, 2026 at 11:19 AM
Rooms and interior
- Bedrooms:4
- Total bathrooms:3
- Full bathrooms:2
- Half bathrooms:1
- Rooms Total:8
- Dining Description:Combined With Family Room
- Kitchen Description:Dishwasher, Disposal, Microwave, Range, Refrigerator
- Basement Description:Full, Unfinished
- Living area:1,949 sq. ft.
Heating and cooling
- Cooling:Central Air
- Heating:Natural Gas
- Central air:Yes
Structure and exterior
- Year built:2001
- Building area:1,949 sq. ft.
- Foundation Description:Concrete Perimeter
- Levels:2 Story
Utilities
- Water:Public
- Sewer:Public Sewer
Finances and disclosures
- Price:$420,000
- Price per sq. ft.:$215.5
- Tax amount:$10,441 (2024)
Parking
- Total parking spaces:2
- Parking description:Attached Garage, Garage
- Garage:Yes
- Garage spaces:2
 Copyright 2026 Midwest Real Estate Data LLC. All rights reserved. The data relating to real estate for sale on this web site comes in part from the Broker Reciprocity Program of the Midwest Real Estate Data LLC. Listing information is deemed reliable but not guaranteed.
New listings near 296 W Daisy Circle
- New
 $469,000Active5 beds 4 baths2,600 sq. ft.
611 Flambeau Court, Romeoville, IL 60446
MLS# 12593233Listed by: VILLAGE REALTY, INC. - New
 $269,900Active3 beds 1 baths925 sq. ft.
345 Hale Avenue, Romeoville, IL 60446
MLS# 12726246Listed by: RE/MAX OF NAPERVILLE - New
 $310,000Active2 beds 3 baths1,506 sq. ft.
530 N Frieh Drive, Romeoville, IL 60446
MLS# 12725961Listed by: KALE REALTY - New
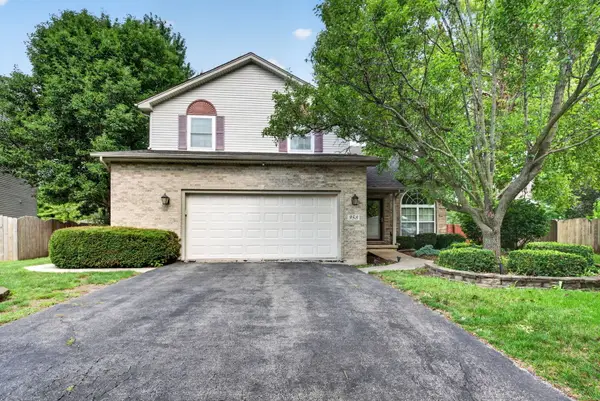 $500,000Active4 beds 4 baths2,557 sq. ft.
958 Premrose Court, Romeoville, IL 60446
MLS# 12726002Listed by: CROSSTOWN REALTORS, INC. - Open Sat, 12 to 2pmNew
 $280,000Active3 beds 1 baths1,194 sq. ft.
27 Belmont Drive, Romeoville, IL 60446
MLS# 12719303Listed by: COLDWELL BANKER REALTY - New
 $304,500Active3 beds 1 baths906 sq. ft.
407 Laurel Avenue, Romeoville, IL 60446
MLS# 12725740Listed by: HOME FIRST REALTY INC - New
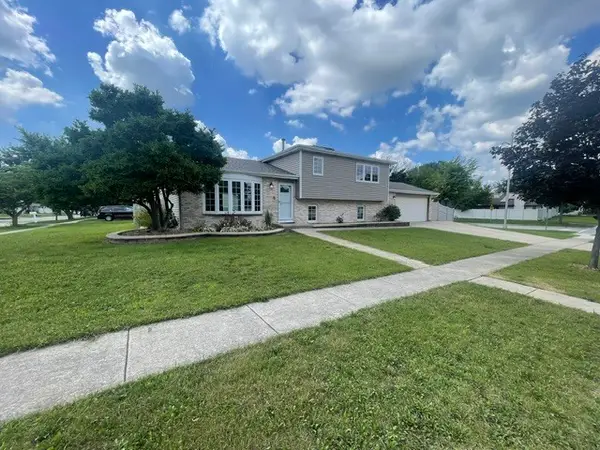 $374,900Active3 beds 2 baths1,788 sq. ft.
793 Six Pines Drive, Romeoville, IL 60446
MLS# 12723774Listed by: CHARLES RUTENBERG REALTY OF IL - New
 $279,999Active3 beds 3 baths1,600 sq. ft.
145 Azalea Circle, Romeoville, IL 60446
MLS# 12723928Listed by: KELLER WILLIAMS PREFERRED REALTY - New
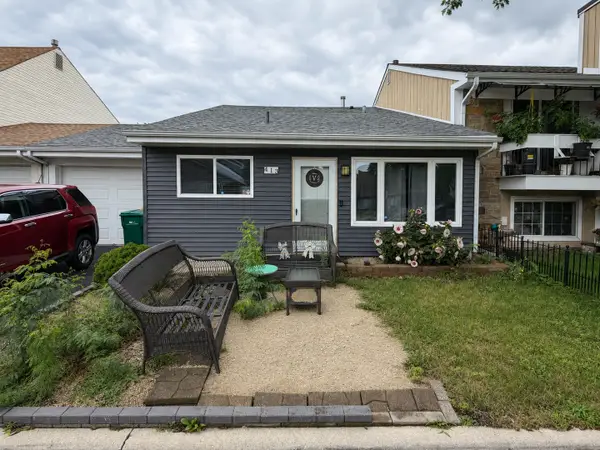 $240,000Active3 beds 2 baths2,546 sq. ft.
413 Wildwood Court, Romeoville, IL 60446
MLS# 12724103Listed by: REAL BROKER, LLC


Protect your home and budget from life's surprises with an Assurant Home Warranty, backed by a partner that supports you through every step of homeownership. Explore Plans.
© 2026 Better Homes and Gardens Real Estate LLC. An Anywhere Real Estate company. All rights reserved. Better Homes and Gardens® Real Estate is a registered trademark owned by Meredith Operations Corporation, licensed to Better Homes and Gardens Real Estate LLC and used with permission. Better Homes and Gardens Real Estate LLC fully supports the principles of the Fair Housing Act and the Equal Opportunity Act. Listing information is deemed reliable but is not guaranteed accurate.
Each office is independently owned and operated.
Any services or products provided by third parties are not provided by, affiliated with or related to Better Homes and Gardens Real Estate LLC, or its affiliated companies.