
672 Cadillac Circle, Romeoville, IL 60446
Local realty services provided by:Better Homes and Gardens Real Estate Star Homes
672 Cadillac Circle,Romeoville, IL 60446
$279,900
- 2 Beds
- 2 Baths
- - sq. ft.
- Townhouse
- Sold
Listed by: kevin bruton, nancy bitterlin
Office: homesmart realty group
MLS#:12654687
Source:MLSNI
Sorry, we are unable to map this address
Price summary
- Price:$279,900
- Monthly HOA dues:$456
About this home
** Multiple Offers Received, Highest & Best called for Friday (5/29) at 10am ** Experience resort-style living in the gated Grand Haven 55+ adult community! This expansive ranch townhome offers nearly 1,600 square feet of living space, thoughtfully designed with 36-inch wide hallways and doorways to ensure easy accessibility. The home features a bright, open-concept floor plan that seamlessly combines the living and dining areas, complemented by a large kitchen with dedicated eat-in table space. The generous primary suite serves as a true retreat, complete with a massive walk-in closet and an en suite bathroom featuring a dual-sink vanity and a convenient step-in shower equipped with a grab bar for added safety. The spacious second bedroom includes a large closet and easy access to a full bathroom equipped with a shower/tub combo and safety grab bar. Additionally, the versatile office space can be easily transformed into a third bedroom with the simple addition of French doors. Notable updates and features include a water heater replaced within the last five years and a finished 2.5-car garage, perfect for avoiding the elements during winter months. Through the kitchen's sliding glass doors, you'll find a private concrete patio offering peaceful, scenic views. Grand Haven residents enjoy a wealth of amenities, including a clubhouse with party rooms, a fitness center, indoor and outdoor swimming pools, hot tubs, and courts for tennis, pickleball, bocce, shuffleboard, and more. Ideally situated near the expressway, this home provides quick access to Romeoville's premier shopping, dining, and parks. Don't miss out on this incredible opportunity, schedule your showing today!...
Contact an agent
Home facts
- Year built:2002
- Listing ID #:12654687
- Updated:July 13, 2026 at 08:19 AM
Rooms and interior
- Bedrooms:2
- Total bathrooms:2
- Full bathrooms:2
- Rooms Total:6
- Dining Description:Combined With Living Room
- Bathrooms Description:Double Sinks
- Kitchen Description:Dishwasher, Range, Refrigerator
Heating and cooling
- Cooling:Central Air
- Heating:Forced Air, Natural Gas
- Central air:Yes
Structure and exterior
- Roof:Asphalt
- Year built:2002
- Lot Features:Landscaped
- Foundation Description:Concrete Perimeter
Schools
- High school:Lockport Township High School
- Middle school:Richland Elementary School
- Elementary school:Richland Elementary School
Utilities
- Water:Public
- Sewer:Public Sewer
Finances and disclosures
- Price:$279,900
- Tax amount:$2,546 (2024)
Features and amenities
- Laundry features:Dryer, Washer
- Pool features:Indoor Pool, Pool
Parking
- Total parking spaces:4
- Parking description:Asphalt, Attached Garage, Driveway, Garage
- Garage:Yes
- Garage spaces:2.5
 Copyright 2026 Midwest Real Estate Data LLC. All rights reserved. The data relating to real estate for sale on this web site comes in part from the Broker Reciprocity Program of the Midwest Real Estate Data LLC. Listing information is deemed reliable but not guaranteed.
New listings near 672 Cadillac Circle
- New
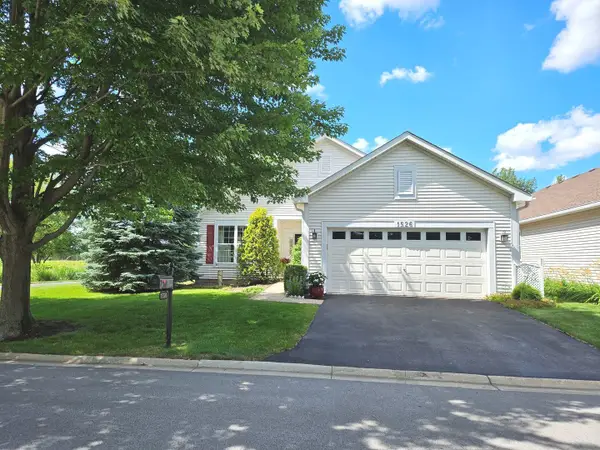 $385,900Active2 beds 2 baths1,803 sq. ft.
1526 Benzie Circle, Romeoville, IL 60446
MLS# 12702254Listed by: RE/MAX ACTION - Open Sat, 12am to 2pmNew
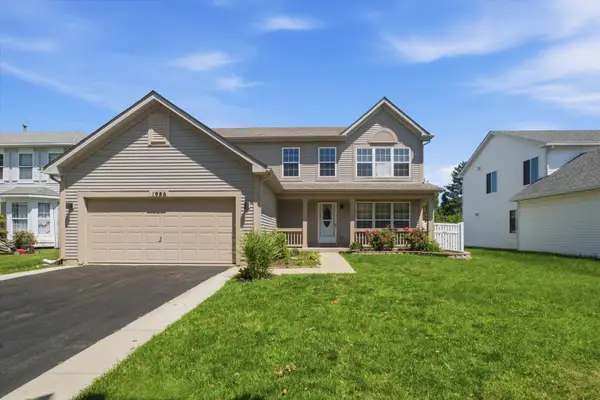 $430,000Active4 beds 3 baths2,112 sq. ft.
1986 Wedgewood Circle, Romeoville, IL 60446
MLS# 12699711Listed by: SU FAMILIA REAL ESTATE - New
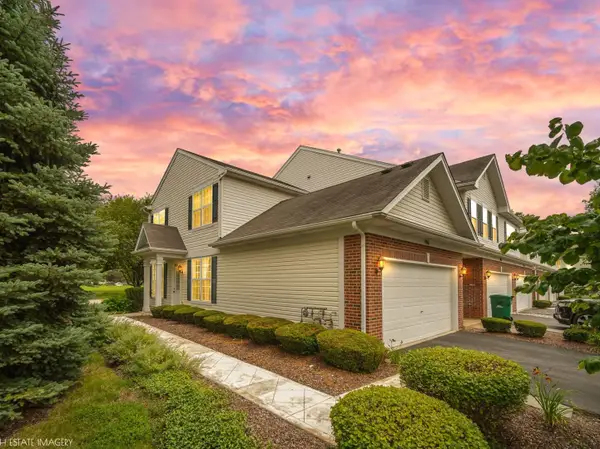 $285,000Active2 beds 2 baths1,300 sq. ft.
1901 W Crestview Circle #1901, Romeoville, IL 60446
MLS# 12700287Listed by: CRIS REALTY - New
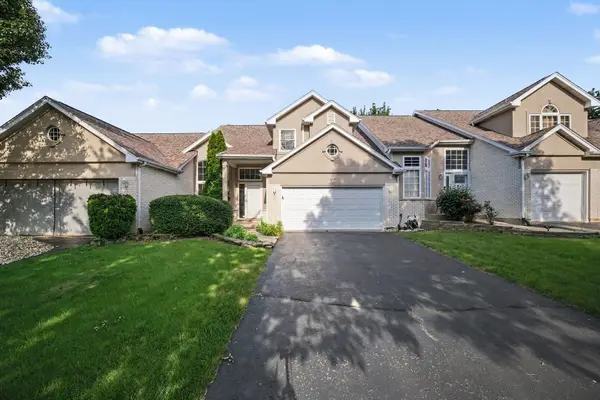 $329,900Active3 beds 3 baths
664 Aspen Drive, Romeoville, IL 60446
MLS# 12700228Listed by: O'NEIL PROPERTY GROUP, LLC - New
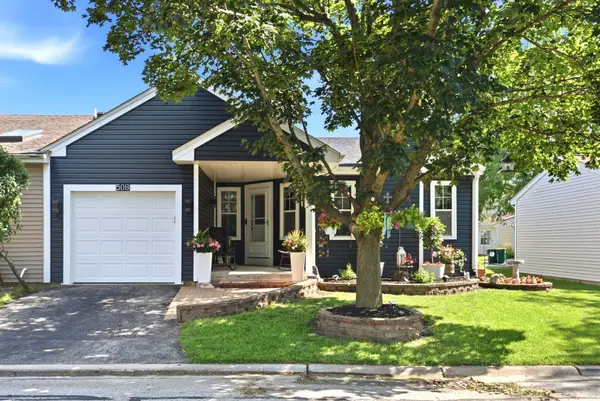 $275,000Active2 beds 1 baths1,041 sq. ft.
508 Cranbrook Lane, Romeoville, IL 60446
MLS# 12700688Listed by: REALTY OF AMERICA, LLC - New
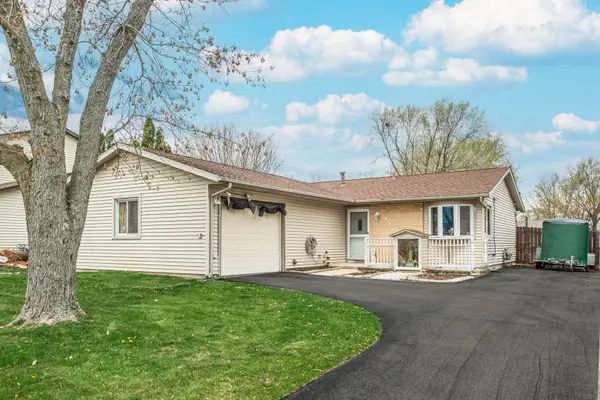 $309,900Active3 beds 1 baths1,932 sq. ft.
810 Oakton Avenue, Romeoville, IL 60446
MLS# 12693568Listed by: PAK HOME REALTY - New
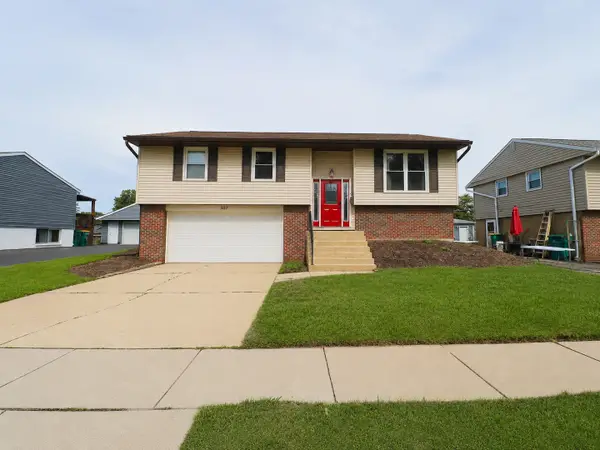 $345,000Active3 beds 2 baths1,800 sq. ft.
307 Hickory Avenue, Romeoville, IL 60446
MLS# 12697346Listed by: WEICHERT, REALTORS - ALL PRO - New
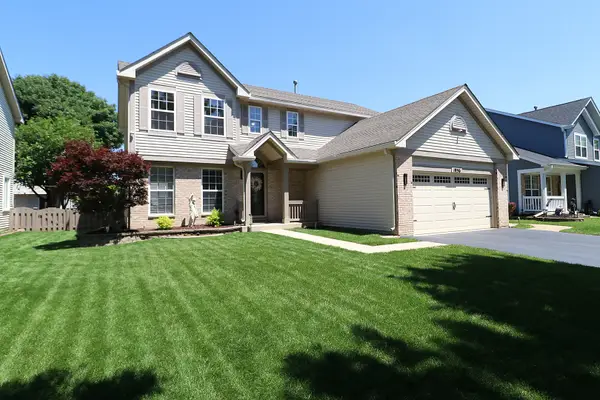 $450,000Active4 beds 3 baths2,140 sq. ft.
1956 Tilson Lane, Romeoville, IL 60446
MLS# 12699581Listed by: COLDWELL BANKER REAL ESTATE GROUP  $239,000Pending3 beds 2 baths1,638 sq. ft.
615 Palmer Drive, Romeoville, IL 60446
MLS# 12692682Listed by: RE/MAX ULTIMATE PROFESSIONALS- New
 $245,000Active2 beds 1 baths900 sq. ft.
216 Linden Avenue, Romeoville, IL 60446
MLS# 12698545Listed by: CASA MODERNA REAL ESTATE


Protect your home and budget from life's surprises with an Assurant Home Warranty, backed by a partner that supports you through every step of homeownership. Explore Plans.
© 2026 Better Homes and Gardens Real Estate LLC. An Anywhere Real Estate company. All rights reserved. Better Homes and Gardens® Real Estate is a registered trademark owned by Meredith Operations Corporation, licensed to Better Homes and Gardens Real Estate LLC and used with permission. Better Homes and Gardens Real Estate LLC fully supports the principles of the Fair Housing Act and the Equal Opportunity Act. Listing information is deemed reliable but is not guaranteed accurate.
Each office is independently owned and operated.
Any services or products provided by third parties are not provided by, affiliated with or related to Better Homes and Gardens Real Estate LLC, or its affiliated companies.