
738 S Shannon Drive, Romeoville, IL 60446
Local realty services provided by:Better Homes and Gardens Real Estate Connections
738 S Shannon Drive,Romeoville, IL 60446
$320,000
- 3 Beds
- 3 Baths
- - sq. ft.
- Single family
- Sold
Listed by: maria bochenek
Office: baird & warner
MLS#:12702398
Source:MLSNI
Sorry, we are unable to map this address
Price summary
- Price:$320,000
- Monthly HOA dues:$40
About this home
This extensively renovated duplex townhome provides the spaciousness and comfort typically associated with a single-family residence. The interior boasts a fresh coat of paint, contributing to a clean and elegant aesthetic. New flooring has been installed throughout the 1st level, complemented by new carpeting on the 2nd floor. The kitchen has been entirely remodeled, showcasing new cabinetry, quartz countertops, and new stainless steel appliances. The main level features a vaulted ceiling in the living room, enhancing the sense of openness and light. A conveniently located powder room adds practical utility for guests. The spacious primary suite includes a walk-in closet, an updated en suite bathroom, and a dedicated home office area, perfect for remote work or a quiet personal retreat. Two additional bedrooms share an updated full hallway bathroom. For added convenience, laundry facilities are located on the second floor. The private backyard offers an excellent space for outdoor activities and summer enjoyment. Updates include a new roof, a new water heater, and a newer HVAC system. This townhouse seamlessly blends style, ample space, and practical features within a desirable community that offers parks, a clubhouse, and a swimming pool. Schedule a showing to fully appreciate this exceptional opportunity!...
Contact an agent
Home facts
- Year built:2003
- Listing ID #:12702398
- Updated:August 29, 2026 at 07:37 AM
Rooms and interior
- Bedrooms:3
- Total bathrooms:3
- Full bathrooms:2
- Half bathrooms:1
- Rooms Total:7
- Dining Description:Separate Dining Room
- Kitchen Description:Dishwasher, Microwave, Range, Refrigerator, Stainless Steel Appliance(s)
Heating and cooling
- Cooling:Central Air
- Heating:Forced Air, Natural Gas
- Central air:Yes
Structure and exterior
- Roof:Asphalt
- Year built:2003
- Lot Features:Cul-De-Sac
- Foundation Description:Concrete Perimeter
Schools
- High school:Lockport Township High School
- Middle school:Richland Elementary School
- Elementary school:Richland Elementary School
Utilities
- Water:Public
- Sewer:Public Sewer
Finances and disclosures
- Price:$320,000
- Tax amount:$5,580 (2024)
Features and amenities
- Laundry features:Dryer, Washer
- Amenities:CO Detectors
Parking
- Total parking spaces:1
- Parking description:Asphalt, Attached Garage, Garage
- Garage:Yes
- Garage spaces:1
 Copyright 2026 Midwest Real Estate Data LLC. All rights reserved. The data relating to real estate for sale on this web site comes in part from the Broker Reciprocity Program of the Midwest Real Estate Data LLC. Listing information is deemed reliable but not guaranteed.
New listings near 738 S Shannon Drive
- New
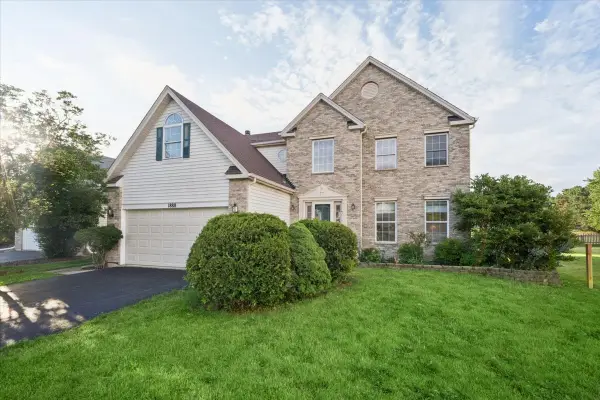 $449,900Active4 beds 3 baths2,450 sq. ft.
1888 Shoreline Court, Romeoville, IL 60446
MLS# 12745903Listed by: PREMIER LIVING PROPERTIES - Open Sun, 12 to 2:30pmNew
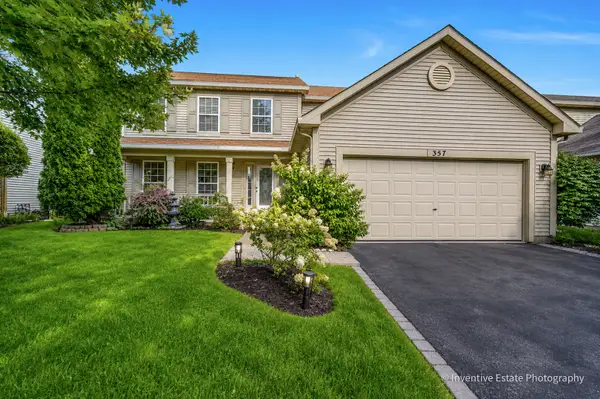 $509,000Active4 beds 3 baths2,794 sq. ft.
357 Wedgewood Circle, Romeoville, IL 60446
MLS# 12722207Listed by: BERKSHIRE HATHAWAY HOMESERVICES CHICAGO - New
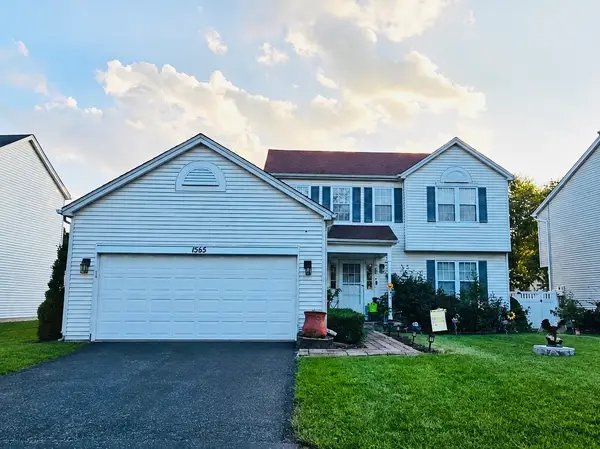 $419,999Active3 beds 4 baths2,067 sq. ft.
1565 Baytree Drive, Romeoville, IL 60446
MLS# 12745530Listed by: EXP REALTY - Open Sat, 12 to 2pmNew
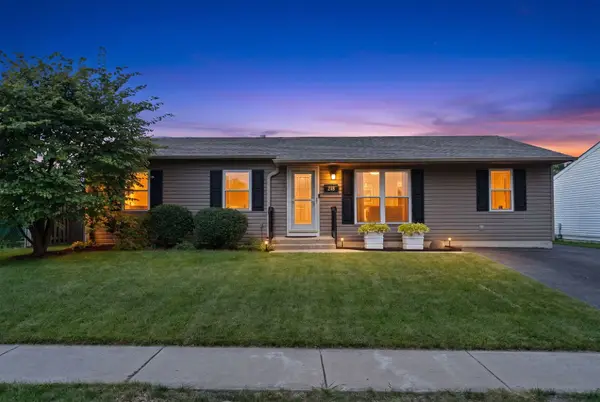 $320,000Active4 beds 2 baths1,219 sq. ft.
218 Hayes Avenue, Romeoville, IL 60446
MLS# 12735114Listed by: JOHN GREENE, REALTOR - New
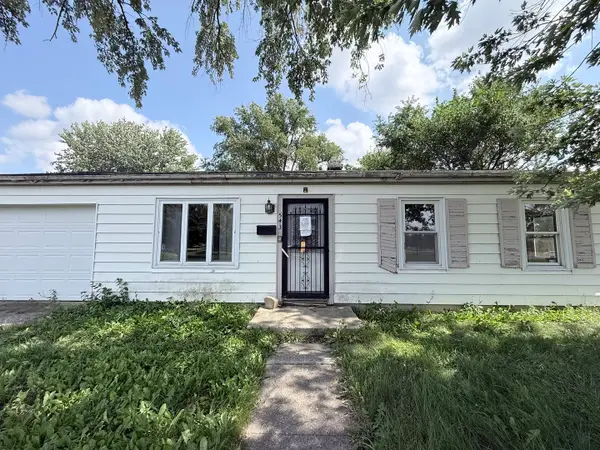 $199,900Active3 beds 1 baths1,306 sq. ft.
543 Glen Avenue, Romeoville, IL 60446
MLS# 12744866Listed by: RE/MAX MI CASA - New
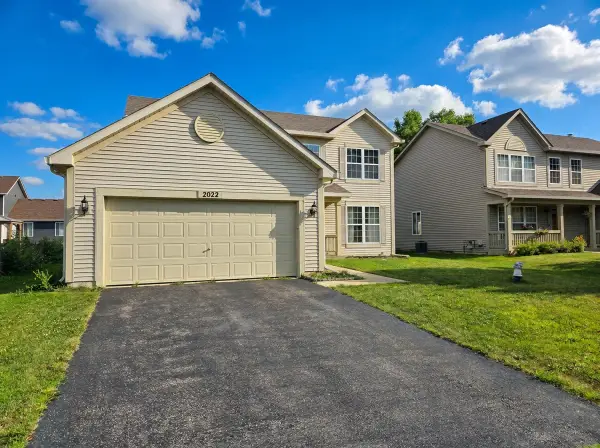 $350,000Active4 beds 3 baths1,976 sq. ft.
2022 Whitmore Drive, Romeoville, IL 60446
MLS# 12743978Listed by: BONS REALTY - Open Sat, 11am to 12:30pmNew
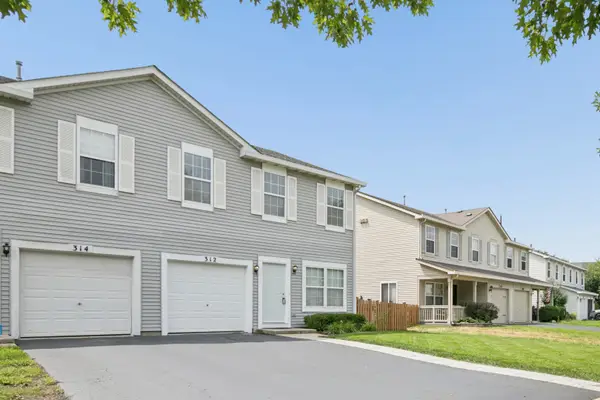 $320,000Active3 beds 3 baths1,668 sq. ft.
312 Richfield Trail, Romeoville, IL 60446
MLS# 12739400Listed by: COMPASS - New
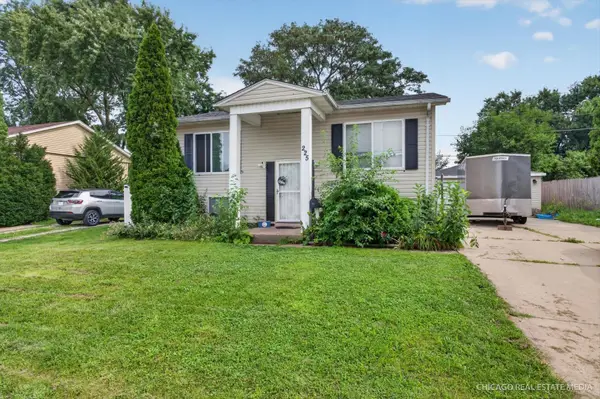 $250,000Active3 beds 2 baths1,440 sq. ft.
225 Healy Avenue, Romeoville, IL 60446
MLS# 12740718Listed by: CHARLES RUTENBERG REALTY OF IL - New
 $342,000Active2 beds 2 baths2,125 sq. ft.
630 Saugatuk Circle, Romeoville, IL 60446
MLS# 12738442Listed by: LATITUDE REALTY 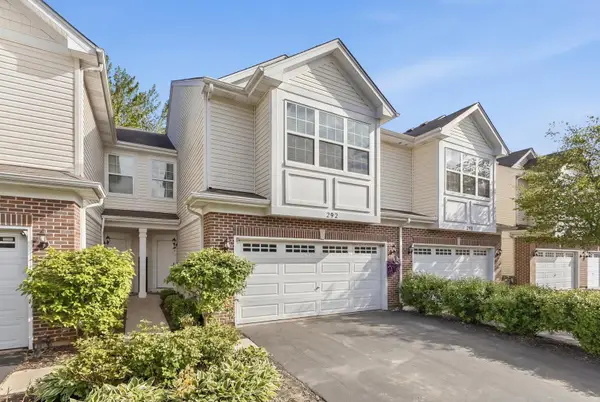 $289,900Pending3 beds 3 baths1,784 sq. ft.
292 S Oak Creek Lane, Romeoville, IL 60446
MLS# 12740428Listed by: WILK REAL ESTATE


Protect your home and budget from life's surprises with an Assurant Home Warranty, backed by a partner that supports you through every step of homeownership. Explore Plans.
© 2026 Better Homes and Gardens Real Estate LLC. An Anywhere Real Estate company. All rights reserved. Better Homes and Gardens® Real Estate is a registered trademark owned by Meredith Operations Corporation, licensed to Better Homes and Gardens Real Estate LLC and used with permission. Better Homes and Gardens Real Estate LLC fully supports the principles of the Fair Housing Act and the Equal Opportunity Act. Listing information is deemed reliable but is not guaranteed accurate.
Each office is independently owned and operated.
Any services or products provided by third parties are not provided by, affiliated with or related to Better Homes and Gardens Real Estate LLC, or its affiliated companies.