
240 Ashbury Lane W #6, Roselle, IL 60172
Local realty services provided by:Better Homes and Gardens Real Estate Star Homes
240 Ashbury Lane W #6,Roselle, IL 60172
$295,000
- 2 Beds
- 2 Baths
- 1,300 sq. ft.
- Condominium
- Active
Listed by: jeanne desanto, sandi bravata
Office: @properties christie's international real estate
MLS#:12770366
Source:MLSNI
Price summary
- Price:$295,000
- Price per sq. ft.:$226.92
- Monthly HOA dues:$296
About this home
Move right into this freshly painted 2-bedroom, 2-bath second-floor ranch-style unit with soaring cathedral ceilings and generously sized rooms throughout! The eat-in kitchen features a NEW oven and all stainless appliances! The primary suite offers a walk-in closet and oversized private bath, creating a comfortable retreat. Enjoy the convenience of a NEW washer and dryer! Newer hot water heater! Ideally located within walking distance to the train and close to expressways, shopping, dining, and everyday conveniences. Fresh, spacious, and move-in ready-a wonderful place to call home!
Contact an agent
Home facts
- Year built:1994
- Subdivision & Development:Turnberry Manor
- Listing ID #:12770366
- Updated:September 28, 2026 at 08:19 PM
Rooms and interior
- Bedrooms:2
- Total bathrooms:2
- Full bathrooms:2
- Rooms Total:5
- Dining Description:L-Shaped
- Bathrooms Description:Double Sinks
- Kitchen Description:Dishwasher, Disposal, Microwave, Range, Refrigerator
- Living area:1,300 sq. ft.
Heating and cooling
- Cooling:Central Air
- Heating:Forced Air, Natural Gas
- Central air:Yes
Structure and exterior
- Roof:Asphalt
- Year built:1994
- Building area:1,300 sq. ft.
Schools
- High school:Lake Park High School
- Middle school:Spring Wood Middle School
- Elementary school:Waterbury Elementary School
Utilities
- Water:Public
- Sewer:Public Sewer
Finances and disclosures
- Price:$295,000
- Price per sq. ft.:$226.92
- Tax amount:$5,190 (2025)
Features and amenities
- Laundry features:Dryer, Washer
- Amenities:CO Detectors, Ceiling Fan(s), TV-Cable
Parking
- Total parking spaces:1
- Parking description:Asphalt, Attached Garage, Garage
- Garage:Yes
- Garage spaces:1
 Copyright 2026 Midwest Real Estate Data LLC. All rights reserved. The data relating to real estate for sale on this web site comes in part from the Broker Reciprocity Program of the Midwest Real Estate Data LLC. Listing information is deemed reliable but not guaranteed.
New listings near 240 Ashbury Lane W #6
- New
 $249,000Active2 beds 1 baths871 sq. ft.
716 Prescott Drive #302, Roselle, IL 60172
MLS# 12769083Listed by: REAL BROKER LLC - New
 $529,900Active3 beds 3 baths2,282 sq. ft.
691 E Nerge Road, Roselle, IL 60172
MLS# 12769343Listed by: BERKSHIRE HATHAWAY HOMESERVICES AMERICAN HERITAGE - New
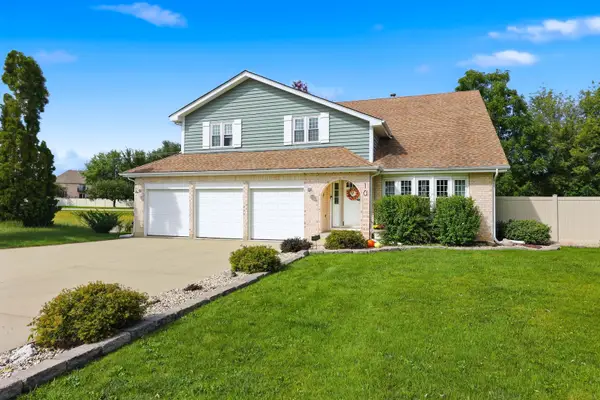 $774,900Active4 beds 4 baths3,384 sq. ft.
10 Americana Court, Roselle, IL 60172
MLS# 12769397Listed by: BERKSHIRE HATHAWAY HOMESERVICES AMERICAN HERITAGE - New
 $1,350,000Active-- beds -- baths
24W737 Central Avenue, Roselle, IL 60172
MLS# 12768675Listed by: REMAX LEGENDS - New
 $450,000Active3 beds 3 baths2,651 sq. ft.
560 Lakeview Court, Roselle, IL 60172
MLS# 12752624Listed by: FULTON GRACE REALTY - New
 $475,000Active3 beds 3 baths2,169 sq. ft.
547 Bobby Ann Court, Roselle, IL 60172
MLS# 12768019Listed by: KOMAR - New
 $319,900Active2 beds 2 baths1,288 sq. ft.
50 N Bokelman Street #534, Roselle, IL 60172
MLS# 12766805Listed by: REDFIN CORPORATION - New
 $560,000Active4 beds 3 baths2,950 sq. ft.
24 W Devon Avenue, Roselle, IL 60172
MLS# 12737559Listed by: BERKSHIRE HATHAWAY HOMESERVICES STARCK REAL ESTATE - New
 $1,625,000Active6 beds 6 baths5,866 sq. ft.
10 Picton Road, Roselle, IL 60172
MLS# 12729608Listed by: @PROPERTIES CHRISTIE'S INTERNATIONAL REAL ESTATE


Protect your home and budget from life's surprises with an Assurant Home Warranty, backed by a partner that supports you through every step of homeownership. Explore Plans.
© 2026 Better Homes and Gardens Real Estate LLC. An Anywhere Real Estate company. All rights reserved. Better Homes and Gardens® Real Estate is a registered trademark owned by Meredith Operations Corporation, licensed to Better Homes and Gardens Real Estate LLC and used with permission. Better Homes and Gardens Real Estate LLC fully supports the principles of the Fair Housing Act and the Equal Opportunity Act. Listing information is deemed reliable but is not guaranteed accurate.
Each office is independently owned and operated.
Any services or products provided by third parties are not provided by, affiliated with or related to Better Homes and Gardens Real Estate LLC, or its affiliated companies.