
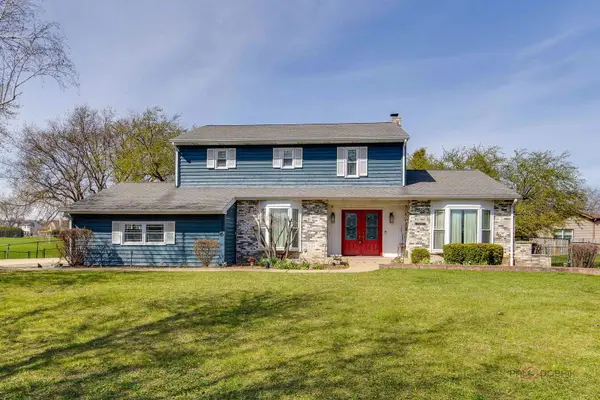
1927 Warwick Lane, Schaumburg, IL 60193
Local realty services provided by:Better Homes and Gardens Real Estate Star Homes
1927 Warwick Lane,Schaumburg, IL 60193
$457,000
- 3 Beds
- 2 Baths
- 1,395 sq. ft.
- Single family
- Pending
Listed by: sherry mustafov
Office: @properties christie's international real estate
MLS#:12685310
Source:MLSNI
Price summary
- Price:$457,000
- Price per sq. ft.:$327.6
About this home
A renovation of this scale is rarely found in an established neighborhood. Virtually every major component of this home has been replaced, creating a level of quality and thoughtful design rarely found in today's market. Beyond the finishes, every inch of the home completed, above, below, behind, and within the walls-creating a property that is as functional as it is beautiful. Improvements begin with a new architectural shingle roof, new vinyl siding, all new windows, fresh interior paint, blown-in attic insulation, and spray foam insulation along the kitchen exterior walls. Mechanical upgrades are equally impressive, including a high-efficiency Lennox HVAC system and central air with brand-new ductwork installed throughout the home, complemented by a Rheem high-efficiency water heater. Plumbing has been completely replaced throughout the home, including all new plumbing lines, new underground plumbing, and a new sewer line. Electrical improvements include all new wiring, an upgraded panel, and a thoughtfully layered lighting design featuring recessed LED fixtures and designer pendants. The clean modern aesthetic is carried throughout by wide-plank luxury vinyl flooring, matte black hardware, and a dramatic floor-to-ceiling black brick wood-burning fireplace that serves as the centerpiece of the home. The thoughtfully designed kitchen blends style and functionality with Samsung black stainless-steel appliances, striking granite countertops, subway tile backsplash, a custom black hood vent, abundant cabinetry, and an oversized eat in center island for additional seating. The spa-inspired full bath showcases an oversized walk-in shower with custom tilework, matte black fixtures, and granite vanity tops. The updated ensuite half bath carries the same timeless finishes and cohesive design aesthetic. Finishing touches continue with updated interior and exterior doors, including a decorative glass front entry door and oversized sliding patio door. The attached garage features an epoxy-coated floor, freestanding storage cabinets, and a new garage door opener. Just inside the garage entry, a thoughtfully expanded utility and laundry room tucked behind a sleek frosted glass barn door adds functionality, organization, and additional storage. Step outside to a backyard retreat framed by mature trees and complete with an expansive concrete patio, gazebo, storage shed, and dedicated firepit gathering area. Thoughtfully envisioned by the homeowners and completed by licensed professionals through Village permits, this extensive renovation transformed the home into one that truly lives and feels like new construction. A combination of comfort, character, and modern convenience that is rarely found in a ranch home. Enjoy the benefits of an established neighborhood with easy access to parks, shopping, dining, and major expressways. This is what smart homeownership looks like....
Contact an agent
Home facts
- Year built:1963
- Listing ID #:12685310
- Updated:August 14, 2026 at 10:28 AM
Rooms and interior
- Bedrooms:3
- Total bathrooms:2
- Full bathrooms:1
- Half bathrooms:1
- Rooms Total:6
- Bathrooms Description:Full Body Spray Shower
- Living area:1,395 sq. ft.
Heating and cooling
- Cooling:Central Air
- Heating:Natural Gas
- Central air:Yes
Structure and exterior
- Roof:Asphalt
- Year built:1963
- Building area:1,395 sq. ft.
- Lot area:0.23 Acres
- Architectural Style:Ranch
- Levels:1 Story
Schools
- High school:Schaumburg High School
- Middle school:Jane Addams Junior High School
- Elementary school:Campanelli Elementary School
Utilities
- Water:Public
- Sewer:Public Sewer
Finances and disclosures
- Price:$457,000
- Price per sq. ft.:$327.6
- Tax amount:$6,267 (2024)
Features and amenities
- Smart home:Yes
Parking
- Total parking spaces:1
- Parking description:Attached Garage, Garage
- Garage:Yes
- Garage spaces:1
 Copyright 2026 Midwest Real Estate Data LLC. All rights reserved. The data relating to real estate for sale on this web site comes in part from the Broker Reciprocity Program of the Midwest Real Estate Data LLC. Listing information is deemed reliable but not guaranteed.
New listings near 1927 Warwick Lane
- New
 $520,000Active3 beds 4 baths2,494 sq. ft.
343 Arbor Glen Boulevard, Schaumburg, IL 60195
MLS# 12727741Listed by: REDFIN CORPORATION - New
 $225,000Active2 beds 2 baths1,000 sq. ft.
220 S Roselle Road #524, Schaumburg, IL 60193
MLS# 12731977Listed by: COLDWELL BANKER REALTY - New
 $247,000Active2 beds 1 baths
17 Dennis Court #773, Schaumburg, IL 60193
MLS# 12732043Listed by: RE/MAX TOP PERFORMERS - New
 $650,000Active5 beds 4 baths3,044 sq. ft.
37 Yardley Lane, Schaumburg, IL 60194
MLS# 12732396Listed by: MISTERHOMES REAL ESTATE - New
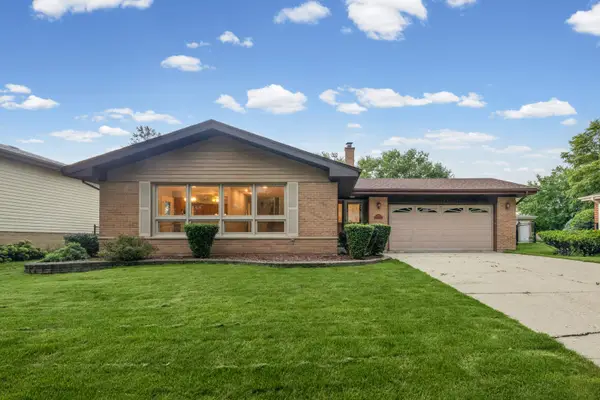 $469,900Active3 beds 2 baths1,732 sq. ft.
319 Gareth Lane, Schaumburg, IL 60193
MLS# 12728901Listed by: @PROPERTIES CHRISTIE'S INTERNATIONAL REAL ESTATE - New
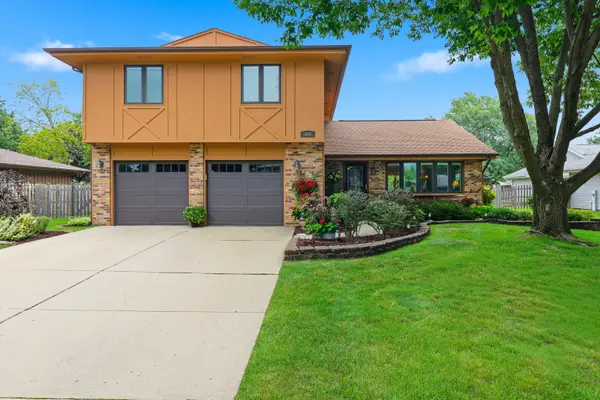 $559,900Active4 beds 3 baths2,260 sq. ft.
305 S Knollwood Drive, Schaumburg, IL 60193
MLS# 12729031Listed by: ROYAL FAMILY REAL ESTATE - New
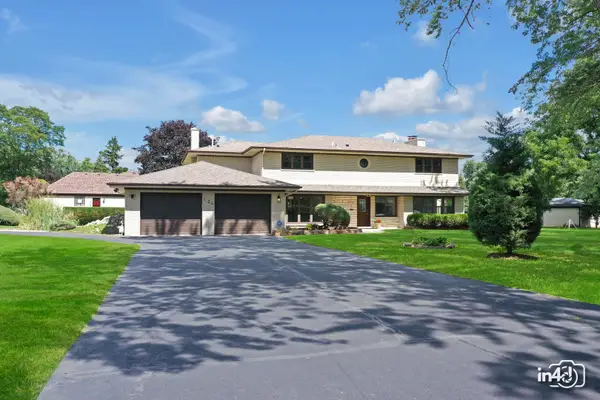 $1,029,999Active6 beds 4 baths5,703 sq. ft.
124 E Monterey Avenue, Schaumburg, IL 60193
MLS# 12732758Listed by: DEVON REALTY, INC. - New
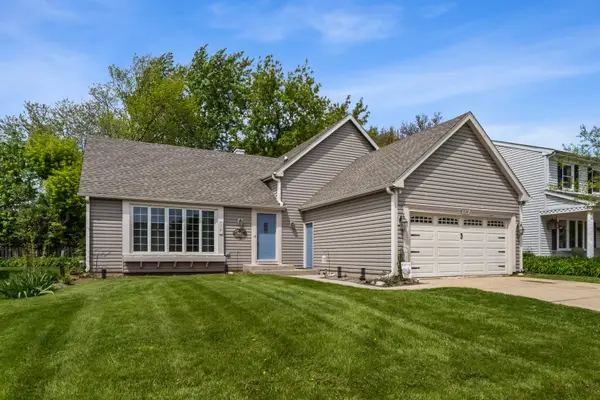 $479,000Active4 beds 2 baths1,620 sq. ft.
228 N Walnut Lane, Schaumburg, IL 60194
MLS# 12732562Listed by: KELLER WILLIAMS ONECHICAGO - New
 $630,000Active4 beds 3 baths2,552 sq. ft.
2326 W Weathersfield Way, Schaumburg, IL 60193
MLS# 12732606Listed by: REAL PEOPLE REALTY - Open Sat, 12 to 2pmNew
 $575,000Active4 beds 3 baths2,342 sq. ft.
1134 Pinehurst Lane, Schaumburg, IL 60193
MLS# 12729533Listed by: KOMAR


Protect your home and budget from life's surprises with an Assurant Home Warranty, backed by a partner that supports you through every step of homeownership. Explore Plans.
© 2026 Better Homes and Gardens Real Estate LLC. An Anywhere Real Estate company. All rights reserved. Better Homes and Gardens® Real Estate is a registered trademark owned by Meredith Operations Corporation, licensed to Better Homes and Gardens Real Estate LLC and used with permission. Better Homes and Gardens Real Estate LLC fully supports the principles of the Fair Housing Act and the Equal Opportunity Act. Listing information is deemed reliable but is not guaranteed accurate.
Each office is independently owned and operated.
Any services or products provided by third parties are not provided by, affiliated with or related to Better Homes and Gardens Real Estate LLC, or its affiliated companies.