
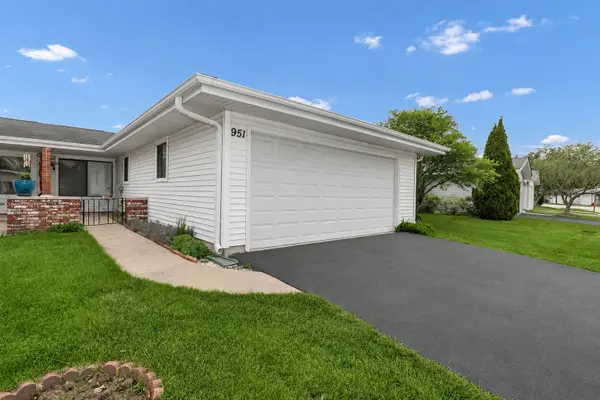
951 Manchester Circle #951, Schaumburg, IL 60193
Local realty services provided by:Better Homes and Gardens Real Estate Star Homes
Listed by: matthew messel, nicholas blackshaw
Office: compass
MLS#:12723669
Source:MLSNI
Price summary
- Price:$275,000
- Price per sq. ft.:$274.18
- Monthly HOA dues:$200
About this home
Welcome home to this beautifully maintained ranch-style coach home tucked away on a quiet cul-de-sac in the sought-after Carriage Homes of Summit Place. Offering the ease and convenience of single-level living, this bright and inviting home features an open-concept floor plan filled with abundant natural light, creating a warm and welcoming atmosphere for both everyday living and entertaining. The spacious primary bedroom offers a large walk-in closet, while the meticulously maintained interior reflects true pride of ownership. The full bathroom was completely remodeled in 2023 with modern finishes, including a new tub, Hansgrohe fixtures, stylish subway tile with marble hexagon accents, porcelain hexagon flooring, a new vanity, countertop, mirror, and medicine cabinet. Numerous updates provide added peace of mind, including a new furnace (2024), exterior siding (2020), deck/patio (2023), stainless steel dishwasher (2023), washer and dryer (2020), air conditioner (2019), water heater (2016), Hunter Douglas blinds (2016), storm door (2021), garage lighting (2026), and fresh paint in select rooms (2023-2025). The sun-filled family room flows seamlessly into the dining area and kitchen, while a mature backyard tree provides shade and creates a relaxing outdoor setting during the warmer months. Additional highlights include in-unit laundry, newer flooring throughout, a private front entrance, and an attached one-car garage with direct access into the home. Residents of Carriage Homes of Summit Place enjoy a beautifully maintained community with professionally landscaped grounds and an unbeatable Schaumburg location. Just minutes from Woodfield Mall, shopping, restaurants, parks, Metra access, and major expressways including IL-390 and I-290, this home offers exceptional convenience for commuting and everyday living. Move right in and enjoy low-maintenance, single-level living in one of Schaumburg's most desirable coach home communities!...
Contact an agent
Home facts
- Year built:1986
- Listing ID #:12723669
- Updated:August 07, 2026 at 11:19 AM
Rooms and interior
- Bedrooms:2
- Total bathrooms:1
- Full bathrooms:1
- Rooms Total:5
- Dining Description:Combined With Living Room, L-Shaped
- Kitchen Description:Dishwasher, Microwave, Range, Refrigerator
- Living area:1,003 sq. ft.
Heating and cooling
- Cooling:Central Air
- Heating:Forced Air, Natural Gas
- Central air:Yes
Structure and exterior
- Roof:Asphalt
- Year built:1986
- Building area:1,003 sq. ft.
- Lot Features:Cul-De-Sac
- Foundation Description:Concrete Perimeter
Schools
- High school:J B Conant High School
- Middle school:Robert Frost Junior High School
- Elementary school:Michael Collins Elementary Schoo
Utilities
- Water:Lake Michigan
- Sewer:Public Sewer
Finances and disclosures
- Price:$275,000
- Price per sq. ft.:$274.18
- Tax amount:$4,154 (2024)
Features and amenities
- Laundry features:Dryer, Washer
Parking
- Total parking spaces:1
- Parking description:Asphalt, Attached Garage, Garage
- Garage:Yes
- Garage spaces:1
 Copyright 2026 Midwest Real Estate Data LLC. All rights reserved. The data relating to real estate for sale on this web site comes in part from the Broker Reciprocity Program of the Midwest Real Estate Data LLC. Listing information is deemed reliable but not guaranteed.
New listings near 951 Manchester Circle #951
- New
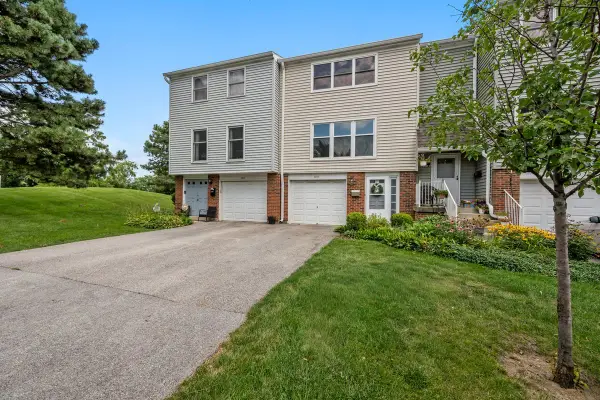 $322,500Active2 beds 2 baths1,686 sq. ft.
1015 Denham Place, Schaumburg, IL 60194
MLS# 12650529Listed by: BAIRD & WARNER FOX VALLEY - GENEVA - New
 $599,445Active4 beds 4 baths2,356 sq. ft.
250 Mary Drive #04316, Schaumburg, IL 60193
MLS# 12726616Listed by: TWIN VINES REAL ESTATE SVCS - Open Fri, 10am to 5pmNew
 $539,990Active3 beds 3 baths1,827 sq. ft.
2225 Waters Edge Drive, Schaumburg, IL 60173
MLS# 12726687Listed by: DAYNAE GAUDIO - Open Sat, 11am to 1pmNew
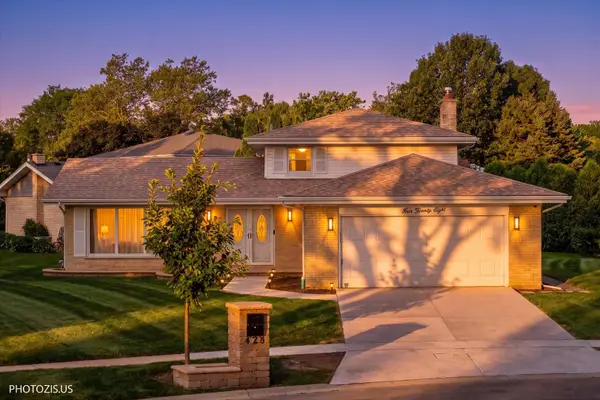 $549,000Active3 beds 2 baths1,963 sq. ft.
428 Timothy Court, Schaumburg, IL 60193
MLS# 12726537Listed by: KELLER WILLIAMS NORTH SHORE WEST - New
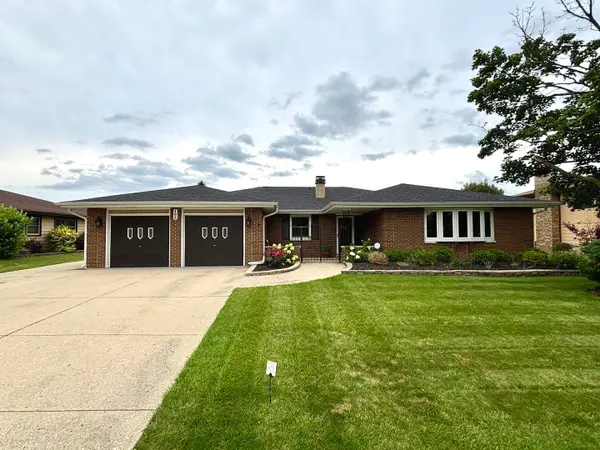 $545,000Active3 beds 2 baths2,705 sq. ft.
105 Mendon Lane, Schaumburg, IL 60193
MLS# 12726274Listed by: HOMESMART CONNECT LLC - Open Sat, 12 to 2pmNew
 $595,000Active4 beds 3 baths2,323 sq. ft.
815 Claridge Court, Schaumburg, IL 60193
MLS# 12725639Listed by: RE/MAX LIBERTY - New
 $359,000Active3 beds 2 baths1,176 sq. ft.
Address Withheld By Seller, Schaumburg, IL 60193
MLS# 12725757Listed by: HOMESMART CONNECT LLC - Open Sat, 12:30 to 1:30pmNew
 $280,000Active2 beds 2 baths1,100 sq. ft.
717 Whitesail Drive #717, Schaumburg, IL 60194
MLS# 12726015Listed by: PROPERTY ECONOMICS, INC. - New
 $485,000Active4 beds 2 baths1,600 sq. ft.
572 N Walnut Lane, Schaumburg, IL 60194
MLS# 12726129Listed by: SEED REALTY LLC


Protect your home and budget from life's surprises with an Assurant Home Warranty, backed by a partner that supports you through every step of homeownership. Explore Plans.
© 2026 Better Homes and Gardens Real Estate LLC. An Anywhere Real Estate company. All rights reserved. Better Homes and Gardens® Real Estate is a registered trademark owned by Meredith Operations Corporation, licensed to Better Homes and Gardens Real Estate LLC and used with permission. Better Homes and Gardens Real Estate LLC fully supports the principles of the Fair Housing Act and the Equal Opportunity Act. Listing information is deemed reliable but is not guaranteed accurate.
Each office is independently owned and operated.
Any services or products provided by third parties are not provided by, affiliated with or related to Better Homes and Gardens Real Estate LLC, or its affiliated companies.