
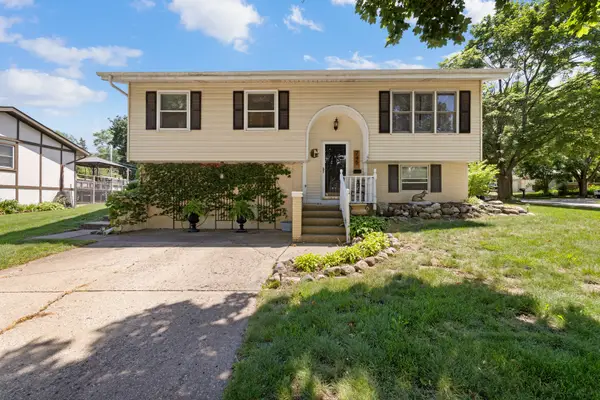
1430 S Pembroke Drive, South Elgin, IL 60177
Local realty services provided by:Better Homes and Gardens Real Estate Connections
1430 S Pembroke Drive,South Elgin, IL 60177
$315,000
- 3 Beds
- 2 Baths
- 1,439 sq. ft.
- Single family
- Pending
Listed by: james dumont, christina malecke
Office: baird & warner fox valley - geneva
MLS#:12695646
Source:MLSNI
Price summary
- Price:$315,000
- Price per sq. ft.:$218.9
About this home
**Multiple Offers received. Highest & Best by 5 pm Friday 7/10** Welcome to Kingsport Villas - a highly sought after subdivision with no HOA fees! This home offers 3 bedrooms, 1.5 baths, 2 car garage and large backyard! Enter the home through the covered front patio or through the attached garage. Once inside you will discover beautiful luxury wide plank vinyl flooring throughout the main level. The roomy kitchen features oak cabinets (some with pull drawers), LG Stainless Steel appliances and breakfast nook. Plus there is a separate - larger - dining area just off the kitchen - could be used for dining, an office or even a playroom - whatever you need it to be! The living room boasts a vaulted ceiling, ceiling fan, and sliding glass doors with integrated blinds. Also on the main level is the 1/2 bath, laundry area with an LG washer and dryer and coat closet with access to the under stair storage crawl space. Second floor is fully carpeted and the carpeted staircase features a spindled handrail. Spacious primary bedroom with walk in closet, ceiling fan and direct access to the shared full bath. The full bath features a newer vanity top with double sinks, and a newer tub/shower surround. Two additional bedrooms with large closets and a linen closet complete the second level. You will appreciate the spacious and private backyard that offers a large 23x14 cement patio with additional landscaping rock accents, a 10x8 storage shed and and a maintenance free white privacy fence - perfect for entertaining - pets - kids or just to relax! The attached 2 car garage is heated, has an insulated garage door and comes with shelving for additional storage space. This home is conveniently located near numerous shopping and dining options! No HOA means that these units can be rented so whether you are looking for yourself or for an investment - this could be the one for you! NEW in 2020 - LVP flooring - Appliances- Washer / Dryer - Sliding Glass Door - Cement Patio - Shed- updated light fixtures - tub/shower surround and vanity top in full bath. Fence - 2021. Roof (approximately) 2018 - Furnace (approximately) 2013....
Contact an agent
Home facts
- Year built:1995
- Listing ID #:12695646
- Updated:July 12, 2026 at 10:13 AM
Rooms and interior
- Bedrooms:3
- Total bathrooms:2
- Full bathrooms:1
- Half bathrooms:1
- Rooms Total:6
- Dining Description:Separate Dining Room
- Bathrooms Description:Double Sinks
- Kitchen Description:Dishwasher, Disposal, Microwave, Range, Refrigerator
- Living area:1,439 sq. ft.
Heating and cooling
- Cooling:Central Air
- Heating:Forced Air, Natural Gas
- Central air:Yes
Structure and exterior
- Roof:Asphalt
- Year built:1995
- Building area:1,439 sq. ft.
Schools
- High school:South Elgin High School
- Middle school:Kenyon Woods Middle School
- Elementary school:Willard Elementary School
Utilities
- Water:Public
- Sewer:Public Sewer
Finances and disclosures
- Price:$315,000
- Price per sq. ft.:$218.9
- Tax amount:$5,578 (2025)
Features and amenities
- Laundry features:Dryer, Washer
- Amenities:Ceiling Fan(s)
Parking
- Total parking spaces:2
- Parking description:Asphalt, Attached Garage, Garage
- Garage:Yes
- Garage spaces:2
 Copyright 2026 Midwest Real Estate Data LLC. All rights reserved. The data relating to real estate for sale on this web site comes in part from the Broker Reciprocity Program of the Midwest Real Estate Data LLC. Listing information is deemed reliable but not guaranteed.
New listings near 1430 S Pembroke Drive
- New
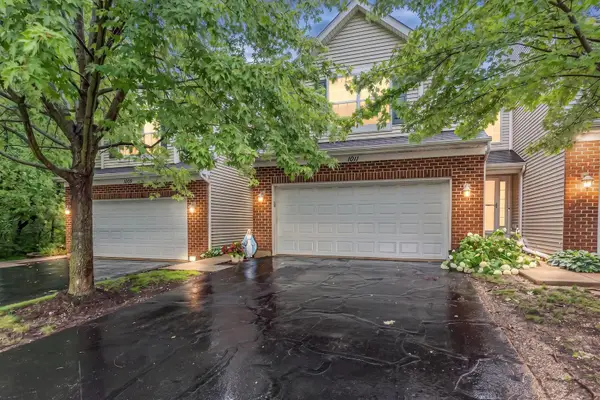 $344,000Active3 beds 3 baths1,411 sq. ft.
1011 N South Elgin Boulevard, South Elgin, IL 60177
MLS# 12701003Listed by: STACHURSKA REAL ESTATE, INC. - New
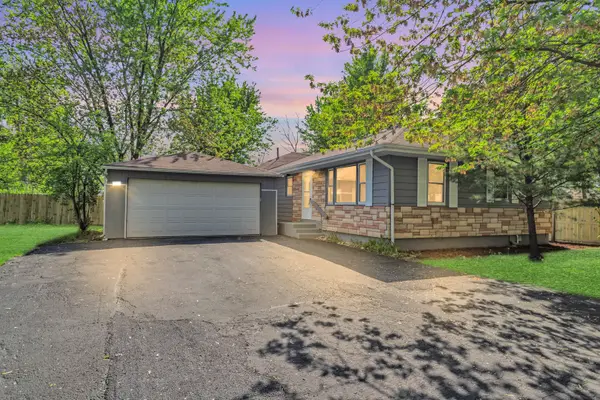 $335,000Active3 beds 2 baths1,255 sq. ft.
117 Arthur Avenue, South Elgin, IL 60177
MLS# 12697293Listed by: HOMESMART CONNECT LLC - New
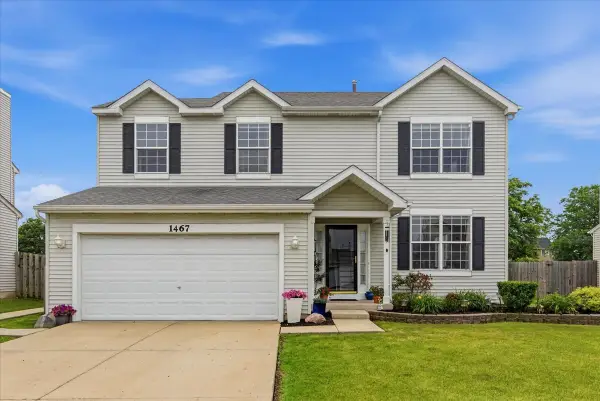 $439,000Active4 beds 3 baths2,953 sq. ft.
1467 Birch Lane, South Elgin, IL 60177
MLS# 12701064Listed by: BERKSHIRE HATHAWAY HOMESERVICES STARCK REAL ESTATE - New
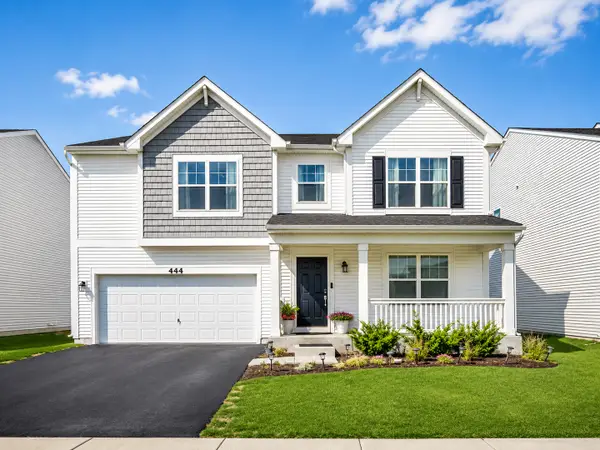 $569,900Active3 beds 3 baths3,617 sq. ft.
444 Radcliff Lane, South Elgin, IL 60177
MLS# 12700985Listed by: CORE REALTY & INVESTMENTS INC. - New
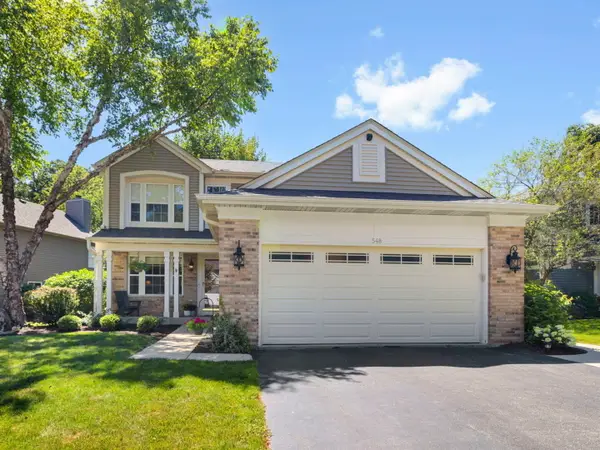 $443,000Active3 beds 3 baths1,810 sq. ft.
548 Arbor Lane, South Elgin, IL 60177
MLS# 12690160Listed by: COLDWELL BANKER REALTY 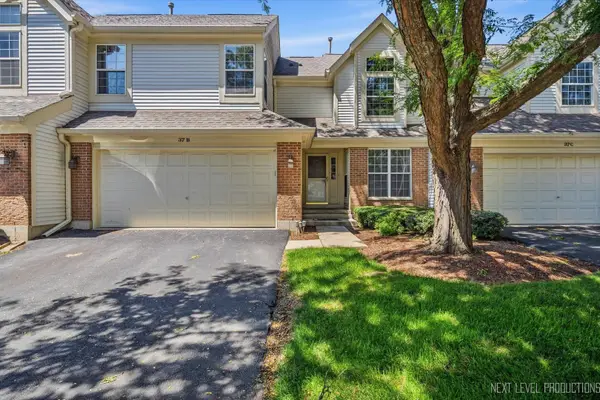 $329,000Pending3 beds 3 baths1,524 sq. ft.
37 Ione Drive #B, South Elgin, IL 60177
MLS# 12696264Listed by: FOX VALLEY REAL ESTATE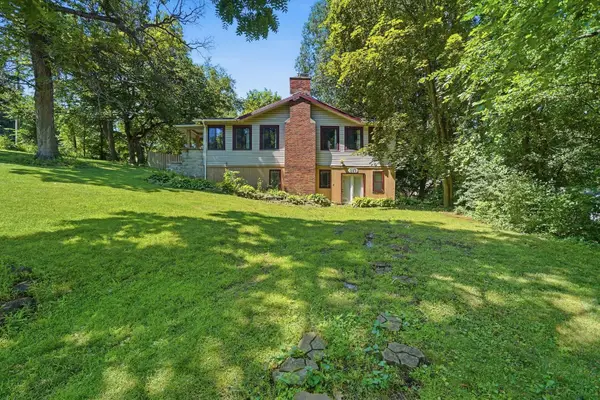 $280,000Pending3 beds 2 baths960 sq. ft.
345 Moody Court, South Elgin, IL 60177
MLS# 12693256Listed by: RE/MAX LIBERTY- New
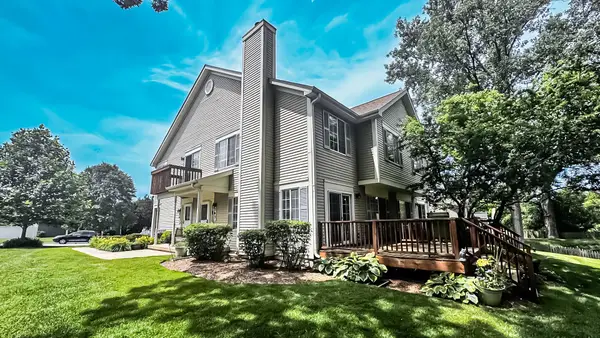 $288,900Active2 beds 3 baths1,730 sq. ft.
263 S Collins Street, South Elgin, IL 60177
MLS# 12700432Listed by: TEAM REALTY CO. - New
 $399,900Active4 beds 2 baths1,986 sq. ft.
745 Sunbury Road, South Elgin, IL 60177
MLS# 12695162Listed by: LEGACY PROPERTIES, A SARAH LEONARD COMPANY, LLC


Protect your home and budget from life's surprises with an Assurant Home Warranty, backed by a partner that supports you through every step of homeownership. Explore Plans.
© 2026 Better Homes and Gardens Real Estate LLC. An Anywhere Real Estate company. All rights reserved. Better Homes and Gardens® Real Estate is a registered trademark owned by Meredith Operations Corporation, licensed to Better Homes and Gardens Real Estate LLC and used with permission. Better Homes and Gardens Real Estate LLC fully supports the principles of the Fair Housing Act and the Equal Opportunity Act. Listing information is deemed reliable but is not guaranteed accurate.
Each office is independently owned and operated.
Any services or products provided by third parties are not provided by, affiliated with or related to Better Homes and Gardens Real Estate LLC, or its affiliated companies.