
444 Radcliff Lane, South Elgin, IL 60177
Local realty services provided by:Better Homes and Gardens Real Estate Connections
444 Radcliff Lane,South Elgin, IL 60177
$569,900
- 3 Beds
- 3 Baths
- 3,617 sq. ft.
- Single family
- Active
Listed by: myroslava dysko
Office: core realty & investments inc.
MLS#:12700985
Source:MLSNI
Price summary
- Price:$569,900
- Price per sq. ft.:$157.56
- Monthly HOA dues:$81
About this home
Welcome to your move-in ready dream home in Becketts Landing! This beautifully upgraded Reilly model offers 3 bedrooms plus a spacious loft, 2.5 baths, a full basement with rough-in, and an open, light-filled floor plan designed for today's lifestyle. A versatile flex room is perfect for a home office, dining room, or playroom. The kitchen with peninsula seating flows seamlessly into the breakfast area and family room, making it ideal for everyday living and entertaining. Upstairs, the loft provides additional living space, while the primary suite features a walk-in closet and a private bath with a dual vanity and tiled shower. Two additional bedrooms, a full bath, and second-floor laundry complete the upper level. A standout feature is the owned solar panel system, included with the home, keeping electric bills exceptionally low-averaging around $20 per month. Enjoy the fully fenced backyard with a patio and pergola, perfect for relaxing or entertaining. Complete with a 2-car garage and conveniently located near parks, shopping, dining, and within a highly rated school district, this turnkey home truly has it all!...
Contact an agent
Home facts
- Year built:2023
- Listing ID #:12700985
- Updated:July 12, 2026 at 12:19 PM
Rooms and interior
- Bedrooms:3
- Total bathrooms:3
- Full bathrooms:2
- Half bathrooms:1
- Rooms Total:8
- Dining Description:Breakfast Room
- Bathrooms Description:Double Sinks, Separate Shower
- Kitchen Description:Dishwasher, Disposal, Range, Range Hood
- Basement Description:Full, Unfinished
- Living area:3,617 sq. ft.
Heating and cooling
- Cooling:Central Air
- Heating:Forced Air, Natural Gas
- Central air:Yes
Structure and exterior
- Roof:Asphalt
- Year built:2023
- Building area:3,617 sq. ft.
- Architectural Style:Traditional
- Foundation Description:Concrete Perimeter
- Levels:2 Story
Schools
- High school:South Elgin High School
- Middle school:Kenyon Woods Middle School
- Elementary school:Fox Meadow Elementary School
Utilities
- Water:Public
- Sewer:Public Sewer
Finances and disclosures
- Price:$569,900
- Price per sq. ft.:$157.56
- Tax amount:$10,409 (2024)
Features and amenities
- Amenities:CO Detectors, Sump Pump
Parking
- Total parking spaces:2
- Parking description:Asphalt, Attached Garage, Garage
- Garage:Yes
- Garage spaces:2
 Copyright 2026 Midwest Real Estate Data LLC. All rights reserved. The data relating to real estate for sale on this web site comes in part from the Broker Reciprocity Program of the Midwest Real Estate Data LLC. Listing information is deemed reliable but not guaranteed.
New listings near 444 Radcliff Lane
- New
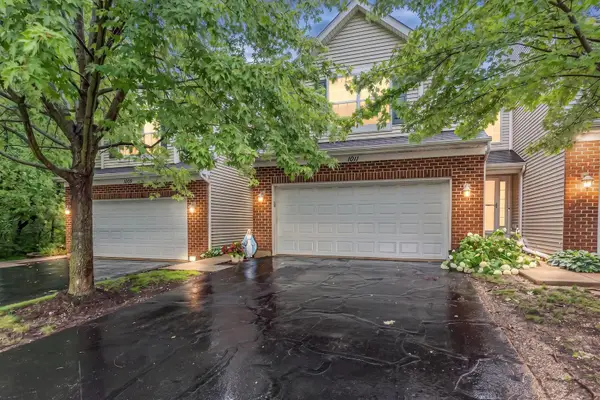 $344,000Active3 beds 3 baths1,411 sq. ft.
1011 N South Elgin Boulevard, South Elgin, IL 60177
MLS# 12701003Listed by: STACHURSKA REAL ESTATE, INC. - New
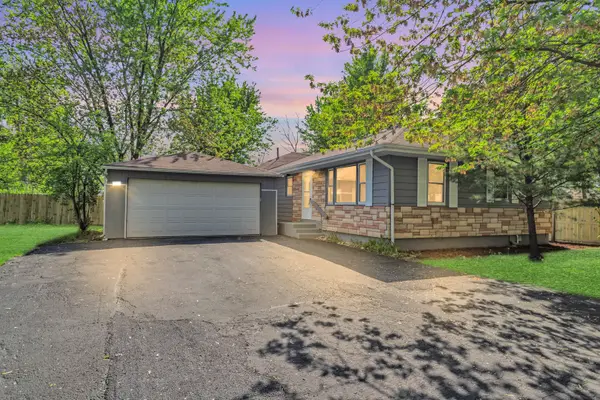 $335,000Active3 beds 2 baths1,255 sq. ft.
117 Arthur Avenue, South Elgin, IL 60177
MLS# 12697293Listed by: HOMESMART CONNECT LLC - New
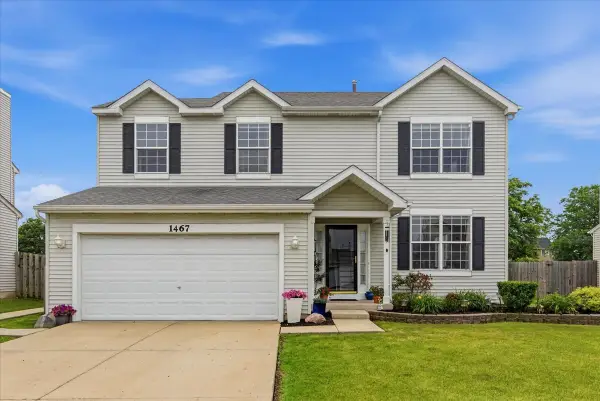 $439,000Active4 beds 3 baths2,953 sq. ft.
1467 Birch Lane, South Elgin, IL 60177
MLS# 12701064Listed by: BERKSHIRE HATHAWAY HOMESERVICES STARCK REAL ESTATE - New
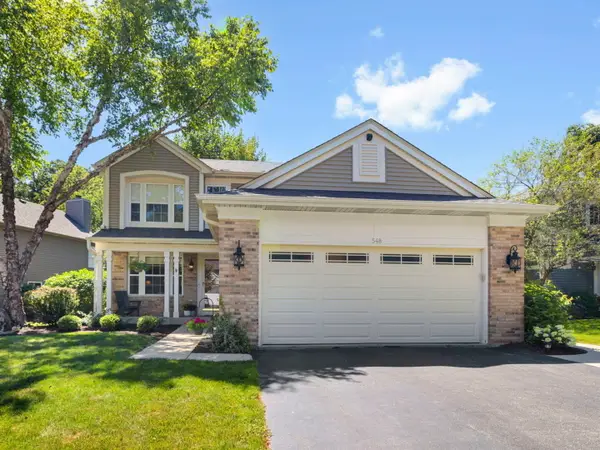 $443,000Active3 beds 3 baths1,810 sq. ft.
548 Arbor Lane, South Elgin, IL 60177
MLS# 12690160Listed by: COLDWELL BANKER REALTY 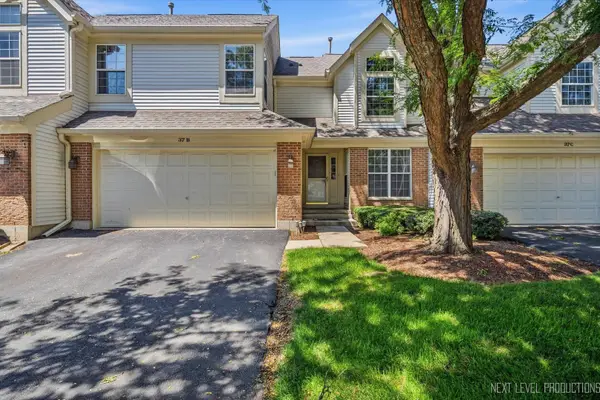 $329,000Pending3 beds 3 baths1,524 sq. ft.
37 Ione Drive #B, South Elgin, IL 60177
MLS# 12696264Listed by: FOX VALLEY REAL ESTATE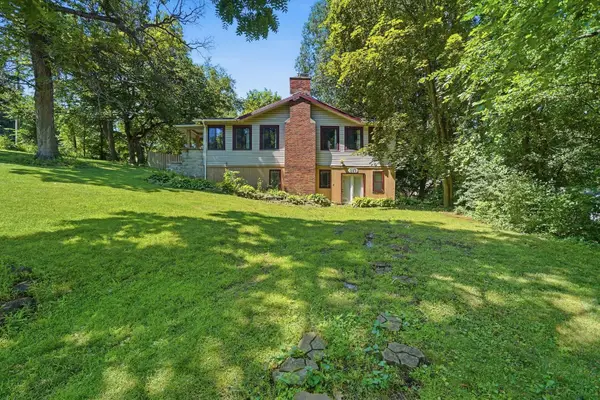 $280,000Pending3 beds 2 baths960 sq. ft.
345 Moody Court, South Elgin, IL 60177
MLS# 12693256Listed by: RE/MAX LIBERTY- New
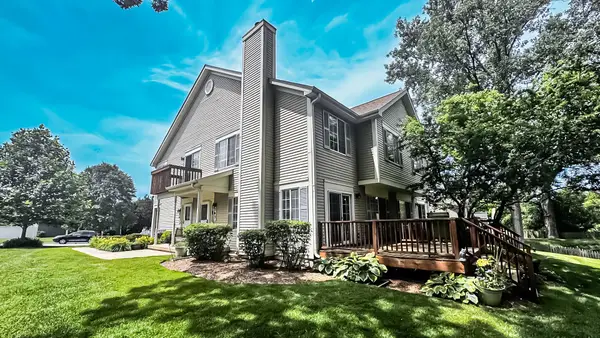 $288,900Active2 beds 3 baths1,730 sq. ft.
263 S Collins Street, South Elgin, IL 60177
MLS# 12700432Listed by: TEAM REALTY CO. 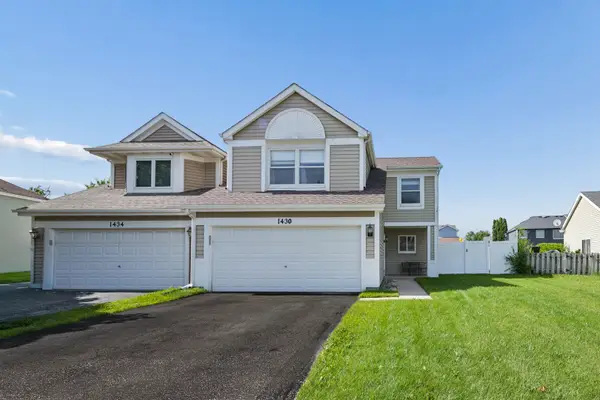 $315,000Pending3 beds 2 baths1,439 sq. ft.
1430 S Pembroke Drive, South Elgin, IL 60177
MLS# 12695646Listed by: BAIRD & WARNER FOX VALLEY - GENEVA- New
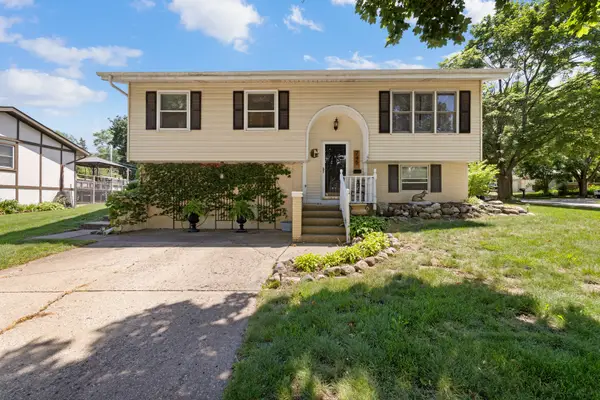 $399,900Active4 beds 2 baths1,986 sq. ft.
745 Sunbury Road, South Elgin, IL 60177
MLS# 12695162Listed by: LEGACY PROPERTIES, A SARAH LEONARD COMPANY, LLC


Protect your home and budget from life's surprises with an Assurant Home Warranty, backed by a partner that supports you through every step of homeownership. Explore Plans.
© 2026 Better Homes and Gardens Real Estate LLC. An Anywhere Real Estate company. All rights reserved. Better Homes and Gardens® Real Estate is a registered trademark owned by Meredith Operations Corporation, licensed to Better Homes and Gardens Real Estate LLC and used with permission. Better Homes and Gardens Real Estate LLC fully supports the principles of the Fair Housing Act and the Equal Opportunity Act. Listing information is deemed reliable but is not guaranteed accurate.
Each office is independently owned and operated.
Any services or products provided by third parties are not provided by, affiliated with or related to Better Homes and Gardens Real Estate LLC, or its affiliated companies.