
39W464 Long Meadow Lane, Saint Charles, IL 60175
Local realty services provided by:Better Homes and Gardens Real Estate Connections
Listed by: amy adorno, joseph burley
Office: executive realty group llc.
MLS#:12762155
Source:MLSNI
Price summary
- Price:$3,880,000
- Price per sq. ft.:$352.73
- Monthly HOA dues:$170.33
About this home
Unrivaled architecture, design & craftsmanship make this home the epitome of luxury. 39W464 Longmeadow Ln in Prairie Lakes will simply leave you speechless with its ultimate expression of prestige & elegance. This custom home spans approximately 11,000 square feet, showcasing refined attention to detail and designer finishes at every angle. Truly in a class of its own, showcasing 6/7 bedrooms, 6.2 baths, and a 6-car garage, this home exudes sophistication from the moment you step inside. The interior reveals a seamless blend of modern elegance and timeless style, featuring 10' ceilings on the first floor and boasts 5" natural white oak flooring which flows effortlessly. The exquisite kitchen is a culinary retreat, complemented by a working pantry that is a chef's kiss...wouldn't it be nice to have your own food prep station leading to your grill or kitchen. The dining room is a sophisticated space with a destination for refined entertaining adorned with 8" miter quartzite counters, elevated by floor to ceiling cabinetry, and table space fit to seat 14. Designed for both family living and entertaining on a grand scale, this residence is graced with a breathtaking sunroom with heated floors, shiplap walls, and modern accordion doors that create a seamless indoor-outdoor experience. The outdoor oasis is equally impressive, with an outdoor kitchen, pool pavilion, and an in-ground pool with a plastered finish and tile surround making for your own private resort. Opulence extends to the primary suite, where ambient lighting sets the perfect serene setting & soothing environment. Custom cabinetry, remote blackout shades, custom draperies and an electric fireplace add to the grandeur of this space. Heading to the lower level you will notice a magazine worthy basement, featuring a stunning bar area with antiqued glass, family room, game room, playroom (convertible to a media room), a bedroom, full bath, and finished storage area...did you notice all the details? The expansive garage, tailored for the automotive enthusiast, features 12' ceilings, a high door for trailer accommodation, and heating and air conditioning. Immerse yourself in your remarkable home theater with state-of-the-art sound & fixed screen projection! You'll never want to go to the movies again, unless in the comfort of your unparalleled home. Curious what's playing, checkout the movie poster screen upon passing the beverage and candy station. Thought that was it, your very own home gym awaits. With well planned details such as thermal bluestone walkways, paver driveway with snow melt boiler system, top-of-the-line smart home technologies, all new light fixtures throughout, custom draperies and magnetic plantation shutters, and stylish wallpaper, this property represents the pinnacle of exceptional living. Curious what the closets look like, or the rest of the home not shown here...Schedule your appointment now to experience this refined treasure....
Contact an agent
Home facts
- Year built:2017
- Subdivision & Development:Prairie Lakes
- Listing ID #:12762155
- Updated:November 07, 2026 at 05:46 AM
Rooms and interior
- Bedrooms:6
- Total bathrooms:8
- Full bathrooms:6
- Half bathrooms:2
- Rooms Total:15
- Dining Description:Breakfast Room, Separate Dining Room
- Bathrooms Description:Double Sinks, Separate Shower, Soaking Tub
- Kitchen Description:Bar Fridge, Cooktop, Dishwasher, Disposal, Double Oven, High End Refrigerator, Microwave, Range Hood, Stainless Steel Appliance(s), Wine Refrigerator
- Basement Description:Finished, Full
- Living area:11,000 sq. ft.
Heating and cooling
- Cooling:Central Air, Zoned
- Heating:Forced Air, Gas, Zoned
- Central air:Yes
Structure and exterior
- Roof:Asphalt
- Year built:2017
- Building area:11,000 sq. ft.
- Lot area:0.75 Acres
- Exterior Features:Outdoor Grill
- Foundation Description:Concrete Perimeter
- Levels:2 Story
Schools
- High school:St Charles North High School
- Middle school:Thompson Middle School
- Elementary school:Bell-Graham Elementary School
Utilities
- Water:Public
- Sewer:Public Sewer
Finances and disclosures
- Price:$3,880,000
- Price per sq. ft.:$352.73
- Tax amount:$61,842 (2025)
Features and amenities
- Laundry features:Dryer, Washer
- Amenities:Backup Sump Pump, CO Detectors, Ceiling Fan(s), Generator, Sprinkler-Lawn, Sump Pump
- Smart home:Yes
Parking
- Total parking spaces:6
- Parking description:Attached Garage, Brick Driveway, Garage, Heated Driveway
- Garage:Yes
- Garage spaces:6
 Copyright 2026 Midwest Real Estate Data LLC. All rights reserved. The data relating to real estate for sale on this web site comes in part from the Broker Reciprocity Program of the Midwest Real Estate Data LLC. Listing information is deemed reliable but not guaranteed.
New listings near 39W464 Long Meadow Lane
- New
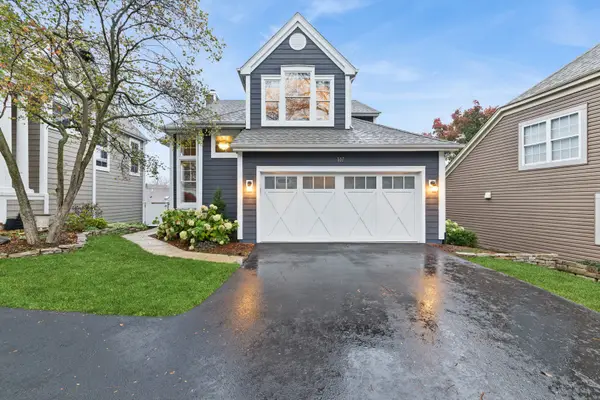 $800,000Active3 beds 4 baths2,117 sq. ft.
807 Viewpointe Drive, St. Charles, IL 60174
MLS# 12801833Listed by: BAIRD & WARNER FOX VALLEY-GENEVA - New
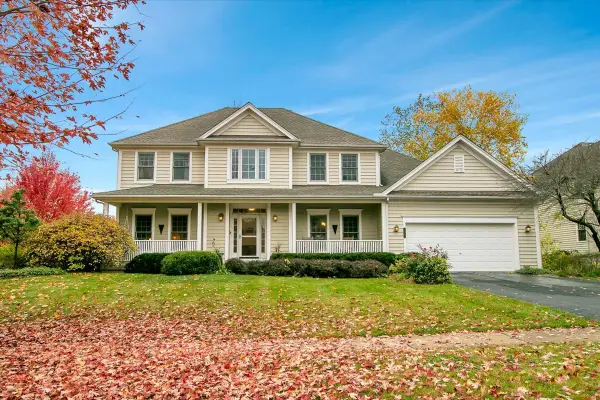 $750,000Active5 beds 4 baths3,100 sq. ft.
4N408 Robert Penn Warren Cove, St. Charles, IL 60175
MLS# 12800321Listed by: REAL BROKER, LLC - New
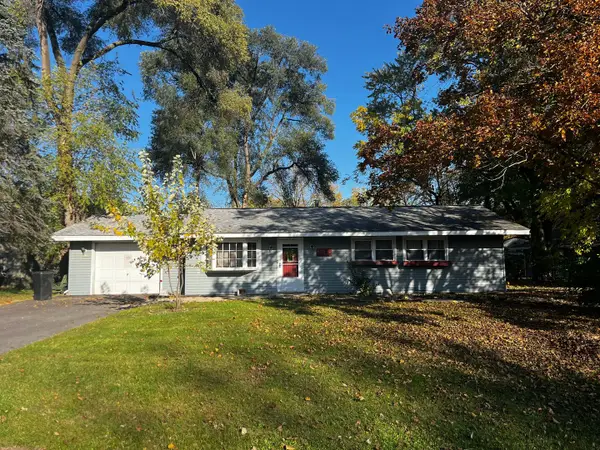 $265,900Active3 beds 1 baths1,011 sq. ft.
6N135 Sylvia Lane, St. Charles, IL 60174
MLS# 12803334Listed by: GRANDVIEW REALTY, LLC - Open Sat, 10am to 12pmNew
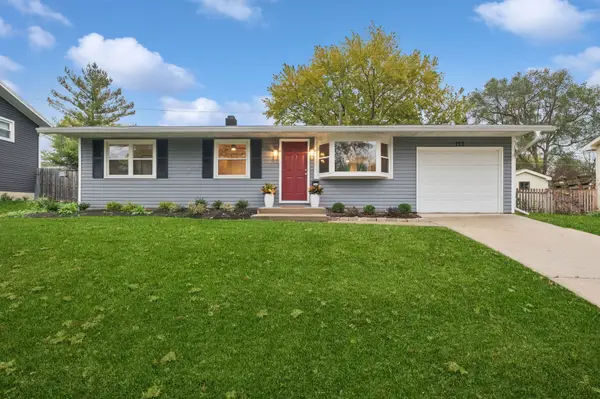 $360,000Active4 beds 1 baths936 sq. ft.
722 S 9th Avenue, St. Charles, IL 60174
MLS# 12798402Listed by: BAIRD & WARNER FOX VALLEY-GENEVA - New
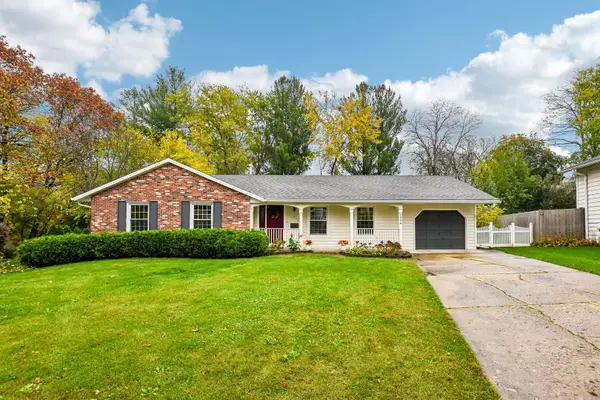 $549,888Active4 beds 3 baths1,325 sq. ft.
1224 Fox Glade Court, St. Charles, IL 60174
MLS# 12798929Listed by: EXP REALTY - ST. CHARLES - New
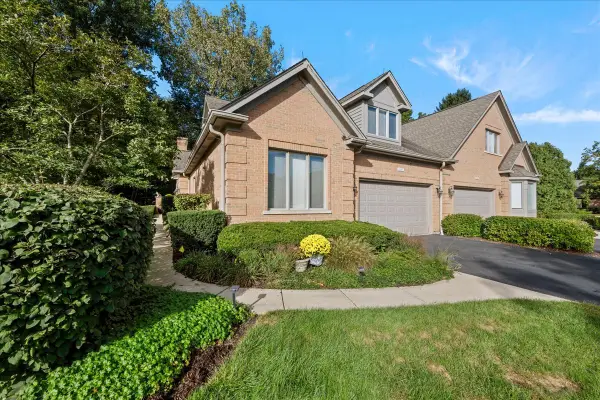 $990,000Active4 beds 4 baths3,864 sq. ft.
1187 Willowgate Lane #1187, St. Charles, IL 60174
MLS# 12797263Listed by: BERKSHIRE HATHAWAY HOMESERVICES STARCK REAL ESTATE - Open Sat, 12 to 2pmNew
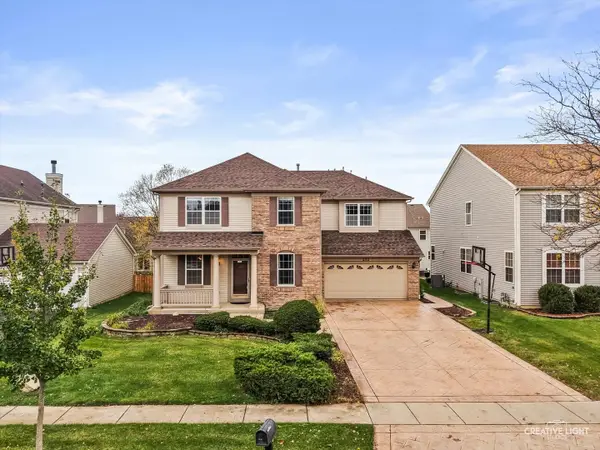 $605,000Active4 beds 4 baths3,035 sq. ft.
271 Valley View Drive, St. Charles, IL 60175
MLS# 12790700Listed by: KELLER WILLIAMS INSPIRE - Open Sat, 12 to 2pmNew
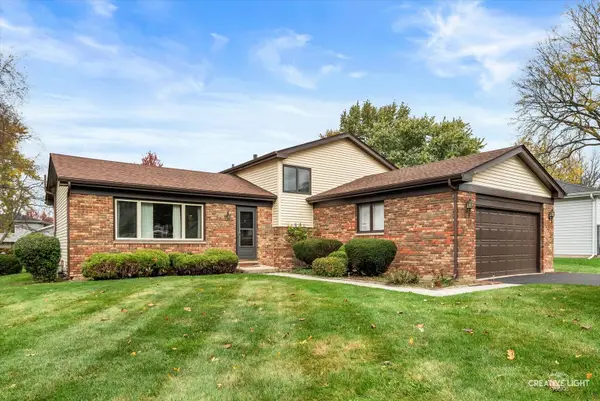 $415,000Active3 beds 2 baths1,500 sq. ft.
1724 Division Street, St. Charles, IL 60174
MLS# 12802468Listed by: @PROPERTIES CHRISTIE'S INTERNATIONAL REAL ESTATE - Open Sun, 10am to 2pmNew
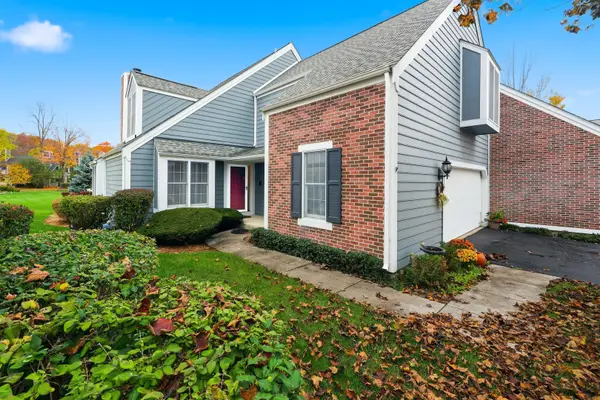 $485,000Active3 beds 3 baths2,242 sq. ft.
119 Whittington Course #119, St. Charles, IL 60174
MLS# 12797961Listed by: CENTURY 21 CIRCLE - Open Sat, 11am to 1pmNew
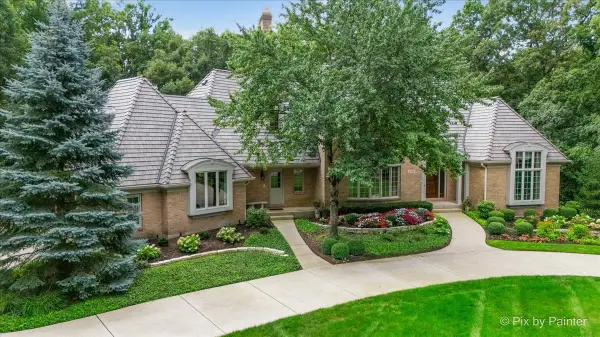 $1,375,108Active5 beds 6 baths6,924 sq. ft.
1209 Fox Glen Drive, St. Charles, IL 60174
MLS# 12798885Listed by: KELLER WILLIAMS INSPIRE - GENEVA


Protect your home and budget from life's surprises with an Assurant Home Warranty, backed by a partner that supports you through every step of homeownership. Explore Plans.
© 2026 Better Homes and Gardens Real Estate LLC. An Anywhere Real Estate company. All rights reserved. Better Homes and Gardens® Real Estate is a registered trademark owned by Meredith Operations Corporation, licensed to Better Homes and Gardens Real Estate LLC and used with permission. Better Homes and Gardens Real Estate LLC fully supports the principles of the Fair Housing Act and the Equal Opportunity Act. Listing information is deemed reliable but is not guaranteed accurate.
Each office is independently owned and operated.
Any services or products provided by third parties are not provided by, affiliated with or related to Better Homes and Gardens Real Estate LLC, or its affiliated companies.