
505 Pheasant Trail, Saint Charles, IL 60174
Local realty services provided by:Better Homes and Gardens Real Estate Connections
Listed by: mathew tarailo
Office: @properties christie's international real estate
MLS#:12726965
Source:MLSNI
Price summary
- Price:$429,900
- Price per sq. ft.:$289.49
- Monthly HOA dues:$277
About this home
Welcome to 505 Pheasant Trl in St. Charles-a beautifully maintained, move-in-ready 3-bedroom, 2.5-bath attached row-style townhome offering approximately 1,885 sq ft of finished living space and a level of upgrades that sets it apart from the rest! Lovingly cared for by the original owners, this residence was originally showcased as the model unit and features numerous builder upgrades not commonly found in neighboring homes. Step inside to discover a completely carpet-free interior with finished-on-site hardwood flooring throughout, creating a warm, cohesive and timeless look from room to room. The upgraded kitchen features maple raised-panel cabinetry, granite countertops, generous storage and an inviting layout perfect for everyday living and entertaining. All baths have been thoughtfully upgraded, while custom window treatments throughout add another layer of quality and polish. The spacious primary suite offers a relaxing retreat, complemented by two additional bedrooms that provide flexibility for guests, family, office space or hobbies. Recent mechanical improvements include a newer HVAC system and hot water heater for added peace of mind. Multiple living and entertaining spaces, abundant natural light and an easy-flowing floor plan make this home as functional as it is welcoming. Enjoy outdoor living from the private balcony overlooking the beautifully landscaped, tree-filled surroundings, plus the convenience of an attached garage. And the location is hard to beat-experience everything St. Charles has to offer, from its vibrant downtown and Fox River setting to outstanding dining, shopping, nightlife, entertainment, parks, recreation, community events and convenient access throughout the Fox Valley. With its charming neighborhoods, strong sense of community and access to area schools and amenities, St. Charles continues to be one of the western suburbs' most desirable places to call home. Original-owner pride, model-home upgrades, hardwood throughout and truly move-in-ready condition-this one is special!...
Contact an agent
Home facts
- Year built:1998
- Subdivision & Development:Pheasant Run Trails
- Listing ID #:12726965
- Updated:August 07, 2026 at 07:54 PM
Rooms and interior
- Bedrooms:3
- Total bathrooms:3
- Full bathrooms:2
- Half bathrooms:1
- Rooms Total:7
- Dining Description:Combined With Living Room, Eating Area, Separate Dining Room
- Bathrooms Description:Double Shower, Double Sinks, European Shower, Separate Shower, Whirlpool
- Kitchen Description:Dishwasher, Electric Oven, Gas Cooktop, Gas Oven, Microwave, Range, Range Hood, Refrigerator, Stainless Steel Appliance(s)
- Basement Description:Finished, Full
- Living area:1,485 sq. ft.
Heating and cooling
- Cooling:Central Air, Electric
- Heating:Forced Air, Natural Gas
- Central air:Yes
Structure and exterior
- Roof:Asphalt
- Year built:1998
- Building area:1,485 sq. ft.
- Lot Features:Common Grounds, Landscaped, Mature Trees, Wooded
- Exterior Features:Balcony
- Foundation Description:Concrete Perimeter
Schools
- High school:St. Charles East High School
- Middle school:Wredling Middle School
- Elementary school:Norton Creek Elementary School
Utilities
- Water:Lake Michigan, Public
- Sewer:Overhead Sewers, Public Sewer
Finances and disclosures
- Price:$429,900
- Price per sq. ft.:$289.49
- Tax amount:$6,057 (2025)
Features and amenities
- Laundry features:Dryer, Washer
- Amenities:Ceiling Fan(s)
Parking
- Total parking spaces:2
- Parking description:Attached Garage, Concrete, Garage
- Garage:Yes
- Garage spaces:2.5
 Copyright 2026 Midwest Real Estate Data LLC. All rights reserved. The data relating to real estate for sale on this web site comes in part from the Broker Reciprocity Program of the Midwest Real Estate Data LLC. Listing information is deemed reliable but not guaranteed.
New listings near 505 Pheasant Trail
- New
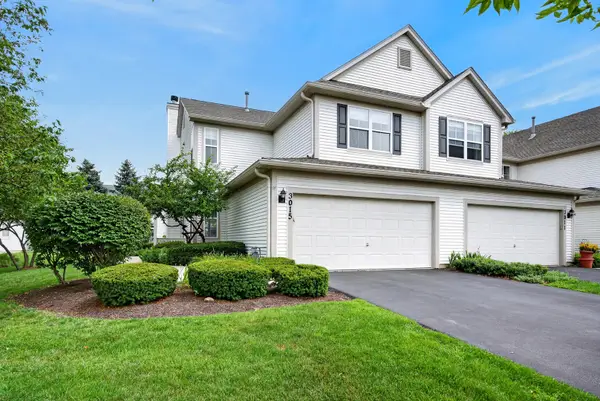 $342,500Active3 beds 3 baths1,897 sq. ft.
3015 Langston Circle, St. Charles, IL 60175
MLS# 12720320Listed by: REDFIN CORPORATION - Open Sat, 3 to 5pmNew
 $579,000Active4 beds 3 baths2,159 sq. ft.
609 S 5th Avenue, St. Charles, IL 60174
MLS# 12687509Listed by: FOX VALLEY REAL ESTATE - New
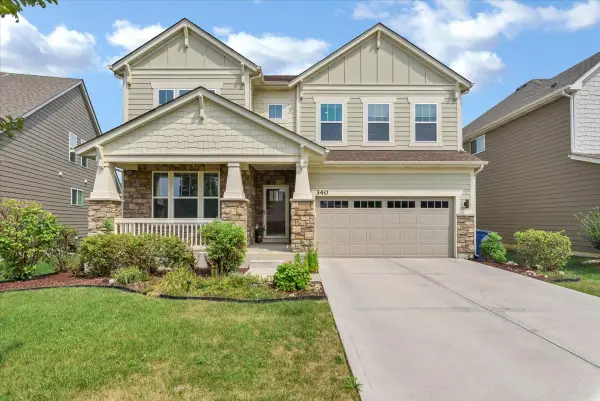 $699,000Active5 beds 4 baths3,679 sq. ft.
340 Hamilton Road, St. Charles, IL 60175
MLS# 12714056Listed by: ROYAL FAMILY REAL ESTATE - New
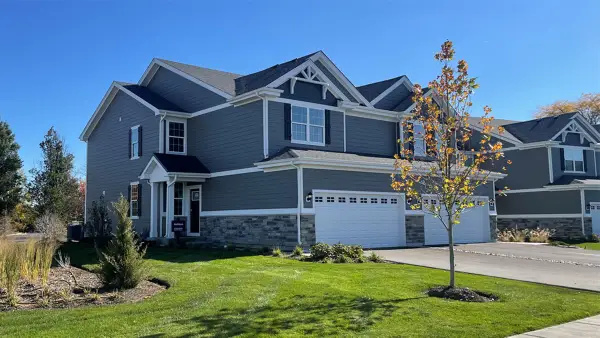 $499,990Active3 beds 3 baths1,794 sq. ft.
268 Charlestowne Lakes Drive, St. Charles, IL 60174
MLS# 12727005Listed by: DAYNAE GAUDIO - Open Sat, 12 to 2pmNew
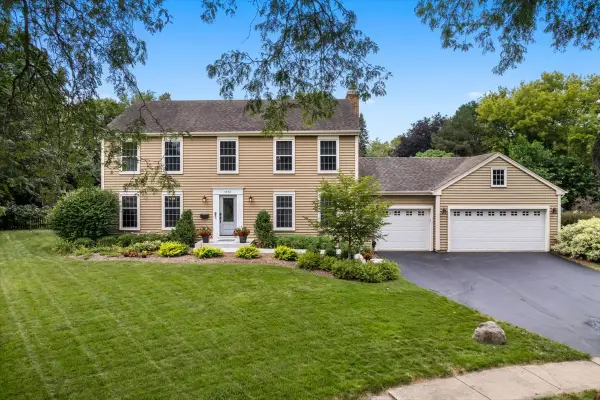 $714,900Active4 beds 3 baths2,520 sq. ft.
1483 Allen Lane, St. Charles, IL 60174
MLS# 12717637Listed by: BAIRD & WARNER FOX VALLEY - GENEVA - Open Sat, 1 to 2pmNew
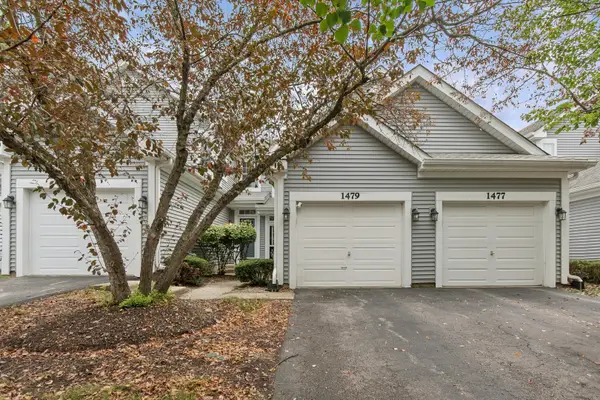 $325,000Active2 beds 3 baths1,328 sq. ft.
1479 Walnut Hill Avenue, St. Charles, IL 60174
MLS# 12721420Listed by: BAIRD & WARNER FOX VALLEY - GENEVA - New
 $574,999Active4 beds 3 baths3,270 sq. ft.
6N584 Juniper Court, St. Charles, IL 60175
MLS# 12701815Listed by: KELLER WILLIAMS INFINITY - Open Sat, 12:30am to 2:30pmNew
 $1,475,000Active6 beds 7 baths7,098 sq. ft.
1725 Persimmon Drive, St. Charles, IL 60174
MLS# 12722611Listed by: LEGACY PROPERTIES, A SARAH LEONARD COMPANY, LLC - New
 $399,000Active3 beds 2 baths1,340 sq. ft.
309 S 6th Street, St. Charles, IL 60174
MLS# 12725908Listed by: RE/MAX SUBURBAN


Protect your home and budget from life's surprises with an Assurant Home Warranty, backed by a partner that supports you through every step of homeownership. Explore Plans.
© 2026 Better Homes and Gardens Real Estate LLC. An Anywhere Real Estate company. All rights reserved. Better Homes and Gardens® Real Estate is a registered trademark owned by Meredith Operations Corporation, licensed to Better Homes and Gardens Real Estate LLC and used with permission. Better Homes and Gardens Real Estate LLC fully supports the principles of the Fair Housing Act and the Equal Opportunity Act. Listing information is deemed reliable but is not guaranteed accurate.
Each office is independently owned and operated.
Any services or products provided by third parties are not provided by, affiliated with or related to Better Homes and Gardens Real Estate LLC, or its affiliated companies.