
810 N 4th Street, Saint Joseph, IL 61873
Local realty services provided by:Better Homes and Gardens Real Estate Star Homes
Listed by: ryan dallas
Office: ryan dallas real estate
MLS#:12733348
Source:MLSNI
Price summary
- Price:$179,900
- Price per sq. ft.:$144.15
About this home
Inviting curb appeal welcomes you to this charming 3 bedroom ranch on a corner lot in St. Joe! The bright front living room provides a warm and welcoming gathering space, while the bonus family room offers a cozy wood-burning fireplace and plenty of room to relax. The spacious eat-in kitchen is perfect for everyday meals and entertaining. A convenient Jack-and-Jill bathroom provides easy access for family and guests. Outside, enjoy the patio overlooking the large fenced backyard, offering plenty of space for outdoor activities, gardening, or simply unwinding. A wonderful opportunity to make this comfortable ranch your own!
Contact an agent
Home facts
- Year built:1975
- Listing ID #:12733348
- Updated:October 09, 2026 at 10:28 AM
Rooms and interior
- Bedrooms:3
- Total bathrooms:1
- Full bathrooms:1
- Rooms Total:7
- Kitchen Description:Dishwasher, Range, Refrigerator
- Living area:1,248 sq. ft.
Heating and cooling
- Cooling:Central Air
- Heating:Baseboard, Electric
- Central air:Yes
Structure and exterior
- Year built:1975
- Building area:1,248 sq. ft.
- Lot area:0.31 Acres
- Lot Features:Mature Trees
- Levels:1 Story
Schools
- High school:St. Joseph-Ogden High School
- Middle school:St. Joseph Junior High School
- Elementary school:St. Joseph Elementary School
Utilities
- Water:Public
- Sewer:Public Sewer
Finances and disclosures
- Price:$179,900
- Price per sq. ft.:$144.15
- Tax amount:$4,214 (2025)
Features and amenities
- Amenities:Ceiling Fan(s), Sump Pump
Parking
- Total parking spaces:2
- Parking description:Concrete, Detached Garage, Garage, Gravel
- Garage:Yes
- Garage spaces:2
 Copyright 2026 Midwest Real Estate Data LLC. All rights reserved. The data relating to real estate for sale on this web site comes in part from the Broker Reciprocity Program of the Midwest Real Estate Data LLC. Listing information is deemed reliable but not guaranteed.
New listings near 810 N 4th Street
- New
 $300,000Active3 beds 2 baths1,513 sq. ft.
1502 Park Avenue, St. Joseph, IL 61873
MLS# 12769647Listed by: COLDWELL BANKER R.E. GROUP 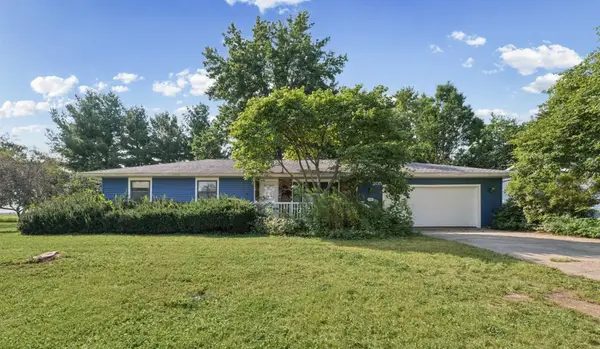 $239,900Active3 beds 2 baths1,606 sq. ft.
205 E Evergreen Drive, St. Joseph, IL 61873
MLS# 12769405Listed by: COLDWELL BANKER R.E. GROUP $250,000Pending4 beds 2 baths1,789 sq. ft.
306 E Ethel Street, St. Joseph, IL 61873
MLS# 12731337Listed by: KELLER WILLIAMS-TREC $1,227,040Pending-- beds -- baths
76 Taxable Acres, St. Joseph, IL 61873
MLS# 12742989Listed by: KELLER WILLIAMS-TREC $172,900Pending3 beds 2 baths1,370 sq. ft.
505 Stout Street, St. Joseph, IL 61873
MLS# 12722900Listed by: KELLER WILLIAMS-TREC $269,900Active3 beds 2 baths1,608 sq. ft.
2231 Nancy Lane, St. Joseph, IL 61873
MLS# 12719859Listed by: KELLER WILLIAMS-TREC $107,900Pending2 beds 1 baths1,016 sq. ft.
404 S 4th Street, St Joseph, IL 61873
MLS# 6259915Listed by: KELLER WILLIAMS REALTY - DANVILLE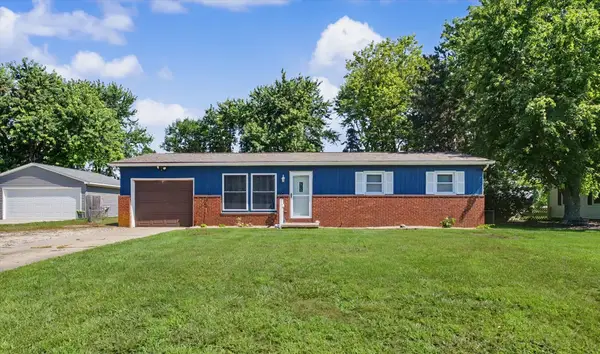 $179,000Active3 beds 2 baths1,294 sq. ft.
406 Northgate Drive, St. Joseph, IL 61873
MLS# 12692928Listed by: KELLER WILLIAMS-TREC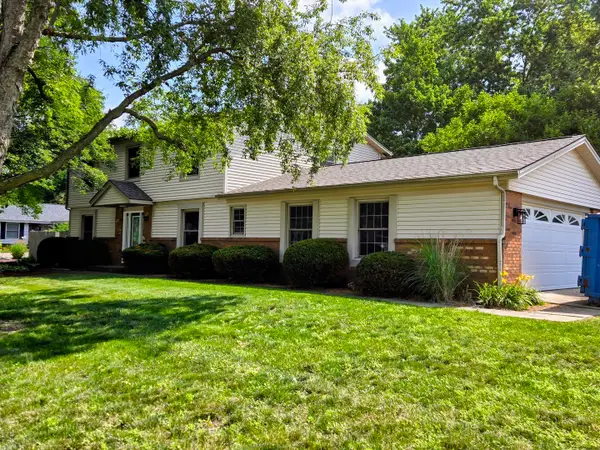 $359,900Active4 beds 3 baths2,299 sq. ft.
610 Dorset Circle, St. Joseph, IL 61873
MLS# 12704062Listed by: SOUTH WIND REAL ESTATE


Protect your home and budget from life's surprises with an Assurant Home Warranty, backed by a partner that supports you through every step of homeownership. Explore Plans.
© 2026 Better Homes and Gardens Real Estate LLC. An Anywhere Real Estate company. All rights reserved. Better Homes and Gardens® Real Estate is a registered trademark owned by Meredith Operations Corporation, licensed to Better Homes and Gardens Real Estate LLC and used with permission. Better Homes and Gardens Real Estate LLC fully supports the principles of the Fair Housing Act and the Equal Opportunity Act. Listing information is deemed reliable but is not guaranteed accurate.
Each office is independently owned and operated.
Any services or products provided by third parties are not provided by, affiliated with or related to Better Homes and Gardens Real Estate LLC, or its affiliated companies.