
412 N 3rd Street, Saint Joseph, IL 61873
Local realty services provided by:Better Homes and Gardens Real Estate Star Homes
Listed by: jennifer mcclellan
Office: keller williams-trec
MLS#:12696933
Source:MLSNI
Price summary
- Price:$269,900
- Price per sq. ft.:$116.44
About this home
Thoughtfully updated from top to bottom, this home offers the perfect combination of style, function, and everyday comfort. Situated on a spacious lot, you'll appreciate the open feel, abundant natural light, and quality finishes throughout. Rich hardwood flooring flows across much of the main level, while the beautifully remodeled kitchen features generous cabinet and countertop space, soft-close cabinetry, stainless steel appliances, and a layout designed for both cooking and gathering. The main floor office offers excellent flexibility and could easily serve as a fourth bedroom if desired. The private primary suite is a standout with dual closets, a sliding barn door, and a beautifully tiled walk-in shower. Major updates completed in 2017 include the roof, furnace, air conditioner, flooring, paint, countertops, and appliances, giving you peace of mind for years to come. Step outside to the spacious deck, perfect for summer barbecues, relaxing evenings, or entertaining family and friends. This is a home you'll want to experience in person....
Contact an agent
Home facts
- Year built:1925
- Listing ID #:12696933
- Updated:August 25, 2026 at 10:28 AM
Rooms and interior
- Bedrooms:3
- Total bathrooms:3
- Full bathrooms:2
- Half bathrooms:1
- Rooms Total:8
- Dining Description:Separate Dining Room
- Bathrooms Description:Double Sinks, Separate Shower
- Kitchen Description:Dishwasher, Disposal, Microwave, Range, Refrigerator, Stainless Steel Appliance(s)
- Basement Description:Partial, Unfinished
- Living area:2,318 sq. ft.
Heating and cooling
- Cooling:Central Air
- Heating:Forced Air, Natural Gas
- Central air:Yes
Structure and exterior
- Roof:Asphalt
- Year built:1925
- Building area:2,318 sq. ft.
- Lot area:0.37 Acres
- Architectural Style:Traditional
- Foundation Description:Concrete Perimeter
- Levels:2 Story
Schools
- High school:St. Joseph-Ogden High School
- Middle school:St. Joseph Junior High School
- Elementary school:St. Joseph Elementary School
Utilities
- Water:Public
- Sewer:Public Sewer
Finances and disclosures
- Price:$269,900
- Price per sq. ft.:$116.44
- Tax amount:$5,045 (2025)
Features and amenities
- Amenities:CO Detectors, Ceiling Fan(s), Fire Sprinklers, Sump Pump, TV-Cable
Parking
- Total parking spaces:2
- Parking description:Asphalt, Attached Garage, Garage
- Garage:Yes
- Garage spaces:2
 Copyright 2026 Midwest Real Estate Data LLC. All rights reserved. The data relating to real estate for sale on this web site comes in part from the Broker Reciprocity Program of the Midwest Real Estate Data LLC. Listing information is deemed reliable but not guaranteed.
New listings near 412 N 3rd Street
- New
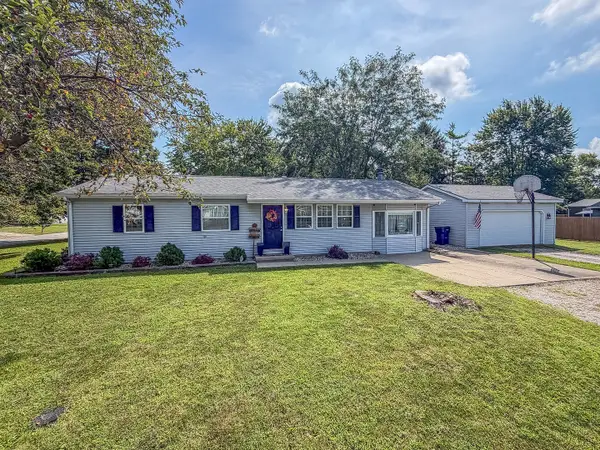 $199,900Active3 beds 1 baths1,248 sq. ft.
810 N 4th Street, St. Joseph, IL 61873
MLS# 12733348Listed by: RYAN DALLAS REAL ESTATE - New
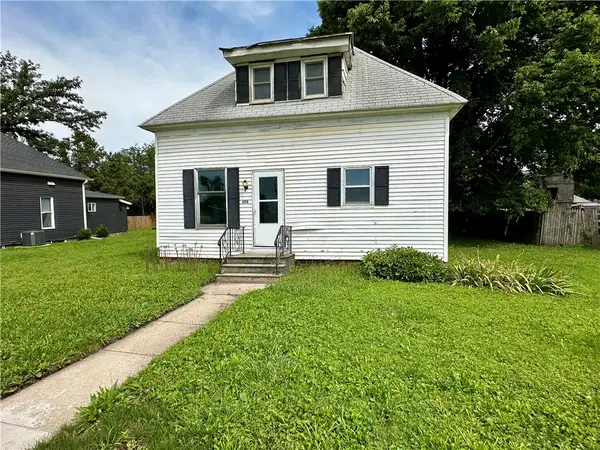 $73,000Active2 beds 2 baths760 sq. ft.
606 E Ethel Street, St Joseph, IL 61873
MLS# 6260405Listed by: BARNEY REALTY 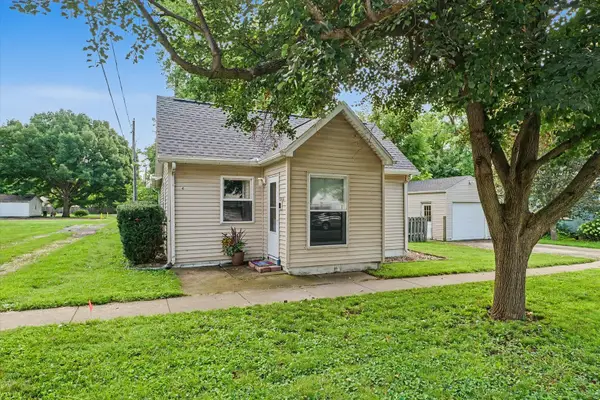 $154,900Pending2 beds 1 baths1,100 sq. ft.
206 S Main Street, St. Joseph, IL 61873
MLS# 12727541Listed by: NATE EVANS GROUP $184,900Pending3 beds 1 baths1,089 sq. ft.
511 N 7th Street, St. Joseph, IL 61873
MLS# 12730066Listed by: KELLER WILLIAMS-TREC $309,900Pending3 beds 2 baths1,963 sq. ft.
511 Winston Drive, St. Joseph, IL 61873
MLS# 12713099Listed by: RE/MAX REALTY ASSOCIATES-CHA $172,900Active3 beds 2 baths1,370 sq. ft.
505 Stout Street, St. Joseph, IL 61873
MLS# 12722900Listed by: KELLER WILLIAMS-TREC $285,000Active3 beds 2 baths1,608 sq. ft.
2231 Nancy Lane, St. Joseph, IL 61873
MLS# 12719859Listed by: KELLER WILLIAMS-TREC $399,900Active4 beds 2 baths1,736 sq. ft.
305 N Second Street, St. Joseph, IL 61873
MLS# 12650467Listed by: KELLER WILLIAMS-TREC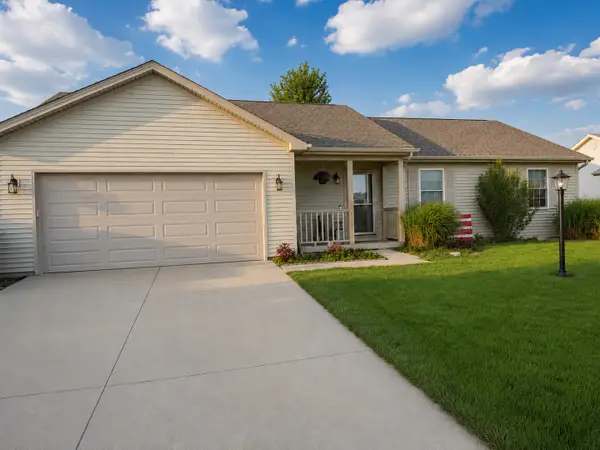 $350,000Pending4 beds 3 baths2,093 sq. ft.
609 N Glover Court, St. Joseph, IL 61873
MLS# 12692107Listed by: EXP REALTY-CHAMPAIGN $107,900Pending2 beds 1 baths1,016 sq. ft.
404 S 4th Street, St Joseph, IL 61873
MLS# 6259915Listed by: KELLER WILLIAMS REALTY - DANVILLE


Protect your home and budget from life's surprises with an Assurant Home Warranty, backed by a partner that supports you through every step of homeownership. Explore Plans.
© 2026 Better Homes and Gardens Real Estate LLC. An Anywhere Real Estate company. All rights reserved. Better Homes and Gardens® Real Estate is a registered trademark owned by Meredith Operations Corporation, licensed to Better Homes and Gardens Real Estate LLC and used with permission. Better Homes and Gardens Real Estate LLC fully supports the principles of the Fair Housing Act and the Equal Opportunity Act. Listing information is deemed reliable but is not guaranteed accurate.
Each office is independently owned and operated.
Any services or products provided by third parties are not provided by, affiliated with or related to Better Homes and Gardens Real Estate LLC, or its affiliated companies.