
913 Edgewood Drive, Sugar Grove, IL 60554
Local realty services provided by:Better Homes and Gardens Real Estate Connections
913 Edgewood Drive,Sugar Grove, IL 60554
$510,000
- 3 Beds
- 3 Baths
- 2,158 sq. ft.
- Single family
- Active
Listed by: melissa garcia, marie bergman
Office: legacy properties, a sarah leonard company, llc.
MLS#:12793737
Source:MLSNI
Price summary
- Price:$510,000
- Price per sq. ft.:$236.33
- Monthly HOA dues:$30.42
About this home
Welcome to this charming ranch home in desirable Black Walnut Trails! Lovingly cared for and meticulously maintained by its original owners, this inviting home offers comfortable, easy one level living. The thoughtfully designed layout features three bedrooms, including a primary suite with a private ensuite bath, an additional full bathroom, and a convenient powder room. 10' ceilings make the home feel even more spacious. Enjoy the warmth and ambiance of the cozy fireplace, a welcoming eating area perfect for gathering. All with the convenience of a first floor spacious laundry room with plenty of storage and counter space. The unfinished basement offers endless possibilities, with a bathroom rough-in already in place, ready for your personal vision. Step outside to the outdoor deck, an ideal spot to relax in a private setting. Easy access to I-88, grocery stores and walking trails! A wonderful opportunity to enjoy the ease of ranch style living! Call this lovely home yours for the holidays!...
Contact an agent
Home facts
- Year built:1999
- Listing ID #:12793737
- Updated:November 20, 2026 at 12:41 PM
Rooms and interior
- Bedrooms:3
- Total bathrooms:3
- Full bathrooms:2
- Half bathrooms:1
- Rooms Total:7
- Dining Description:Eating Area, Separate Dining Room
- Kitchen Description:Dishwasher, Microwave, Range, Refrigerator
- Basement Description:Full, Unfinished
- Living area:2,158 sq. ft.
Heating and cooling
- Cooling:Central Air
- Heating:Gas
- Central air:Yes
Structure and exterior
- Roof:Asphalt
- Year built:1999
- Building area:2,158 sq. ft.
- Architectural Style:Ranch
- Levels:1 Story
Schools
- High school:Kaneland High School
- Middle school:Harter Middle School
- Elementary school:Mcdole Elementary School
Utilities
- Water:Public
- Sewer:Public Sewer
Finances and disclosures
- Price:$510,000
- Price per sq. ft.:$236.33
- Tax amount:$11,634 (2025)
Features and amenities
- Laundry features:Dryer, Washer
- Amenities:Ceiling Fan(s), Sprinkler-Lawn, Sump Pump, Water-Softener Owned
Parking
- Total parking spaces:2
- Parking description:Attached Garage, Concrete, Garage
- Garage:Yes
- Garage spaces:2
 Copyright 2026 Midwest Real Estate Data LLC. All rights reserved. The data relating to real estate for sale on this web site comes in part from the Broker Reciprocity Program of the Midwest Real Estate Data LLC. Listing information is deemed reliable but not guaranteed.
New listings near 913 Edgewood Drive
- New
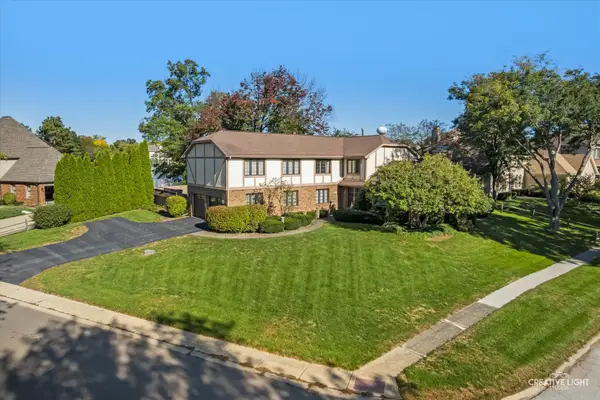 $619,900Active4 beds 4 baths3,278 sq. ft.
13 Windwood Drive, Sugar Grove, IL 60554
MLS# 12811121Listed by: LEGACY PROPERTIES, A SARAH LEONARD COMPANY, LLC - Open Sun, 1am to 3pmNew
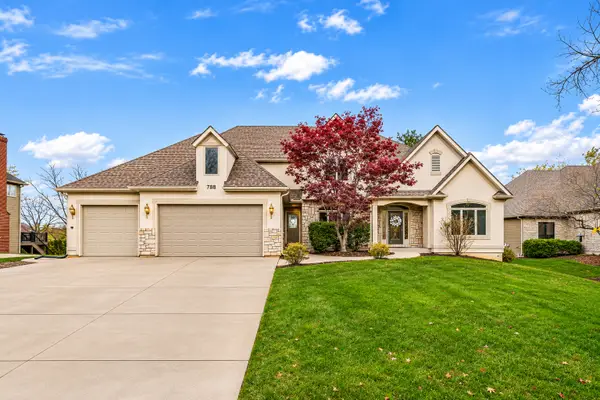 $650,000Active6 beds 5 baths4,182 sq. ft.
788 Wild Ginger Road, Sugar Grove, IL 60554
MLS# 12807169Listed by: EXP REALTY - New
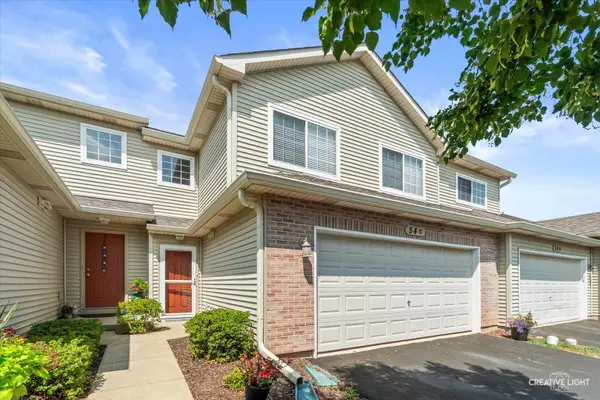 $288,500Active3 beds 2 baths1,466 sq. ft.
54 Rolling Oaks Road #C, Sugar Grove, IL 60554
MLS# 12810904Listed by: LEGACY PROPERTIES, A SARAH LEONARD COMPANY, LLC - New
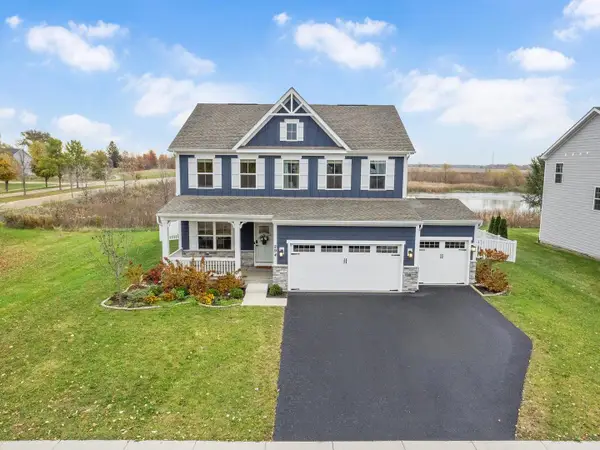 $565,000Active4 beds 3 baths2,424 sq. ft.
294 Atkinson Drive, Sugar Grove, IL 60554
MLS# 12806149Listed by: KELLER WILLIAMS EXPERIENCE - New
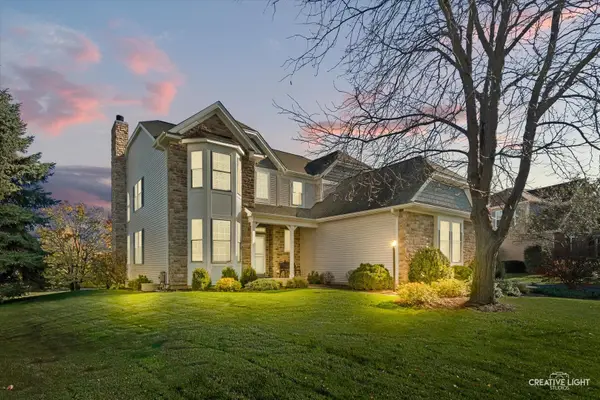 $539,900Active5 beds 4 baths
865 Myers Road, Sugar Grove, IL 60554
MLS# 12790197Listed by: LEGACY PROPERTIES, A SARAH LEONARD COMPANY, LLC 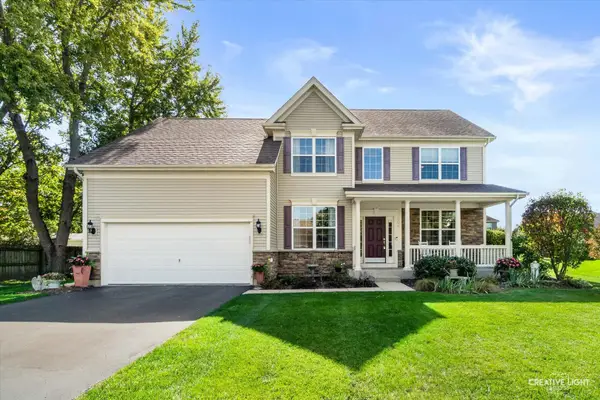 $527,500Active4 beds 3 baths2,526 sq. ft.
404 Yolane Drive, Sugar Grove, IL 60554
MLS# 12758161Listed by: LEGACY PROPERTIES, A SARAH LEONARD COMPANY, LLC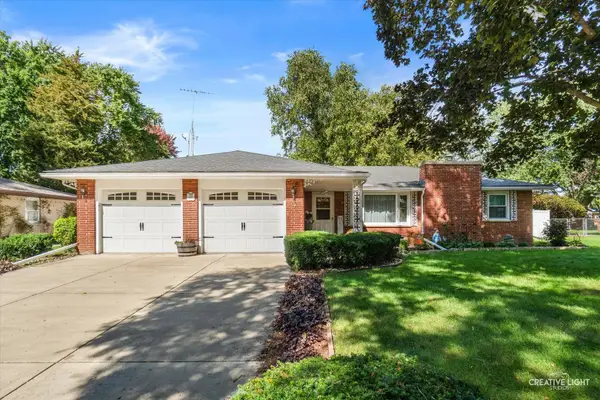 $364,500Active3 beds 3 baths
233 Snow Street, Sugar Grove, IL 60554
MLS# 12803102Listed by: LEGACY PROPERTIES, A SARAH LEONARD COMPANY, LLC- Open Sat, 12 to 2pm
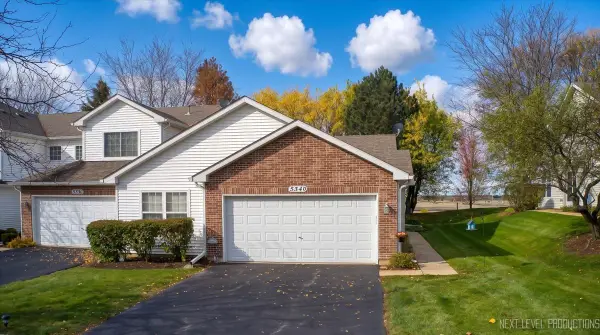 $322,000Active2 beds 2 baths1,387 sq. ft.
534 Mallard Lane #D, Sugar Grove, IL 60554
MLS# 12802745Listed by: RE/MAX ELEVATED LLC 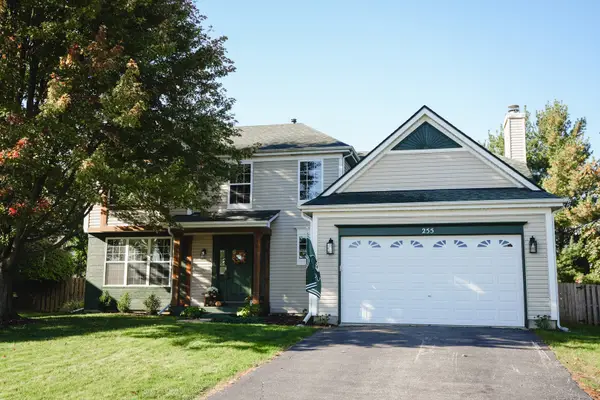 $474,900Pending4 beds 3 baths2,427 sq. ft.
255 Hampton Road, Sugar Grove, IL 60554
MLS# 12801998Listed by: CIRCLE ONE REALTY


Protect your home and budget from life's surprises with an Assurant Home Warranty, backed by a partner that supports you through every step of homeownership. Explore Plans.
© 2026 Better Homes and Gardens Real Estate LLC. An Anywhere Real Estate company. All rights reserved. Better Homes and Gardens® Real Estate is a registered trademark owned by Meredith Operations Corporation, licensed to Better Homes and Gardens Real Estate LLC and used with permission. Better Homes and Gardens Real Estate LLC fully supports the principles of the Fair Housing Act and the Equal Opportunity Act. Listing information is deemed reliable but is not guaranteed accurate.
Each office is independently owned and operated.
Any services or products provided by third parties are not provided by, affiliated with or related to Better Homes and Gardens Real Estate LLC, or its affiliated companies.