
200 Ranney Avenue, Vernon Hills, IL 60061
Local realty services provided by:Better Homes and Gardens Real Estate Star Homes
200 Ranney Avenue,Vernon Hills, IL 60061
$1,350,000
- 5 Beds
- 4 Baths
- 3,828 sq. ft.
- Single family
- Active
Upcoming open houses
- Sat, Sep 0512:00 pm - 02:00 pm
Listed by: tiffany ruben, monica serafin
Office: baird & warner
MLS#:12728303
Source:MLSNI
Price summary
- Price:$1,350,000
- Price per sq. ft.:$352.66
- Monthly HOA dues:$66.67
About this home
Welcome to 200 Ranney Avenue, where luxury, comfort, and resort-style living come together in sought-after Centennial Crossing! This exceptional custom 5-bedroom, 3.5-bath residence sits on an impressive double lot in the award-winning Vernon Hills High School district and offers an unbeatable location just minutes from the Metra station, shopping, dining, parks, and everyday conveniences. Inside, beautiful hardwood floors, custom millwork, French doors, three fireplaces, and an expansive open layout create a warm and inviting setting for both everyday living and entertaining. The gourmet chef's kitchen is truly the heart of the home, featuring granite countertops, double ovens, double dishwashers, two sinks, a 66" refrigerator/freezer, dedicated ice maker, ample cabinetry, and plenty of gathering space. Upstairs, five spacious bedrooms include a luxurious primary suite with cathedral ceiling, fireplace, automatic blinds, and a beautifully updated spa-like bath with steam shower and whirlpool jetted clawfoot tub. A convenient second-floor laundry room includes two washers and two dryers. The finished lower level is designed for fun and wellness, featuring a heated infrared yoga room, gym, entertainment space, and full bar. Step outside to your own private oasis featuring a full-size heated pool with automatic safety cover, hot tub, fire pit, grill station, multiple seating areas, professional landscaping, irrigation system, screened-in porch, and three-season veranda. The extra-wide brick paver driveway provides plenty of parking for family and guests. Perfectly located near Vernon Hills High School, the Metra station, Melody Farm, Hawthorn Mall, excellent restaurants, parks, and major expressways, this one-of-a-kind home offers the space, amenities, and location you've been looking for. 200 Ranney Avenue is more than a home. It's a lifestyle you'll love coming home to....
Contact an agent
Home facts
- Year built:1998
- Subdivision & Development:Centennial Crossing
- Listing ID #:12728303
- Updated:September 04, 2026 at 11:28 AM
Rooms and interior
- Bedrooms:5
- Total bathrooms:4
- Full bathrooms:3
- Half bathrooms:1
- Rooms Total:12
- Dining Description:Breakfast Room
- Bathrooms Description:Double Sinks, Separate Shower, Soaking Tub, Steam Shower, Whirlpool
- Basement Description:Finished, Full
- Living area:3,828 sq. ft.
Heating and cooling
- Cooling:Central Air
- Heating:Forced Air
- Central air:Yes
Structure and exterior
- Roof:Asphalt
- Year built:1998
- Building area:3,828 sq. ft.
- Lot area:0.29 Acres
- Lot Features:Corner Lot
- Architectural Style:Prairie
- Exterior Features:Outdoor Grill
- Levels:2 Story
Schools
- High school:Vernon Hills High School
- Middle school:Hawthorn Middle School South
- Elementary school:Aspen Elementary School
Utilities
- Water:Public
- Sewer:Public Sewer
Finances and disclosures
- Price:$1,350,000
- Price per sq. ft.:$352.66
- Tax amount:$21,085 (2025)
Features and amenities
- Amenities:Backup Sump Pump, CO Detectors, Ceiling Fan(s), Multiple Water Heaters, Security System, Sprinkler-Lawn, Sump Pump
Parking
- Total parking spaces:2
- Parking description:Attached Garage, Brick Driveway, Garage
- Garage:Yes
- Garage spaces:2.5
 Copyright 2026 Midwest Real Estate Data LLC. All rights reserved. The data relating to real estate for sale on this web site comes in part from the Broker Reciprocity Program of the Midwest Real Estate Data LLC. Listing information is deemed reliable but not guaranteed.
New listings near 200 Ranney Avenue
- New
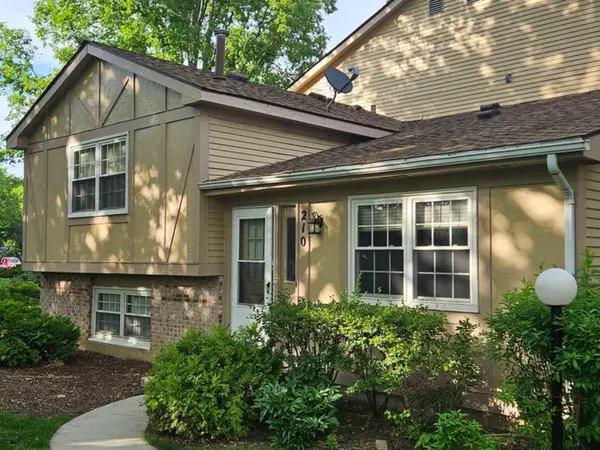 $274,900Active3 beds 2 baths1,290 sq. ft.
210 Redwood Court, Vernon Hills, IL 60061
MLS# 12750855Listed by: HOME REALTY GROUP, INC - New
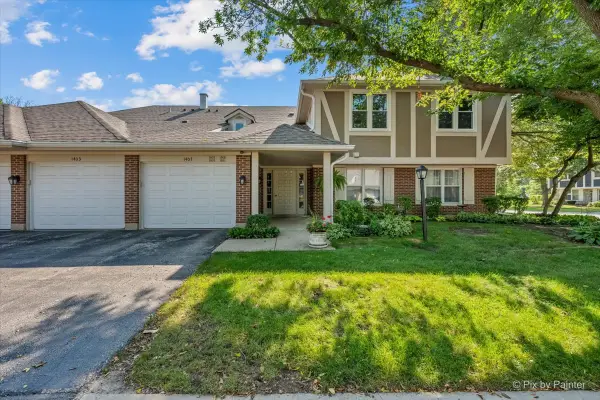 $284,500Active2 beds 2 baths1,246 sq. ft.
1405 Sutton Court #1405, Vernon Hills, IL 60061
MLS# 12693296Listed by: COMPASS - Open Sat, 11am to 1pmNew
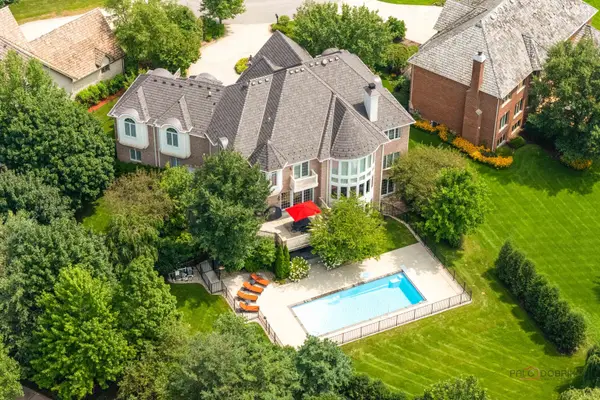 $1,799,000Active6 beds 6 baths8,091 sq. ft.
151 Palmer Circle, Vernon Hills, IL 60061
MLS# 12750379Listed by: RE/MAX TOP PERFORMERS - New
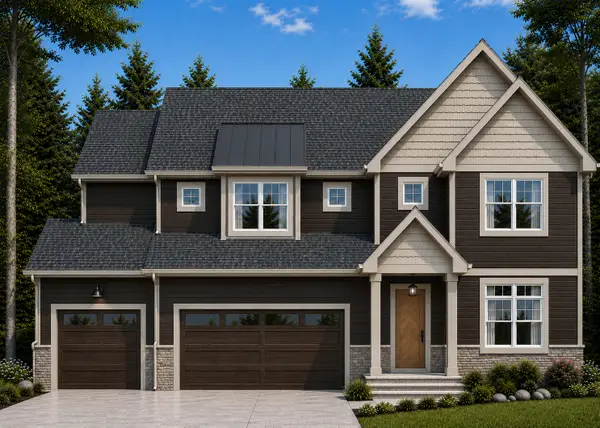 $1,199,900Active4 beds 4 baths2,790 sq. ft.
394 Sislow Lane, Vernon Hills, IL 60061
MLS# 12749440Listed by: PREMIER REALTY GROUP, INC. - New
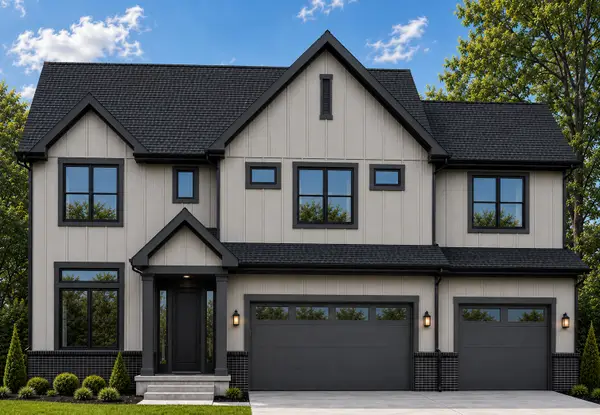 $1,399,900Active4 beds 5 baths3,925 sq. ft.
461 Woodland Chase Lane, Vernon Hills, IL 60061
MLS# 12749489Listed by: PREMIER REALTY GROUP, INC. - New
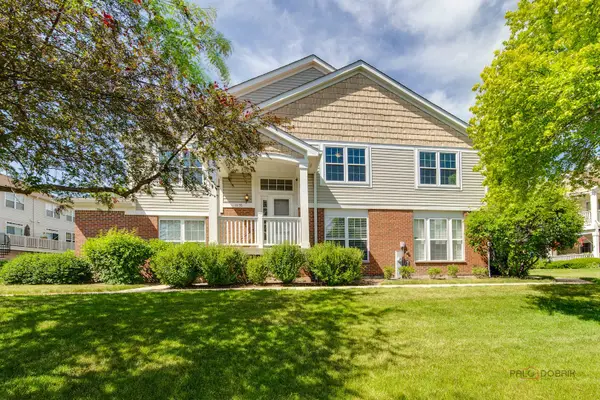 $499,900Active3 beds 3 baths2,478 sq. ft.
1155 Georgetown Way, Vernon Hills, IL 60061
MLS# 12749672Listed by: RE/MAX TOP PERFORMERS - Open Sat, 12 to 2pmNew
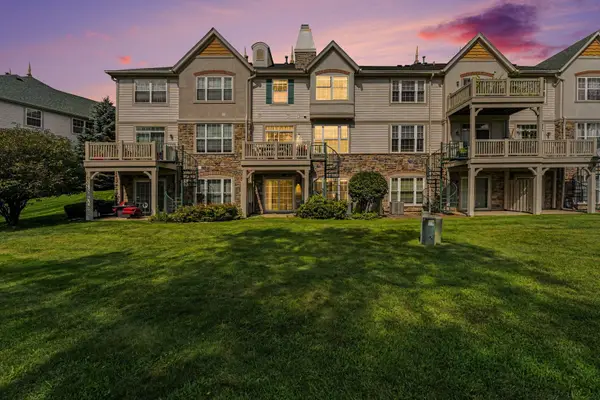 $510,000Active3 beds 4 baths3,054 sq. ft.
469 Bay Tree Circle, Vernon Hills, IL 60061
MLS# 12749140Listed by: PLATINUM PARTNERS REALTORS - New
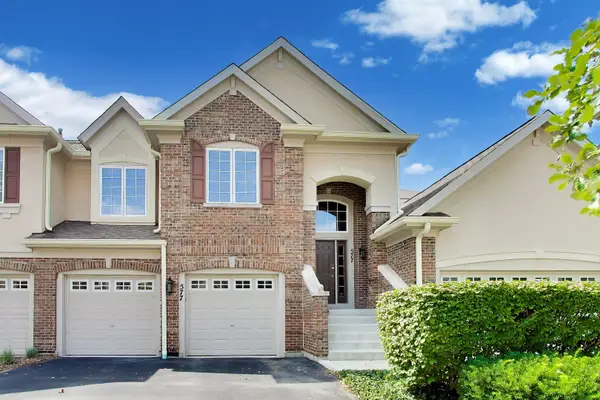 $550,000Active3 beds 2 baths2,448 sq. ft.
577 Harvey Lake Drive, Vernon Hills, IL 60061
MLS# 12745681Listed by: @PROPERTIES CHRISTIE'S INTERNATIONAL REAL ESTATE - New
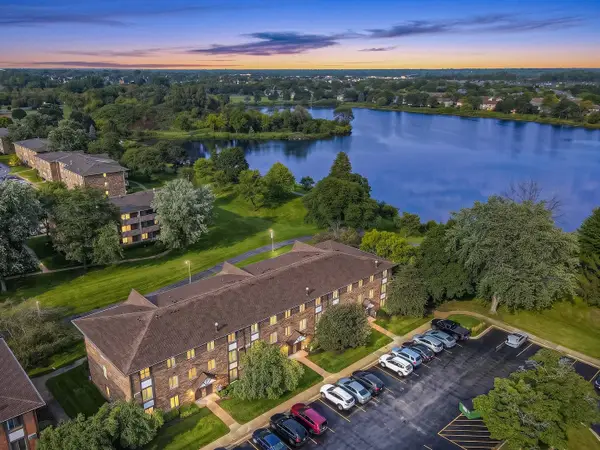 $189,000Active1 beds 2 baths900 sq. ft.
3 Timber Lane #3, Vernon Hills, IL 60061
MLS# 12746737Listed by: HOMESMART CONNECT LLC


Protect your home and budget from life's surprises with an Assurant Home Warranty, backed by a partner that supports you through every step of homeownership. Explore Plans.
© 2026 Better Homes and Gardens Real Estate LLC. An Anywhere Real Estate company. All rights reserved. Better Homes and Gardens® Real Estate is a registered trademark owned by Meredith Operations Corporation, licensed to Better Homes and Gardens Real Estate LLC and used with permission. Better Homes and Gardens Real Estate LLC fully supports the principles of the Fair Housing Act and the Equal Opportunity Act. Listing information is deemed reliable but is not guaranteed accurate.
Each office is independently owned and operated.
Any services or products provided by third parties are not provided by, affiliated with or related to Better Homes and Gardens Real Estate LLC, or its affiliated companies.