
577 Harvey Lake Drive, Vernon Hills, IL 60061
Local realty services provided by:Better Homes and Gardens Real Estate Star Homes
577 Harvey Lake Drive,Vernon Hills, IL 60061
$550,000
- 3 Beds
- 2 Baths
- 2,448 sq. ft.
- Condominium
- Active
Listed by: amy diamond
Office: @properties christie's international real estate
MLS#:12745681
Source:MLSNI
Price summary
- Price:$550,000
- Price per sq. ft.:$224.67
- Monthly HOA dues:$318
About this home
Located in the sought after subdivision of Gregg's Landing, division, this inviting ranch townhome offers a wonderful blend of comfort, style, and convenience. Step inside to soaring vaulted ceilings and an expansive living area filled with natural light from an abundance of windows. A built-in wet bar with beverage refrigerator makes this the perfect space for entertaining. The open-concept layout flows effortlessly into the family or dining room area, ideal for hosting or relaxing by the fireplace on cooler evenings. The family room provides direct access to the beautifully appointed kitchen, featuring a full wall of rich cherry cabinetry, granite countertops, abundant storage, and space for an eat-in table. From the kitchen, step outside onto your private deck and enjoy peaceful views of the surrounding greenery or lower level by using your private staircase. The spacious primary suite is a relaxing retreat with a generous organized walk-in closet, and a luxurious bath complete with a floor-to-ceiling tiled shower, double vanity, and soaking tub. Two additional bedrooms, a second full bathroom, and a convenient laundry room provide comfortable, easy one-level living. Ideally located near restaurants, shopping, parks, schools, entertainment, and more!...
Contact an agent
Home facts
- Year built:1999
- Subdivision & Development:Saddlebrook
- Listing ID #:12745681
- Updated:September 05, 2026 at 11:01 AM
Rooms and interior
- Bedrooms:3
- Total bathrooms:2
- Full bathrooms:2
- Rooms Total:7
- Dining Description:Eating Area, Separate Dining Room
- Bathrooms Description:Double Sinks, Separate Shower, Soaking Tub
- Kitchen Description:Dishwasher, Disposal, Microwave, Range, Refrigerator, Stainless Steel Appliance(s), Wine Refrigerator
- Living area:2,448 sq. ft.
Heating and cooling
- Cooling:Central Air
- Heating:Forced Air, Natural Gas
- Central air:Yes
Structure and exterior
- Roof:Asphalt
- Year built:1999
- Building area:2,448 sq. ft.
- Foundation Description:Concrete Perimeter
Schools
- High school:Vernon Hills High School
- Middle school:Hawthorn Middle School South
- Elementary school:Hawthorn Elementary School (Sout
Utilities
- Water:Lake Michigan
- Sewer:Public Sewer
Finances and disclosures
- Price:$550,000
- Price per sq. ft.:$224.67
- Tax amount:$10,534 (2025)
Features and amenities
- Laundry features:Dryer, Washer
Parking
- Total parking spaces:2
- Parking description:Asphalt, Attached Garage, Garage
- Garage:Yes
- Garage spaces:2
 Copyright 2026 Midwest Real Estate Data LLC. All rights reserved. The data relating to real estate for sale on this web site comes in part from the Broker Reciprocity Program of the Midwest Real Estate Data LLC. Listing information is deemed reliable but not guaranteed.
New listings near 577 Harvey Lake Drive
- New
 $184,900Active1 beds 2 baths
4 Parkside Court #3, Vernon Hills, IL 60061
MLS# 12750410Listed by: AMERICAN REAL ESTATE SERVICES - New
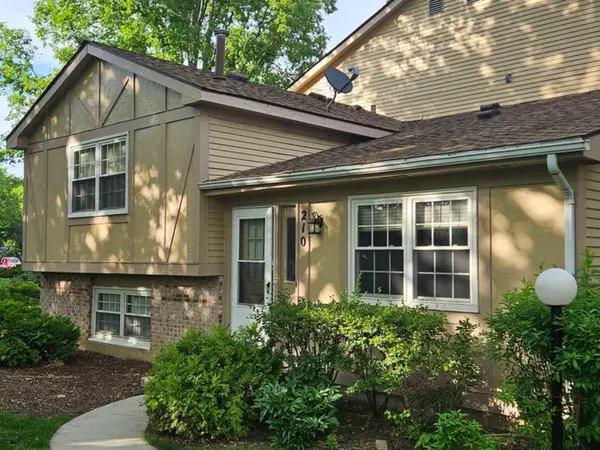 $274,900Active3 beds 2 baths1,290 sq. ft.
210 Redwood Court, Vernon Hills, IL 60061
MLS# 12750855Listed by: HOME REALTY GROUP, INC - New
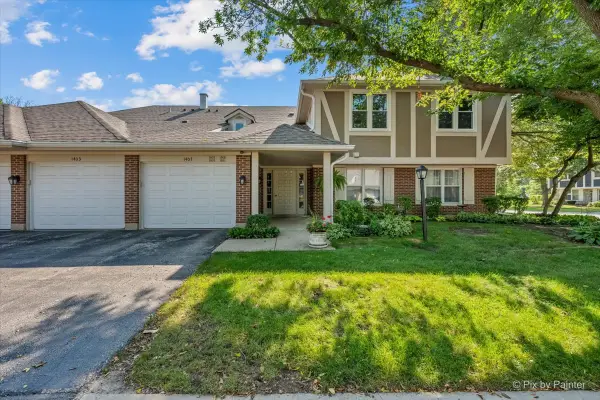 $284,500Active2 beds 2 baths1,246 sq. ft.
1405 Sutton Court #1405, Vernon Hills, IL 60061
MLS# 12693296Listed by: COMPASS - Open Sat, 11am to 1pm
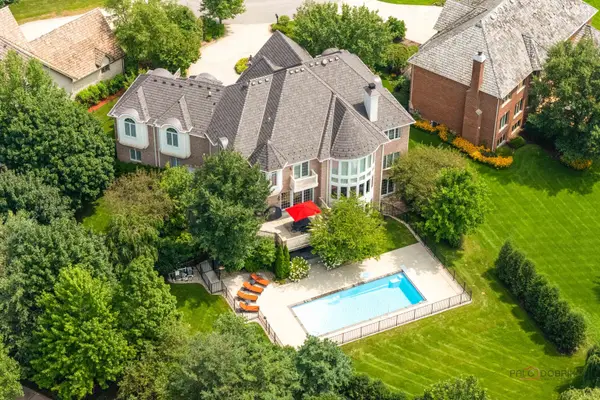 $1,799,000Pending6 beds 6 baths8,091 sq. ft.
151 Palmer Circle, Vernon Hills, IL 60061
MLS# 12750379Listed by: RE/MAX TOP PERFORMERS - Open Sat, 12 to 2pmNew
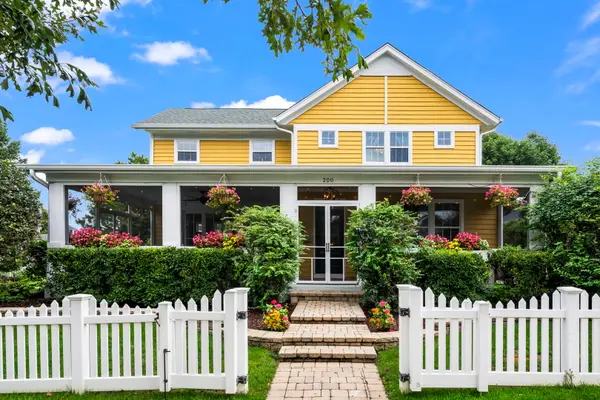 $1,350,000Active5 beds 4 baths3,828 sq. ft.
200 Ranney Avenue, Vernon Hills, IL 60061
MLS# 12728303Listed by: BAIRD & WARNER - New
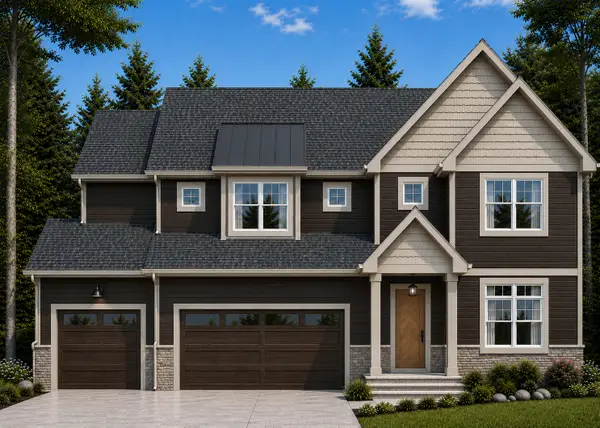 $1,199,900Active4 beds 4 baths2,790 sq. ft.
394 Sislow Lane, Vernon Hills, IL 60061
MLS# 12749440Listed by: PREMIER REALTY GROUP, INC. - New
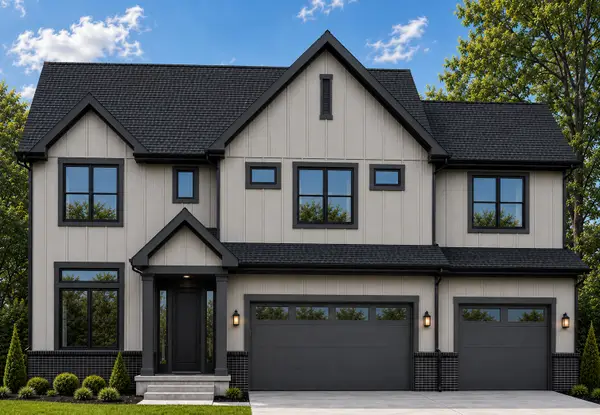 $1,399,900Active4 beds 5 baths3,925 sq. ft.
461 Woodland Chase Lane, Vernon Hills, IL 60061
MLS# 12749489Listed by: PREMIER REALTY GROUP, INC. - New
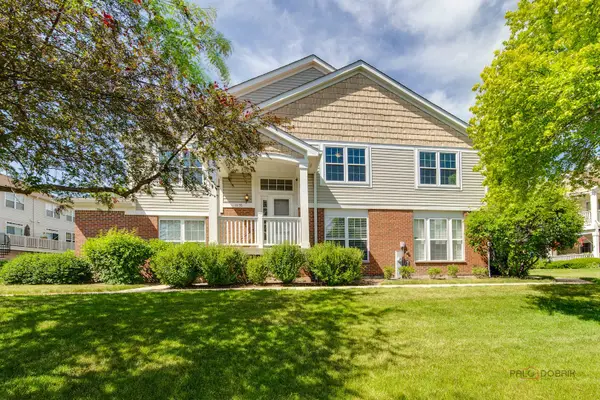 $499,900Active3 beds 3 baths2,478 sq. ft.
1155 Georgetown Way, Vernon Hills, IL 60061
MLS# 12749672Listed by: RE/MAX TOP PERFORMERS - Open Sat, 12 to 2pm
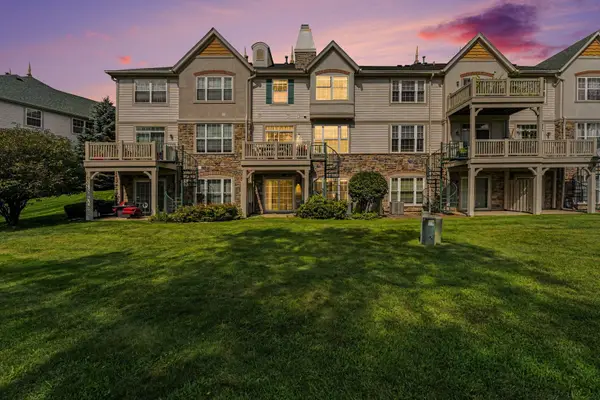 $510,000Pending3 beds 4 baths3,054 sq. ft.
469 Bay Tree Circle, Vernon Hills, IL 60061
MLS# 12749140Listed by: PLATINUM PARTNERS REALTORS


Protect your home and budget from life's surprises with an Assurant Home Warranty, backed by a partner that supports you through every step of homeownership. Explore Plans.
© 2026 Better Homes and Gardens Real Estate LLC. An Anywhere Real Estate company. All rights reserved. Better Homes and Gardens® Real Estate is a registered trademark owned by Meredith Operations Corporation, licensed to Better Homes and Gardens Real Estate LLC and used with permission. Better Homes and Gardens Real Estate LLC fully supports the principles of the Fair Housing Act and the Equal Opportunity Act. Listing information is deemed reliable but is not guaranteed accurate.
Each office is independently owned and operated.
Any services or products provided by third parties are not provided by, affiliated with or related to Better Homes and Gardens Real Estate LLC, or its affiliated companies.