
2S111 Lynn Court, Warrenville, IL 60555
Local realty services provided by:Better Homes and Gardens Real Estate Connections
2S111 Lynn Court,Warrenville, IL 60555
$434,000
- 4 Beds
- 3 Baths
- 1,844 sq. ft.
- Single family
- Active
Listed by: paula schatz
Office: realty executives premier illinois
MLS#:12748445
Source:MLSNI
Price summary
- Price:$434,000
- Price per sq. ft.:$235.36
- Monthly HOA dues:$45
About this home
This rare four-bedroom home also has a versatile loft, offering spacious living and desirable features throughout. The large kitchen is fully equipped and features durable solid-surface countertops, making it ideal for everyday living and entertaining. All four bedrooms are conveniently located on the same level, including the spacious primary suite with a walk-in closet and private full en-suite bath. The inviting family room features a wood burning fireplace and built-ins, creating a warm and comfortable gathering space. Additional highlights include an impressive 17' x 16' screened-in porch, gleaming hardwood floors, and a two-car attached garage with an epoxy-coated floor. Step outside to enjoy your private patio, mature trees, and beautifully established perennial gardens, creating a peaceful and inviting outdoor retreat. There are many updates which will make it a dream to just move in and start enjoying your new home. Some of those updates are: furnace (2019), all windows (2018), water heater (2022), and roof was done in 2005 with 30 year shingles. Plus a great location within highly rated district 200 schools, easy access to I88, near retail, dining and forest preserves....
Contact an agent
Home facts
- Year built:1980
- Listing ID #:12748445
- Updated:September 28, 2026 at 08:19 PM
Rooms and interior
- Bedrooms:4
- Total bathrooms:3
- Full bathrooms:2
- Half bathrooms:1
- Rooms Total:9
- Dining Description:L-Shaped
- Kitchen Description:Dishwasher, Disposal, Microwave, Range, Refrigerator
- Living area:1,844 sq. ft.
Heating and cooling
- Cooling:Central Air
- Heating:Forced Air, Natural Gas
- Central air:Yes
Structure and exterior
- Roof:Asphalt
- Year built:1980
- Building area:1,844 sq. ft.
- Architectural Style:Bi-level
- Exterior Features:Fire Pit
- Levels:Split Level
Schools
- High school:Wheaton Warrenville South H S
- Middle school:Hubble Middle School
- Elementary school:Johnson Elementary School
Utilities
- Water:Public
- Sewer:Public Sewer
Finances and disclosures
- Price:$434,000
- Price per sq. ft.:$235.36
- Tax amount:$8,609 (2025)
Features and amenities
- Laundry features:Dryer, Washer
- Amenities:CO Detectors, Ceiling Fan(s), Fan-Whole House, Water-Softener Owned
Parking
- Total parking spaces:2
- Parking description:Attached Garage, Concrete, Garage
- Garage:Yes
- Garage spaces:2
 Copyright 2026 Midwest Real Estate Data LLC. All rights reserved. The data relating to real estate for sale on this web site comes in part from the Broker Reciprocity Program of the Midwest Real Estate Data LLC. Listing information is deemed reliable but not guaranteed.
New listings near 2S111 Lynn Court
 $300,000Pending2 beds 3 baths1,448 sq. ft.
3S126 Timber Drive, Warrenville, IL 60555
MLS# 12763218Listed by: EXP REALTY- New
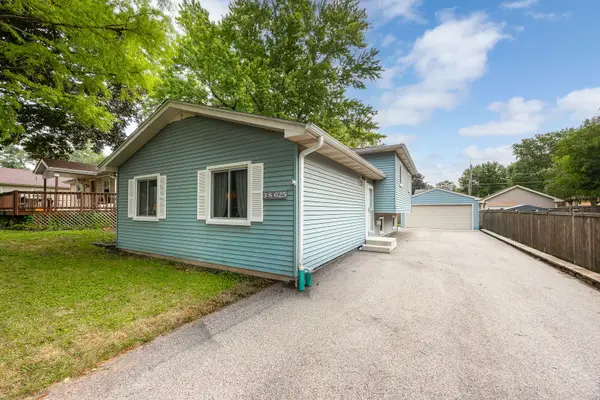 $429,900Active3 beds 2 baths1,248 sq. ft.
3S625 Lorraine Avenue, Warrenville, IL 60555
MLS# 12757305Listed by: COLDWELL BANKER REALTY - New
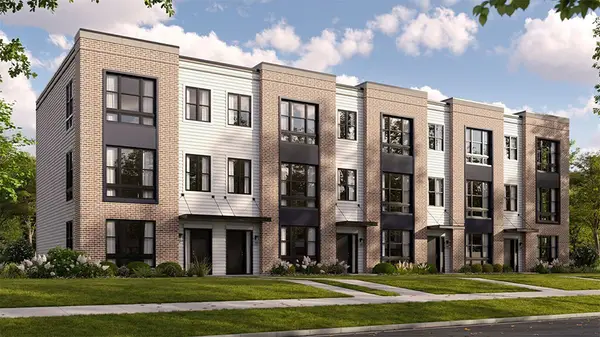 $529,990Active3 beds 3 baths1,827 sq. ft.
27695 Maecliff Drive, Warrenville, IL 60555
MLS# 12765071Listed by: DAYNAE GAUDIO - New
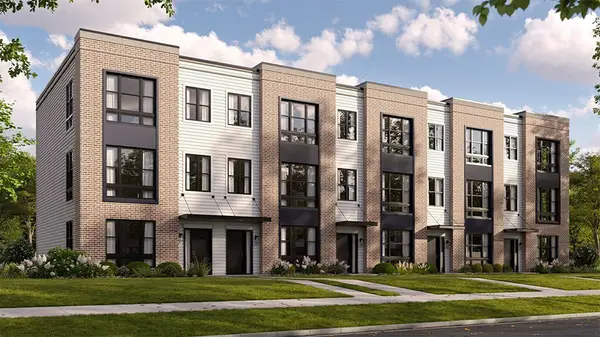 $514,990Active3 beds 3 baths1,827 sq. ft.
27693 Maecliff Drive, Warrenville, IL 60555
MLS# 12765108Listed by: DAYNAE GAUDIO - New
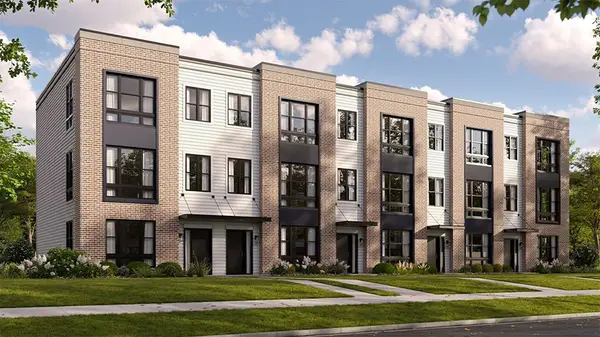 $499,990Active3 beds 3 baths1,827 sq. ft.
27691 Maecliff Drive, Warrenville, IL 60555
MLS# 12765117Listed by: DAYNAE GAUDIO - New
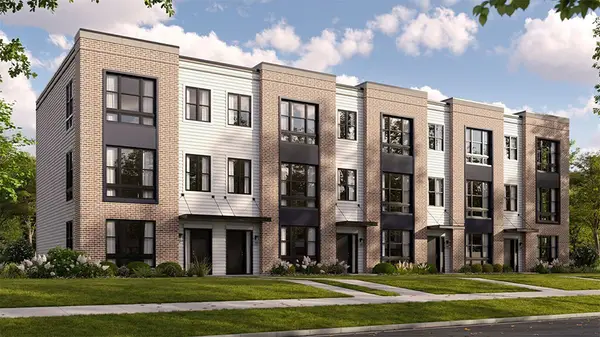 $514,990Active3 beds 3 baths1,827 sq. ft.
27689 Maecliff Drive, Warrenville, IL 60555
MLS# 12765121Listed by: DAYNAE GAUDIO - New
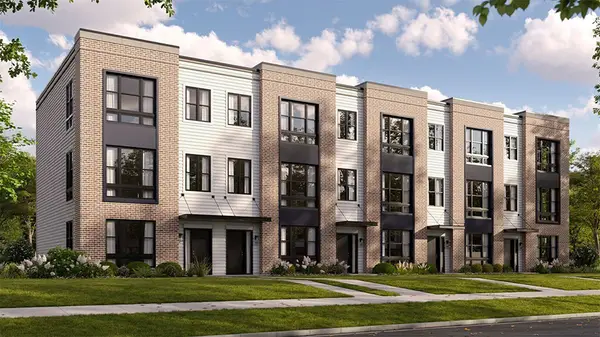 $517,990Active3 beds 3 baths1,827 sq. ft.
27687 Maecliff Drive, Warrenville, IL 60555
MLS# 12765448Listed by: DAYNAE GAUDIO  $239,000Pending2 beds 1 baths903 sq. ft.
29W603 Winchester Circle N #4, Warrenville, IL 60555
MLS# 12769475Listed by: RESULTS REALTY ERA POWERED- New
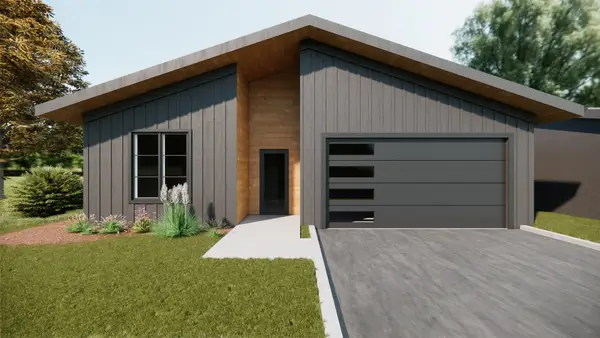 $629,900Active3 beds 2 baths1,575 sq. ft.
Address Withheld By Seller, Warrenville, IL 60555
MLS# 12754626Listed by: BAIRD & WARNER


Protect your home and budget from life's surprises with an Assurant Home Warranty, backed by a partner that supports you through every step of homeownership. Explore Plans.
© 2026 Better Homes and Gardens Real Estate LLC. An Anywhere Real Estate company. All rights reserved. Better Homes and Gardens® Real Estate is a registered trademark owned by Meredith Operations Corporation, licensed to Better Homes and Gardens Real Estate LLC and used with permission. Better Homes and Gardens Real Estate LLC fully supports the principles of the Fair Housing Act and the Equal Opportunity Act. Listing information is deemed reliable but is not guaranteed accurate.
Each office is independently owned and operated.
Any services or products provided by third parties are not provided by, affiliated with or related to Better Homes and Gardens Real Estate LLC, or its affiliated companies.