
2S756 Timber Drive, Warrenville, IL 60555
Local realty services provided by:Better Homes and Gardens Real Estate Star Homes
2S756 Timber Drive,Warrenville, IL 60555
$314,900
- 2 Beds
- 2 Baths
- 1,403 sq. ft.
- Townhouse
- Active
Listed by: nathan muzika
Office: john greene, realtor
MLS#:12768570
Source:MLSNI
Price summary
- Price:$314,900
- Price per sq. ft.:$224.45
- Monthly HOA dues:$250
About this home
Welcome to 2S756 Timber Dr! This freshly updated 2-bedroom, 1.1-bath end-unit townhome in the desirable Warrenville Lakes subdivision is professionally cleaned and truly move-in ready. As an end unit, you'll enjoy extra natural light and added privacy, all in a wonderfully maintained home you can enjoy from day one. Step inside to a bright, freshly painted interior (2020) with newer luxury vinyl flooring (2025) flowing through the main living areas - a clean, low-maintenance finish that looks great in every season. The updated kitchen is ready for everyday cooking and entertaining, featuring newer appliances including the dishwasher (2020), refrigerator (2023), oven and microwave (2024). Upstairs, the refreshed bathroom (2023) and new ceiling fans (2026) add comfort and convenience. Recent mechanical updates mean worry-free living: a newer furnace and central air (2023) and a new chimney (2024) keep you comfortable year-round. Located in a desirable Warrenville community with easy access to shopping, dining, major roads and I-88, this townhome offers the perfect blend of comfort and convenience. A wonderful combination of updates, comfort, and location!...
Contact an agent
Home facts
- Year built:1987
- Subdivision & Development:Warrenville Lakes
- Listing ID #:12768570
- Updated:September 28, 2026 at 08:19 PM
Rooms and interior
- Bedrooms:2
- Total bathrooms:2
- Full bathrooms:1
- Half bathrooms:1
- Rooms Total:6
- Kitchen Description:Dishwasher, Microwave, Range, Refrigerator, Stainless Steel Appliance(s)
- Living area:1,403 sq. ft.
Heating and cooling
- Cooling:Central Air
- Heating:Forced Air, Natural Gas
- Central air:Yes
Structure and exterior
- Roof:Asphalt
- Year built:1987
- Building area:1,403 sq. ft.
- Lot Features:Common Grounds, Landscaped
Schools
- High school:Wheaton Warrenville South H S
- Middle school:Hubble Middle School
- Elementary school:Johnson Elementary School
Utilities
- Water:Shared Well
- Sewer:Public Sewer
Finances and disclosures
- Price:$314,900
- Price per sq. ft.:$224.45
- Tax amount:$5,205 (2025)
Features and amenities
- Laundry features:Dryer, Washer
Parking
- Total parking spaces:2
- Parking description:Asphalt, Attached Garage, Garage
- Garage:Yes
- Garage spaces:2
 Copyright 2026 Midwest Real Estate Data LLC. All rights reserved. The data relating to real estate for sale on this web site comes in part from the Broker Reciprocity Program of the Midwest Real Estate Data LLC. Listing information is deemed reliable but not guaranteed.
New listings near 2S756 Timber Drive
 $300,000Pending2 beds 3 baths1,448 sq. ft.
3S126 Timber Drive, Warrenville, IL 60555
MLS# 12763218Listed by: EXP REALTY- New
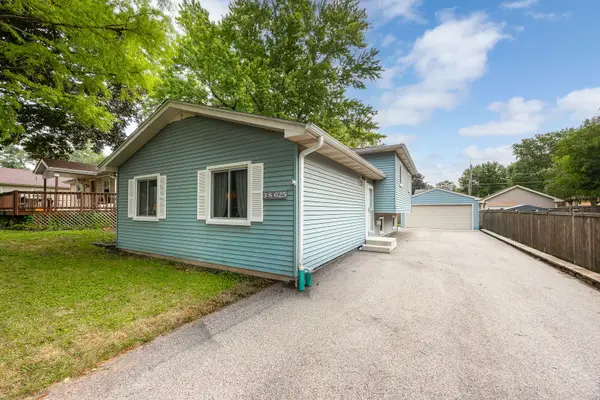 $429,900Active3 beds 2 baths1,248 sq. ft.
3S625 Lorraine Avenue, Warrenville, IL 60555
MLS# 12757305Listed by: COLDWELL BANKER REALTY - New
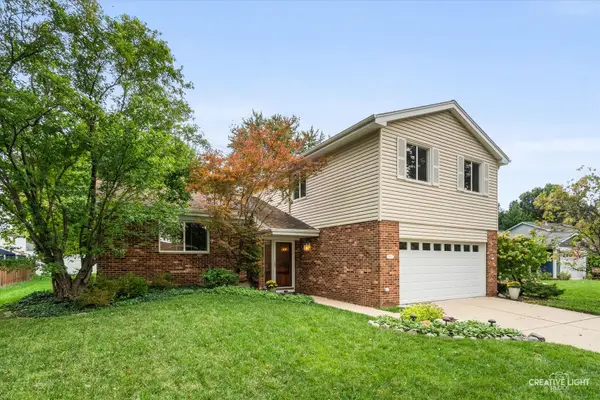 $434,000Active4 beds 3 baths1,844 sq. ft.
2S111 Lynn Court, Warrenville, IL 60555
MLS# 12748445Listed by: REALTY EXECUTIVES PREMIER ILLINOIS - New
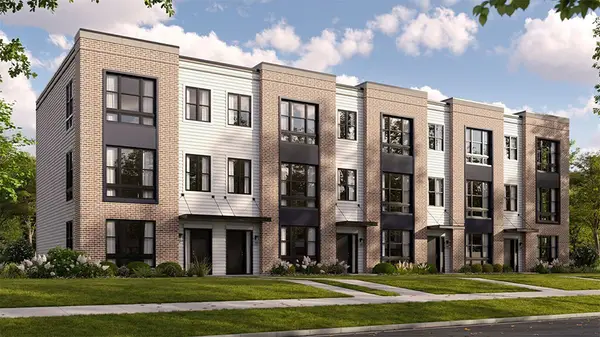 $529,990Active3 beds 3 baths1,827 sq. ft.
27695 Maecliff Drive, Warrenville, IL 60555
MLS# 12765071Listed by: DAYNAE GAUDIO - New
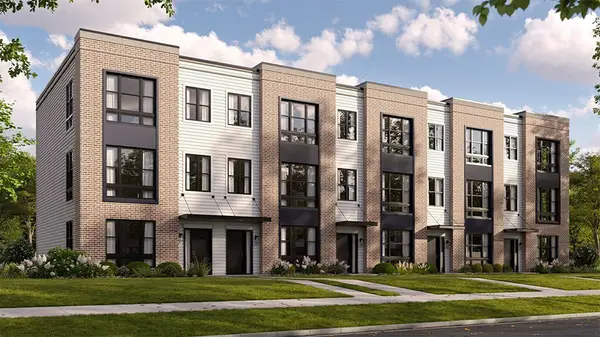 $514,990Active3 beds 3 baths1,827 sq. ft.
27693 Maecliff Drive, Warrenville, IL 60555
MLS# 12765108Listed by: DAYNAE GAUDIO - New
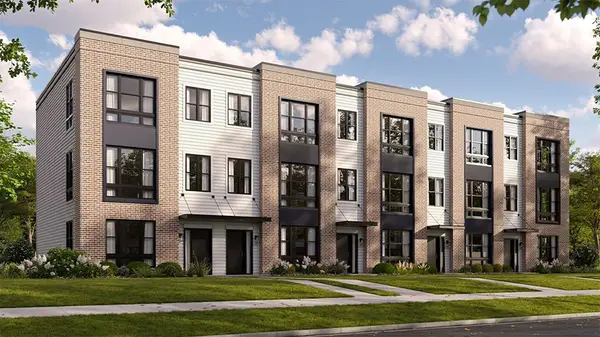 $499,990Active3 beds 3 baths1,827 sq. ft.
27691 Maecliff Drive, Warrenville, IL 60555
MLS# 12765117Listed by: DAYNAE GAUDIO - New
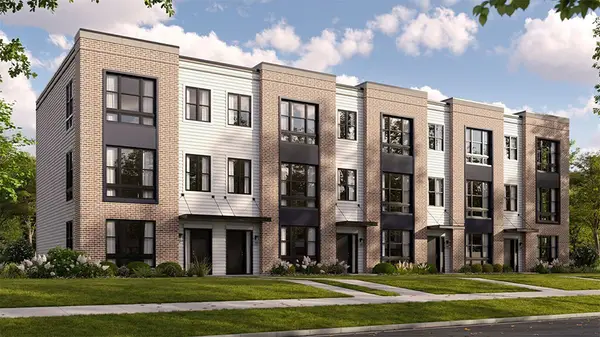 $514,990Active3 beds 3 baths1,827 sq. ft.
27689 Maecliff Drive, Warrenville, IL 60555
MLS# 12765121Listed by: DAYNAE GAUDIO - New
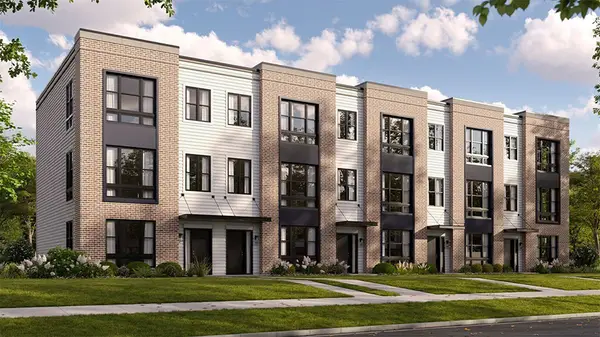 $517,990Active3 beds 3 baths1,827 sq. ft.
27687 Maecliff Drive, Warrenville, IL 60555
MLS# 12765448Listed by: DAYNAE GAUDIO  $239,000Pending2 beds 1 baths903 sq. ft.
29W603 Winchester Circle N #4, Warrenville, IL 60555
MLS# 12769475Listed by: RESULTS REALTY ERA POWERED- New
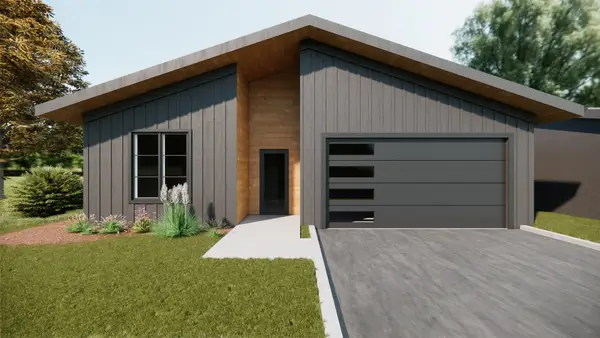 $629,900Active3 beds 2 baths1,575 sq. ft.
Address Withheld By Seller, Warrenville, IL 60555
MLS# 12754626Listed by: BAIRD & WARNER


Protect your home and budget from life's surprises with an Assurant Home Warranty, backed by a partner that supports you through every step of homeownership. Explore Plans.
© 2026 Better Homes and Gardens Real Estate LLC. An Anywhere Real Estate company. All rights reserved. Better Homes and Gardens® Real Estate is a registered trademark owned by Meredith Operations Corporation, licensed to Better Homes and Gardens Real Estate LLC and used with permission. Better Homes and Gardens Real Estate LLC fully supports the principles of the Fair Housing Act and the Equal Opportunity Act. Listing information is deemed reliable but is not guaranteed accurate.
Each office is independently owned and operated.
Any services or products provided by third parties are not provided by, affiliated with or related to Better Homes and Gardens Real Estate LLC, or its affiliated companies.