
3S625 Lorraine Avenue, Warrenville, IL 60555
Local realty services provided by:Better Homes and Gardens Real Estate Connections
3S625 Lorraine Avenue,Warrenville, IL 60555
$429,900
- 3 Beds
- 2 Baths
- 1,248 sq. ft.
- Single family
- Active
Listed by: joseph champagne
Office: coldwell banker realty
MLS#:12757305
Source:MLSNI
Price summary
- Price:$429,900
- Price per sq. ft.:$344.47
About this home
Located on a quiet street in Warrenville, this updated home features bright, comfortable living spaces and numerous improvements designed for everyday convenience. Large windows provide abundant natural light throughout the main living areas, while hardwood flooring in the family room, kitchen, and dining room creates a cohesive design. The family room offers ample space for entertaining and connects to the kitchen through a convenient pass-through. The adjoining dining room provides a practical setting for daily meals and gatherings. The kitchen includes extensive cabinetry, granite countertops, a seating island, and KitchenAid and Frigidaire appliances. The lower level was fully renovated in 2024 with vinyl flooring, along with a spacious, versatile area and egress windows that provide additional light and safety. The bedroom layout includes a primary suite with new carpeting and generous closet storage, two additional bedrooms with new carpeting installed in 2026, and a shared full bathroom. New carpeting in 2026 on the stairs and upstair hallway and all three bedrooms. Additional updates include a new washer and dryer installed in 2025, a new roof and gutters in 2022, updated upper-level windows in 2021, whole-house interior painting in 2020, renovated bathrooms and an updated air-conditioning system in 2020, and a new water heater in 2019. Leaf guard added in 2025. The exterior features lap siding, a detached garage, and an updated driveway, along with the newer roof and gutters. With its functional layout, natural light, and extensive updates, this home offers convenient, move-in-ready living in a desirable Warrenville location....
Contact an agent
Home facts
- Year built:1986
- Listing ID #:12757305
- Updated:September 28, 2026 at 08:19 PM
Rooms and interior
- Bedrooms:3
- Total bathrooms:2
- Full bathrooms:2
- Rooms Total:7
- Dining Description:L-Shaped
- Kitchen Description:Dishwasher, Microwave, Range, Refrigerator, Stainless Steel Appliance(s)
- Living area:1,248 sq. ft.
Heating and cooling
- Cooling:Central Air
- Heating:Forced Air, Natural Gas
- Central air:Yes
Structure and exterior
- Roof:Asphalt
- Year built:1986
- Building area:1,248 sq. ft.
- Lot area:0.17 Acres
- Foundation Description:Concrete Perimeter
- Levels:Split Level
Schools
- High school:Wheaton Warrenville South H S
- Middle school:Hubble Middle School
- Elementary school:Bower Elementary School
Utilities
- Water:Public
- Sewer:Public Sewer
Finances and disclosures
- Price:$429,900
- Price per sq. ft.:$344.47
- Tax amount:$6,912 (2025)
Features and amenities
- Laundry features:Dryer, Washer
- Amenities:CO Detectors
Parking
- Total parking spaces:2
- Parking description:Asphalt, Detached Garage, Garage
- Garage:Yes
- Garage spaces:2
 Copyright 2026 Midwest Real Estate Data LLC. All rights reserved. The data relating to real estate for sale on this web site comes in part from the Broker Reciprocity Program of the Midwest Real Estate Data LLC. Listing information is deemed reliable but not guaranteed.
New listings near 3S625 Lorraine Avenue
 $300,000Pending2 beds 3 baths1,448 sq. ft.
3S126 Timber Drive, Warrenville, IL 60555
MLS# 12763218Listed by: EXP REALTY- New
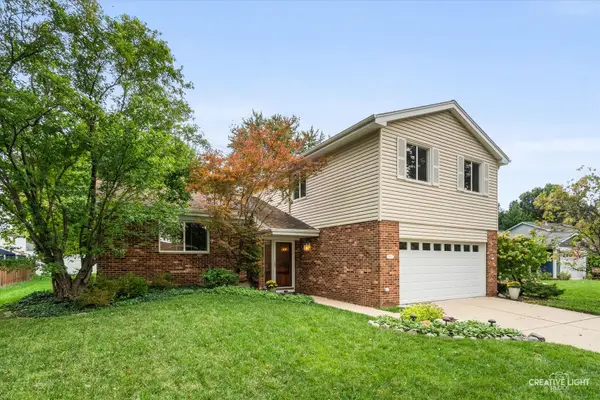 $434,000Active4 beds 3 baths1,844 sq. ft.
2S111 Lynn Court, Warrenville, IL 60555
MLS# 12748445Listed by: REALTY EXECUTIVES PREMIER ILLINOIS - New
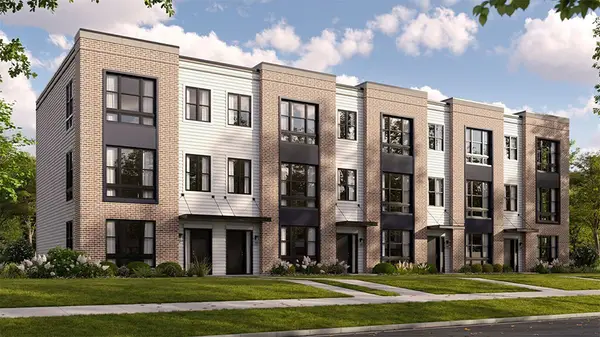 $529,990Active3 beds 3 baths1,827 sq. ft.
27695 Maecliff Drive, Warrenville, IL 60555
MLS# 12765071Listed by: DAYNAE GAUDIO - New
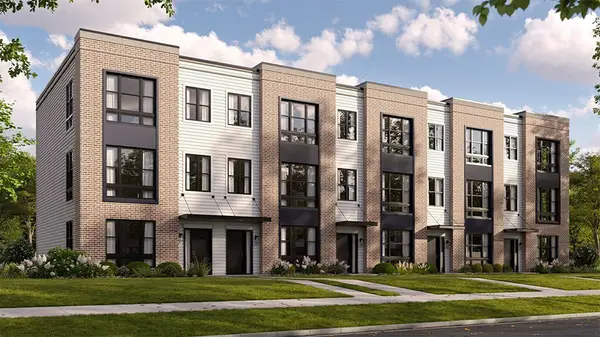 $514,990Active3 beds 3 baths1,827 sq. ft.
27693 Maecliff Drive, Warrenville, IL 60555
MLS# 12765108Listed by: DAYNAE GAUDIO - New
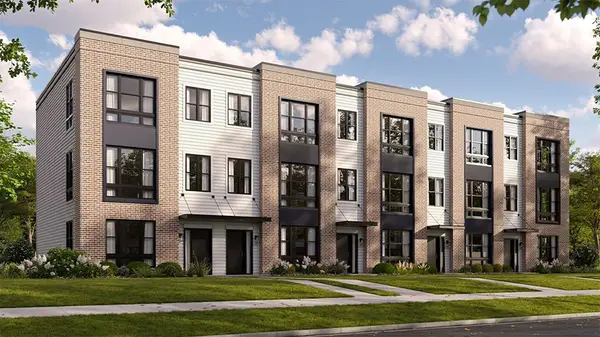 $499,990Active3 beds 3 baths1,827 sq. ft.
27691 Maecliff Drive, Warrenville, IL 60555
MLS# 12765117Listed by: DAYNAE GAUDIO - New
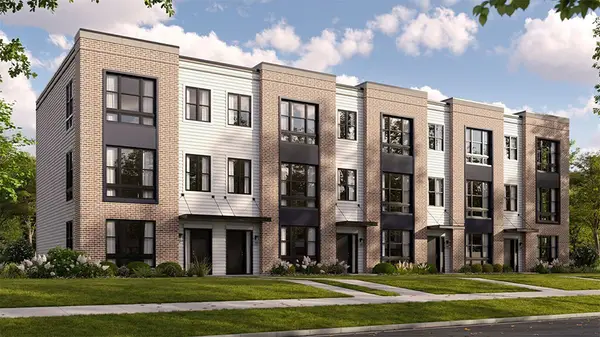 $514,990Active3 beds 3 baths1,827 sq. ft.
27689 Maecliff Drive, Warrenville, IL 60555
MLS# 12765121Listed by: DAYNAE GAUDIO - New
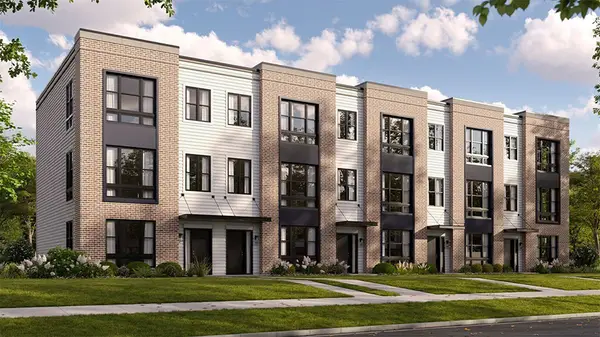 $517,990Active3 beds 3 baths1,827 sq. ft.
27687 Maecliff Drive, Warrenville, IL 60555
MLS# 12765448Listed by: DAYNAE GAUDIO  $239,000Pending2 beds 1 baths903 sq. ft.
29W603 Winchester Circle N #4, Warrenville, IL 60555
MLS# 12769475Listed by: RESULTS REALTY ERA POWERED- New
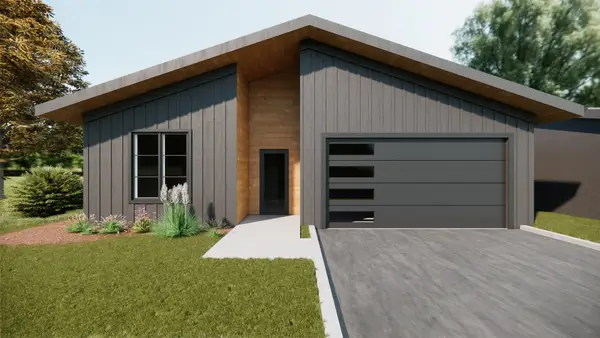 $629,900Active3 beds 2 baths1,575 sq. ft.
Address Withheld By Seller, Warrenville, IL 60555
MLS# 12754626Listed by: BAIRD & WARNER


Protect your home and budget from life's surprises with an Assurant Home Warranty, backed by a partner that supports you through every step of homeownership. Explore Plans.
© 2026 Better Homes and Gardens Real Estate LLC. An Anywhere Real Estate company. All rights reserved. Better Homes and Gardens® Real Estate is a registered trademark owned by Meredith Operations Corporation, licensed to Better Homes and Gardens Real Estate LLC and used with permission. Better Homes and Gardens Real Estate LLC fully supports the principles of the Fair Housing Act and the Equal Opportunity Act. Listing information is deemed reliable but is not guaranteed accurate.
Each office is independently owned and operated.
Any services or products provided by third parties are not provided by, affiliated with or related to Better Homes and Gardens Real Estate LLC, or its affiliated companies.