
2100 Braeburn Drive, Wauconda, IL 60084
Local realty services provided by:Better Homes and Gardens Real Estate Star Homes
2100 Braeburn Drive,Wauconda, IL 60084
$300,000
- 2 Beds
- 4 Baths
- 1,379 sq. ft.
- Condominium
- Active
Listed by: beth colen
Office: homesmart connect
MLS#:12730121
Source:MLSNI
Price summary
- Price:$300,000
- Price per sq. ft.:$217.55
- Monthly HOA dues:$300
About this home
Welcome Home to Orchard Hills! This STUNNING 2-bedroom + loft, 3.5-bath townhome offers an exceptional blend of style, comfort, and nature in a highly desirable neighborhood. Step inside to an INVITING OPEN-CONCEPT main level highlighted by soaring two-story ceilings and an ABUNDANCE of natural light. The SPACIOUS living room features a gas-starter fireplace, creating the perfect setting for cozy evenings and relaxed gatherings. The beautifully updated kitchen is designed for both everyday living and entertaining, FEATURING granite countertops, stainless steel appliances, and an abundance of cabinet and prep space. Hardwood floors, a convenient half bath, and a dedicated laundry room complete the main level. Upstairs, a versatile loft provides the PERFECT space for a home office, media area, or easily converted 3rd bedroom. The SPACIOUS primary suite FEATURES vaulted ceilings and two closets, while the GENEROUSLY sized second bedroom and full bath provide comfort and flexibility for family or guests. The fully finished basement takes the living space to another level, OFFERING additional room to entertain, relax, or create a dedicated recreation area, along with a full bath and private sauna. This home backs to the Millennium Trail and Lakewood Preserve, offering peaceful, scenic views and a wonderful connection to nature right outside your door. Recent improvements include a 2024 water heater and a roof replaced within the last five years. Enjoy the tranquility of a nature-filled setting while remaining conveniently located near Route 12, Fairfield Road, and downtown Wauconda. From relaxing by the fireplace to enjoying the trails and beautiful surroundings, this exceptional townhome offers the perfect combination of comfort, convenience, and natural beauty....
Contact an agent
Home facts
- Year built:2003
- Subdivision & Development:Orchard Hills
- Listing ID #:12730121
- Updated:August 13, 2026 at 11:09 AM
Rooms and interior
- Bedrooms:2
- Total bathrooms:4
- Full bathrooms:3
- Half bathrooms:1
- Rooms Total:7
- Dining Description:Combined With Living Room
- Kitchen Description:Dishwasher, Disposal, Range, Refrigerator
- Basement Description:Finished, Full
- Living area:1,379 sq. ft.
Heating and cooling
- Cooling:Central Air
- Heating:Forced Air, Natural Gas
- Central air:Yes
Structure and exterior
- Roof:Asphalt
- Year built:2003
- Building area:1,379 sq. ft.
- Lot Features:Common Grounds, Forest Preserve Adjacent, Landscaped, Natural Preserve Adjacent
- Foundation Description:Brick/Mortar
Schools
- High school:Wauconda Comm High School
- Middle school:Wauconda Middle School
- Elementary school:Wauconda Elementary School
Utilities
- Water:Lake Michigan, Public
- Sewer:Public Sewer
Finances and disclosures
- Price:$300,000
- Price per sq. ft.:$217.55
- Tax amount:$6,603 (2025)
Features and amenities
- Laundry features:Dryer, Washer
- Amenities:Backup Sump Pump, Ceiling Fan(s), Sump Pump, TV-Cable, Water-Softener Rented
Parking
- Total parking spaces:2
- Parking description:Asphalt, Attached Garage, Garage
- Garage:Yes
- Garage spaces:2
 Copyright 2026 Midwest Real Estate Data LLC. All rights reserved. The data relating to real estate for sale on this web site comes in part from the Broker Reciprocity Program of the Midwest Real Estate Data LLC. Listing information is deemed reliable but not guaranteed.
New listings near 2100 Braeburn Drive
- New
 $400,000Active4 beds 3 baths2,292 sq. ft.
580 Sycamore Circle, Wauconda, IL 60084
MLS# 12731312Listed by: BAIRD & WARNER - New
 $220,000Active2 beds 1 baths888 sq. ft.
117 Roosevelt Avenue, Wauconda, IL 60084
MLS# 12726822Listed by: KELLER WILLIAMS NORTH SHORE WEST 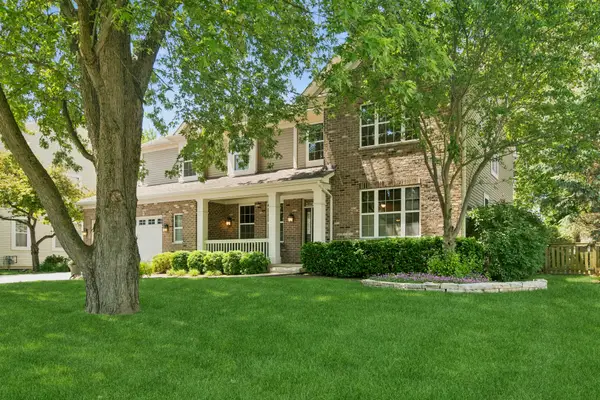 $640,000Pending4 beds 4 baths3,226 sq. ft.
2421 Stonybrook Street, Wauconda, IL 60084
MLS# 12723544Listed by: BAIRD & WARNER- New
 $519,900Active5 beds 3 baths2,596 sq. ft.
2835 Liberty Lakes Boulevard, Wauconda, IL 60084
MLS# 12725876Listed by: KELLER WILLIAMS NORTH SHORE WEST - Open Sun, 1 to 3pmNew
 $599,000Active4 beds 4 baths3,252 sq. ft.
1896 Applewood Drive, Wauconda, IL 60084
MLS# 12724435Listed by: EXP REALTY - New
 $330,000Active3 beds 2 baths1,184 sq. ft.
801 Sheridan Drive, Wauconda, IL 60084
MLS# 12719630Listed by: COMPASS 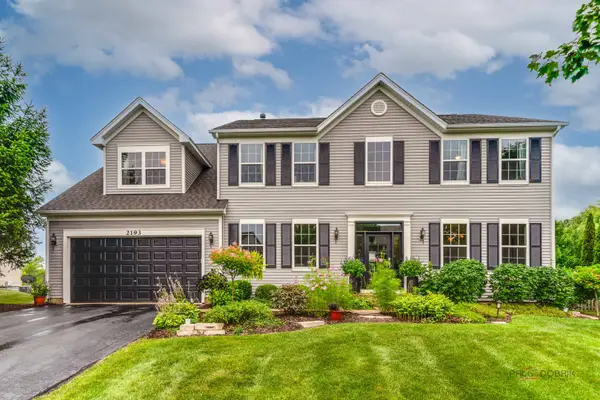 $649,000Pending4 beds 3 baths3,714 sq. ft.
2193 Green Glade Way, Wauconda, IL 60084
MLS# 12717719Listed by: RE/MAX SUBURBAN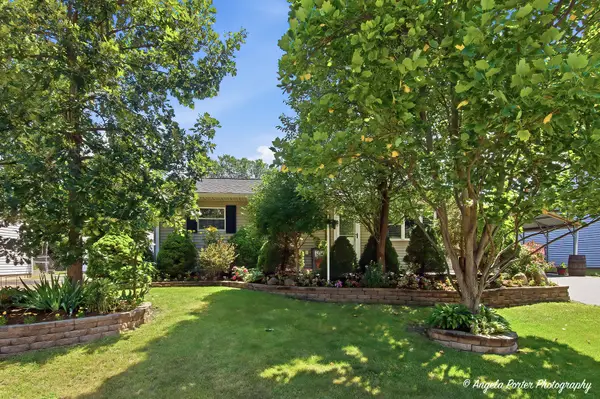 $350,000Pending2 beds 2 baths900 sq. ft.
1080 Larkdale Row, Wauconda, IL 60084
MLS# 12709652Listed by: NORTHWEST SUBURBAN REAL ESTATE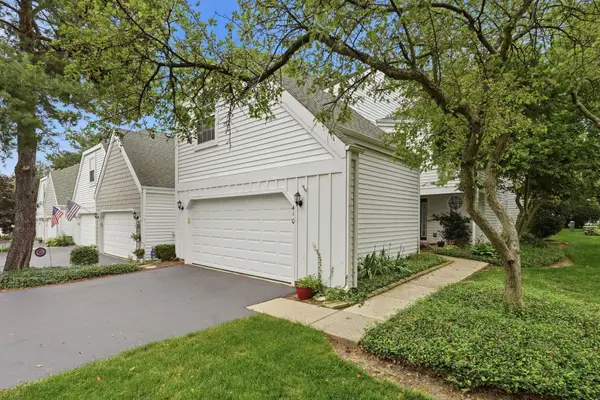 $349,000Pending2 beds 3 baths1,472 sq. ft.
410 Country Lane Court, Wauconda, IL 60084
MLS# 12716208Listed by: REAL BROKER LLC


Protect your home and budget from life's surprises with an Assurant Home Warranty, backed by a partner that supports you through every step of homeownership. Explore Plans.
© 2026 Better Homes and Gardens Real Estate LLC. An Anywhere Real Estate company. All rights reserved. Better Homes and Gardens® Real Estate is a registered trademark owned by Meredith Operations Corporation, licensed to Better Homes and Gardens Real Estate LLC and used with permission. Better Homes and Gardens Real Estate LLC fully supports the principles of the Fair Housing Act and the Equal Opportunity Act. Listing information is deemed reliable but is not guaranteed accurate.
Each office is independently owned and operated.
Any services or products provided by third parties are not provided by, affiliated with or related to Better Homes and Gardens Real Estate LLC, or its affiliated companies.