
1015 White Pine Lane, Western Springs, IL 60558
Local realty services provided by:Better Homes and Gardens Real Estate Connections
Listed by: mark koehler
Office: @properties christie's international real estate
MLS#:12701673
Source:MLSNI
Price summary
- Price:$1,065,000
- Price per sq. ft.:$231.72
- Monthly HOA dues:$237
About this home
Welcome to this bright and beautifully maintained 4-bedroom, 3.1-bath home in the sought-after, maintenance-free Timber Trails community. Thoughtfully designed and exceptionally cared for, this home features a NEW roof 2022, two NEW Carrier furnaces 2022, two NEW Carrier air conditioners 2022, a first-floor primary suite, multiple living spaces, soaring ceilings, and more than 4,200 square feet of versatile living space. Enjoy an unbeatable location with nearby jogging paths, tennis courts, and a playground, plus the convenience of walking to Highlands Elementary and Middle Schools. Downtown Western Springs, the BNSF Metra line, restaurants, shopping, and major highways are all just minutes away. From the moment you step inside, you'll appreciate the quality craftsmanship and attention to detail. Highlights include a dramatic custom spiral staircase with iron balusters, soaring two-story ceilings extending from the foyer through the breakfast area, plantation shutters, oversized millwork, and an open layout designed for both everyday living and entertaining. The chef's kitchen features custom maple cabinetry, abundant counter space, and stainless steel appliances, including Bosch dual ovens, cooktop and telescopic ventilation, a Sharp drawer microwave, and a GE refrigerator replaced in 2023. Natural light pours into the breakfast room through two-story windows with Hunter Douglas remote-controlled shades, offering beautiful views of the private backyard. Just beyond, the family room centers around a two-story painted brick fireplace and opens to a bluestone patio, creating a peaceful setting for relaxing or entertaining. Formal living and dining rooms provide elegant spaces for hosting, while the first-floor primary suite offers a private retreat with two custom walk-in closets and a spa-inspired bath featuring dual vanities, a soaking tub, and separate shower. Upstairs, you'll find generously sized bedrooms with custom walk-in closets, a shared Jack-and-Jill bath with individual vanities, and a flexible loft with a wet bar-perfect as a second family room, teen lounge, or work-from-home space. The finished lower level, complete with luxury vinyl flooring and LED lighting, is ready for game nights, movie marathons, and gatherings of all sizes. Highlights include a custom wet bar with wine storage, a stylish white brick fireplace, an additional bedroom, full bath, private office, and ample storage space. Additional features include Kohler plumbing fixtures throughout, zoned heating and cooling with smart Carrier thermostats, landscape lighting, a sprinkler system, kitchen water filtration, a sump pump with battery backup, mature perennial landscaping, and an attached 2.5-car garage with a brick paver driveway and LiftMaster garage lift. This is a home designed for comfortable everyday living and memorable entertaining. Come experience all that Timber Trails has to offer....
Contact an agent
Home facts
- Year built:2005
- Subdivision & Development:Timber Trails
- Listing ID #:12701673
- Updated:August 25, 2026 at 08:28 AM
Rooms and interior
- Bedrooms:4
- Total bathrooms:4
- Full bathrooms:3
- Half bathrooms:1
- Rooms Total:12
- Dining Description:Breakfast Room, Combined With Living Room
- Bathrooms Description:Double Sinks, Separate Shower, Soaking Tub
- Kitchen Description:Bar Fridge, Dishwasher, Disposal, Double Oven, Gas Cooktop, Microwave, Refrigerator, Stainless Steel Appliance(s)
- Basement Description:Finished, Full
- Living area:4,596 sq. ft.
Heating and cooling
- Cooling:Central Air, Zoned
- Heating:Forced Air, Natural Gas, Sep Heating Systems - 2+, Zoned
- Central air:Yes
Structure and exterior
- Roof:Asphalt
- Year built:2005
- Building area:4,596 sq. ft.
- Lot area:0.15 Acres
- Lot Features:Landscaped, Mature Trees
- Architectural Style:Traditional
- Foundation Description:Concrete Perimeter
- Levels:2 Story
Schools
- High school:Lyons Twp High School
- Middle school:Highlands Middle School
- Elementary school:Highlands Elementary School
Utilities
- Water:Lake Michigan, Public
- Sewer:Public Sewer
Finances and disclosures
- Price:$1,065,000
- Price per sq. ft.:$231.72
- Tax amount:$18,916 (2024)
Features and amenities
- Laundry features:Dryer, Washer
- Amenities:Security System, Sprinkler-Lawn, Sump Pump
Parking
- Total parking spaces:2
- Parking description:Attached Garage, Brick Driveway, Garage
- Garage:Yes
- Garage spaces:2.5
 Copyright 2026 Midwest Real Estate Data LLC. All rights reserved. The data relating to real estate for sale on this web site comes in part from the Broker Reciprocity Program of the Midwest Real Estate Data LLC. Listing information is deemed reliable but not guaranteed.
New listings near 1015 White Pine Lane
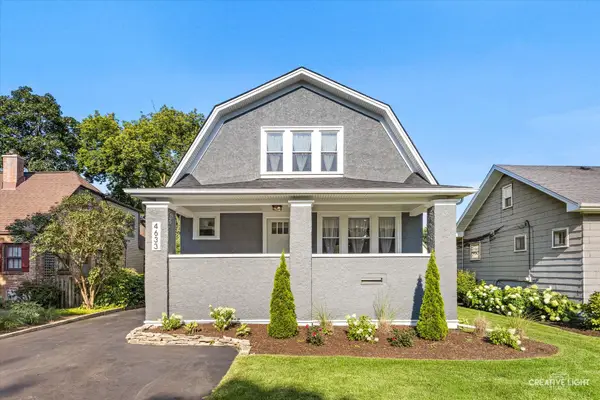 $939,999Pending4 beds 4 baths3,257 sq. ft.
4633 Wolf Road, Western Springs, IL 60558
MLS# 12738554Listed by: RE/MAX PREMIER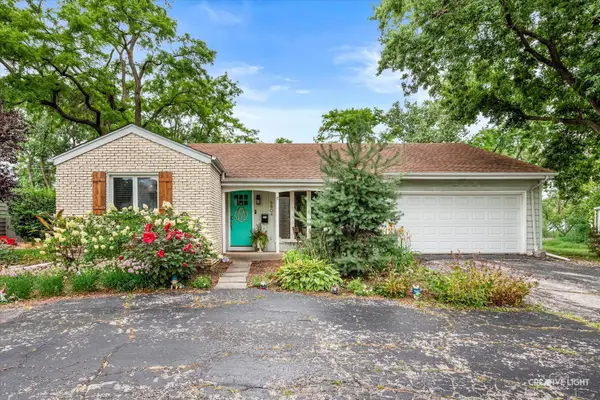 $500,000Active2 beds 2 baths1,567 sq. ft.
5804 Ridgewood Drive, Western Springs, IL 60558
MLS# 12728843Listed by: @PROPERTIES CHRISTIE'S INTERNATIONAL REAL ESTATE $1,700,000Active0.49 Acres
4436 Harvey Avenue, Western Springs, IL 60558
MLS# 12728971Listed by: @PROPERTIES CHRISTIE'S INTERNATIONAL REAL ESTATE $2,599,000Active5 beds 6 baths5,167 sq. ft.
4436 Harvey Avenue, Western Springs, IL 60558
MLS# 12728978Listed by: @PROPERTIES CHRISTIE'S INTERNATIONAL REAL ESTATE $3,199,000Active6 beds 6 baths5,300 sq. ft.
5131 Fair Elms Avenue, Western Springs, IL 60558
MLS# 12729259Listed by: @PROPERTIES CHRISTIE'S INTERNATIONAL REAL ESTATE $950,000Active0 Acres
5131 Fair Elms Avenue, Western Springs, IL 60558
MLS# 12729125Listed by: @PROPERTIES CHRISTIE'S INTERNATIONAL REAL ESTATE $650,000Active4 beds 2 baths1,709 sq. ft.
5818 Ridgewood Drive, Western Springs, IL 60558
MLS# 12732106Listed by: @PROPERTIES CHRISTIE'S INTERNATIONAL REAL ESTATE $1,995,000Active4 beds 5 baths4,619 sq. ft.
4546 Harvey Avenue, Western Springs, IL 60558
MLS# 12725041Listed by: BAIRD & WARNER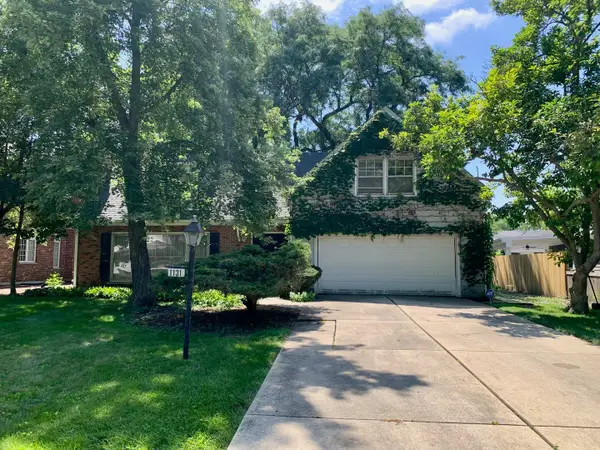 $699,000Pending4 beds 3 baths2,577 sq. ft.
1131 Park Lane, Western Springs, IL 60558
MLS# 12717296Listed by: COLDWELL BANKER REALTY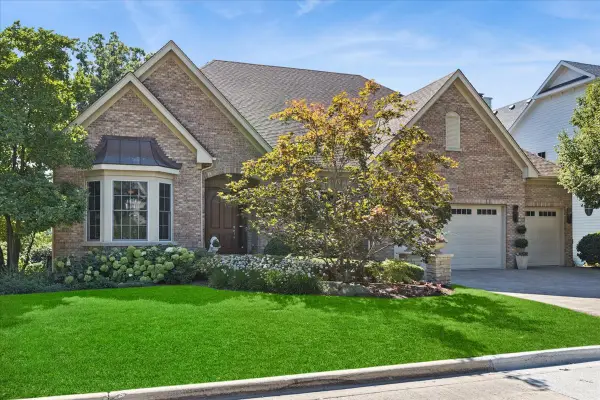 $1,500,000Pending4 beds 4 baths2,677 sq. ft.
5902 Timber Trails Boulevard, Western Springs, IL 60558
MLS# 12659459Listed by: @PROPERTIES CHRISTIE'S INTERNATIONAL REAL ESTATE


Protect your home and budget from life's surprises with an Assurant Home Warranty, backed by a partner that supports you through every step of homeownership. Explore Plans.
© 2026 Better Homes and Gardens Real Estate LLC. An Anywhere Real Estate company. All rights reserved. Better Homes and Gardens® Real Estate is a registered trademark owned by Meredith Operations Corporation, licensed to Better Homes and Gardens Real Estate LLC and used with permission. Better Homes and Gardens Real Estate LLC fully supports the principles of the Fair Housing Act and the Equal Opportunity Act. Listing information is deemed reliable but is not guaranteed accurate.
Each office is independently owned and operated.
Any services or products provided by third parties are not provided by, affiliated with or related to Better Homes and Gardens Real Estate LLC, or its affiliated companies.