
150 Santa Fe Lane, Willow Springs, IL 60480
Local realty services provided by:Better Homes and Gardens Real Estate Star Homes
150 Santa Fe Lane,Willow Springs, IL 60480
$474,900
- 2 Beds
- 4 Baths
- 1,822 sq. ft.
- Townhouse
- Active
Listed by: kristen shedor
Office: village realty inc
MLS#:12690074
Source:MLSNI
Price summary
- Price:$474,900
- Price per sq. ft.:$260.65
- Monthly HOA dues:$310
About this home
Welcome to this beautifully maintained two-story townhome located in the highly sought-after Windings of Willow Springs, a serene community known for its privacy, peaceful surroundings, and scenic walking trails. Offering 2 bedrooms, 3.5 bathrooms, a finished basement, and an attached 2-car garage, this spacious home combines quality construction, thoughtful updates, and low-maintenance living in one exceptional package. Updated include new windows within the last few years, HVAC replaced in 2020 and the HWH replaced in 2026. Roof has been replaced within the last 10 years. Head inside and discover an open, light-filled floor plan featuring 9-foot ceilings, neutral decor, white trim, and an abundance of natural light throughout. The beautifully remodeled kitchen is designed for both everyday living and entertaining, complete with hardwood flooring, granite countertops, stainless steel appliances, soft-close cabinetry and drawers, convenient stool seating, and a spacious eating area. Just beyond, the dining area showcases hardwood flooring and opens to a private deck overlooking mature trees, creating the perfect setting for morning coffee, outdoor dining, or simply relaxing in a peaceful, wooded backdrop. The dramatic two-story family room features soaring vaulted ceilings, hardwood flooring, built-in speakers, and a gas fireplace with gas logs that creates a warm and inviting atmosphere year-round. Convenience continues on the main level with a half bathroom and a spacious laundry room featuring a GE washer and dryer, utility sink, and direct access to the attached two-car garage. Upstairs, the expansive primary suite offers vaulted ceilings, plush carpeting, a generous walk-in closet, and a versatile nook ideal for a reading area, home office, or sitting space. The ensuite bathroom includes a double vanity, whirlpool tub, and a separate tiled shower. The second bedroom features vaulted ceilings, carpeting, and a step-in closet, while the hallway bathroom offers a tub/shower combination. The finished basement provides additional living space, making it the ultimate destination for entertaining. Enjoy a custom wet bar, built-in sound system, stylish lighting, stained concrete flooring, booth seating perfect for hosting friends and family, a full bathroom with a tiled walk-in shower with built-in seat, plus a generous storage closet. Located in one of Willow Springs' most desirable communities, Windings of Willow Springs offers a peaceful setting surrounded by mature trees and scenic trails while remaining close to shopping, dining, parks, golf courses, commuter transportation, and major expressways. This exceptional townhome offers the perfect blend of comfort, style, and convenience, ready for you to move in and enjoy....
Contact an agent
Home facts
- Year built:2002
- Listing ID #:12690074
- Updated:September 28, 2026 at 08:07 PM
Rooms and interior
- Bedrooms:2
- Total bathrooms:4
- Full bathrooms:3
- Half bathrooms:1
- Rooms Total:7
- Dining Description:Eating Area, Separate Dining Room
- Bathrooms Description:Whirlpool
- Kitchen Description:Dishwasher, Disposal, Microwave, Range, Refrigerator, Stainless Steel Appliance(s)
- Basement Description:Finished, Full
- Living area:1,822 sq. ft.
Heating and cooling
- Cooling:Central Air
- Heating:Natural Gas
- Central air:Yes
Structure and exterior
- Year built:2002
- Building area:1,822 sq. ft.
- Lot Features:Landscaped
Schools
- High school:Lyons Twp High School
- Middle school:Pleasantdale Middle School
- Elementary school:Pleasantdale Elementary School
Utilities
- Water:Lake Michigan
- Sewer:Public Sewer
Finances and disclosures
- Price:$474,900
- Price per sq. ft.:$260.65
- Tax amount:$6,794 (2025)
Features and amenities
- Laundry features:Dryer, Washer
- Amenities:Ceiling Fan(s), Sump Pump
Parking
- Total parking spaces:2
- Parking description:Asphalt, Attached Garage, Garage
- Garage:Yes
- Garage spaces:2
 Copyright 2026 Midwest Real Estate Data LLC. All rights reserved. The data relating to real estate for sale on this web site comes in part from the Broker Reciprocity Program of the Midwest Real Estate Data LLC. Listing information is deemed reliable but not guaranteed.
New listings near 150 Santa Fe Lane
- New
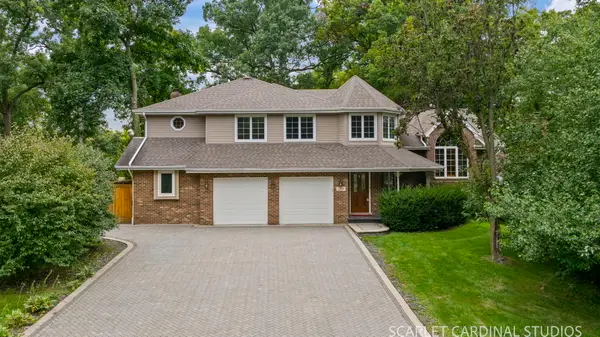 $699,999Active4 beds 4 baths2,997 sq. ft.
209 Glenwood Avenue, Willow Springs, IL 60480
MLS# 12678357Listed by: CHARLES RUTENBERG REALTY - New
 $239,000Active3 beds 2 baths1,000 sq. ft.
200 Willow Lane #C-219, Willow Springs, IL 60480
MLS# 12769748Listed by: REALTY OF AMERICA, LLC - New
 $269,900Active2 beds 2 baths1,200 sq. ft.
8733 Willow Boulevard #1C, Willow Springs, IL 60480
MLS# 12762572Listed by: RE/MAX MARKET - New
 $599,000Active5 beds 3 baths
614 Maple Avenue, Willow Springs, IL 60480
MLS# 12762429Listed by: RE/MAX 10  $375,000Pending3 beds 3 baths2,399 sq. ft.
217 Willow Boulevard, Willow Springs, IL 60480
MLS# 12754688Listed by: PLATINUM PARTNERS REALTORS $189,900Active2 beds 1 baths1,000 sq. ft.
8000 Archer Avenue #117, Willow Springs, IL 60480
MLS# 12761809Listed by: REAL BROKER LLC- Open Sun, 1 to 3pm
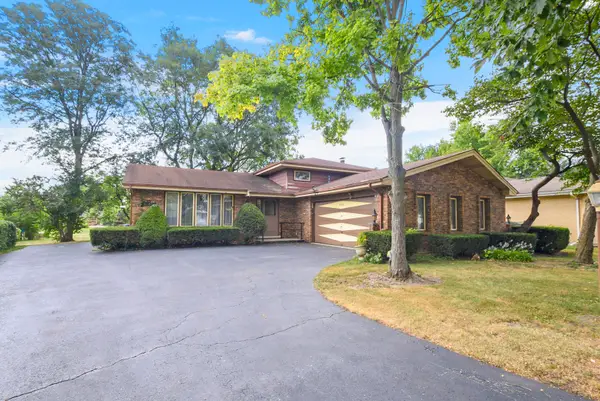 $439,900Active3 beds 2 baths1,293 sq. ft.
8540 Candlelight Drive E, Willow Springs, IL 60480
MLS# 12756005Listed by: RE/MAX MARKET 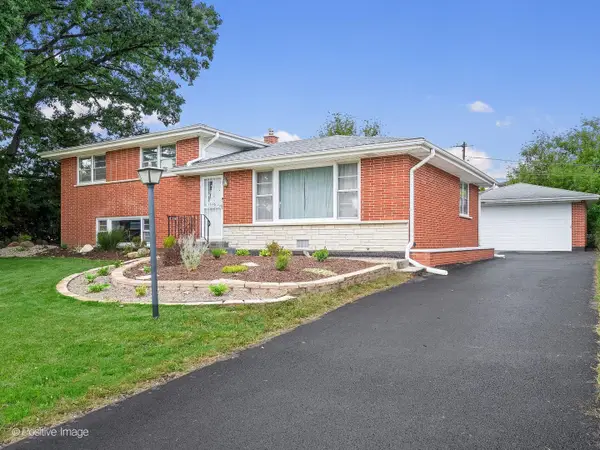 $450,000Pending3 beds 2 baths1,850 sq. ft.
11146 84th Place, Willow Springs, IL 60480
MLS# 12755586Listed by: COMPASS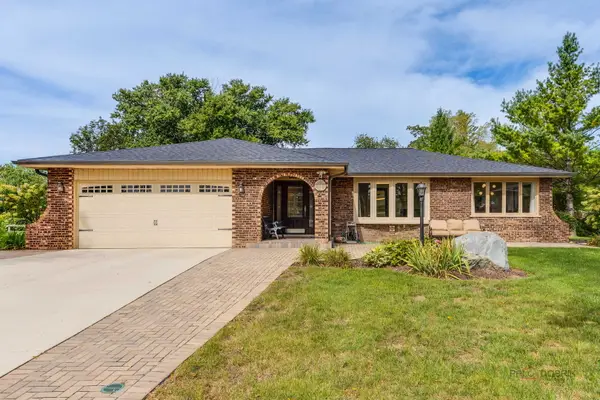 $649,999Active3 beds 2 baths1,698 sq. ft.
11230 Joyce Lane, Willow Springs, IL 60480
MLS# 12755204Listed by: COLDWELL BANKER REALTY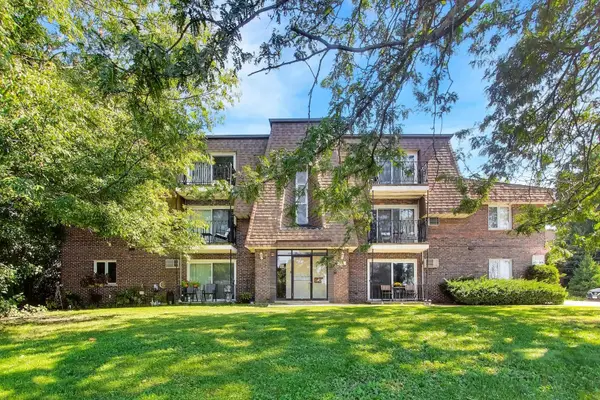 $149,000Pending1 beds 1 baths808 sq. ft.
8231 Archer Avenue #3, Willow Springs, IL 60480
MLS# 12754181Listed by: @PROPERTIES CHRISTIE'S INTERNATIONAL REAL ESTATE


Protect your home and budget from life's surprises with an Assurant Home Warranty, backed by a partner that supports you through every step of homeownership. Explore Plans.
© 2026 Better Homes and Gardens Real Estate LLC. An Anywhere Real Estate company. All rights reserved. Better Homes and Gardens® Real Estate is a registered trademark owned by Meredith Operations Corporation, licensed to Better Homes and Gardens Real Estate LLC and used with permission. Better Homes and Gardens Real Estate LLC fully supports the principles of the Fair Housing Act and the Equal Opportunity Act. Listing information is deemed reliable but is not guaranteed accurate.
Each office is independently owned and operated.
Any services or products provided by third parties are not provided by, affiliated with or related to Better Homes and Gardens Real Estate LLC, or its affiliated companies.