
1205 Fulton Avenue, Winthrop Harbor, IL 60096
Local realty services provided by:Better Homes and Gardens Real Estate Connections
1205 Fulton Avenue,Winthrop Harbor, IL 60096
$229,000
- 3 Beds
- 1 Baths
- 1,250 sq. ft.
- Single family
- Pending
Listed by: elizabeth dimartino
Office: park shore realty inc.
MLS#:12724914
Source:MLSNI
Price summary
- Price:$229,000
- Price per sq. ft.:$183.2
About this home
Adorable 3 bedroom ranch on oversized lot. Updates include newer kitchen with pretty maple cabinets and granite counter tops, opens up to party size exterior red wood deck. Open layout, spacious and bright! Huge main floor master bedroom with walk-in closet and separate sitting area. Brand new oak staircase and laminate floors. 2 nice size 2nd floor bedrooms. Tons of closet space. Exterior features include newer roof, siding, and shutters and pavers. New exterior doors. Side drive with 1 car garage and extra storage. Beautiful, spacious backyard with redwood deck. Just Perfect!
Contact an agent
Home facts
- Year built:1952
- Listing ID #:12724914
- Updated:August 17, 2026 at 08:35 AM
Rooms and interior
- Bedrooms:3
- Total bathrooms:1
- Full bathrooms:1
- Rooms Total:6
- Dining Description:Combined With Living Room
- Living area:1,250 sq. ft.
Heating and cooling
- Cooling:Central Air
- Heating:Natural Gas
- Central air:Yes
Structure and exterior
- Year built:1952
- Building area:1,250 sq. ft.
- Levels:2 Story
Utilities
- Water:Public
Finances and disclosures
- Price:$229,000
- Price per sq. ft.:$183.2
- Tax amount:$4,078 (2025)
Parking
- Total parking spaces:1
- Parking description:Asphalt, Detached Garage, Garage
- Garage:Yes
- Garage spaces:1
 Copyright 2026 Midwest Real Estate Data LLC. All rights reserved. The data relating to real estate for sale on this web site comes in part from the Broker Reciprocity Program of the Midwest Real Estate Data LLC. Listing information is deemed reliable but not guaranteed.
New listings near 1205 Fulton Avenue
- New
 $399,988Active4 beds 2 baths1,480 sq. ft.
42886 N Washington Avenue, Winthrop Harbor, IL 60096
MLS# 12734067Listed by: REMAX ELITE - New
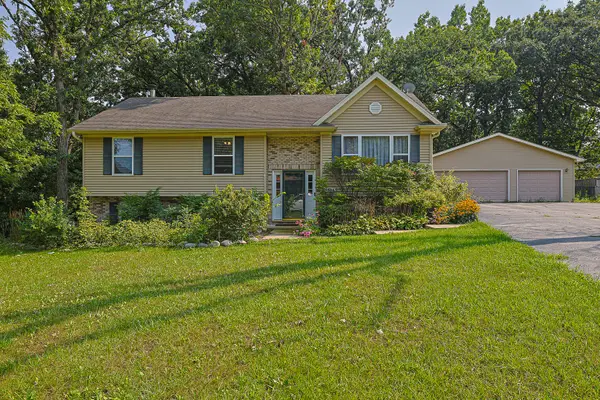 $370,000Active3 beds 3 baths2,654 sq. ft.
1305 13th Street, Winthrop Harbor, IL 60096
MLS# 12731093Listed by: BERKSHIRE HATHAWAY HOMESERVICES STARCK REAL ESTATE  $25,000Pending0.3 Acres
1113 Pennsylvania Avenue, Winthrop Harbor, IL 60096
MLS# 12719613Listed by: RE/MAX PLAZA- New
 $219,900Active3 beds 1 baths1,296 sq. ft.
741 Franklin Avenue, Winthrop Harbor, IL 60096
MLS# 12730870Listed by: REAL BROKER, LLC - New
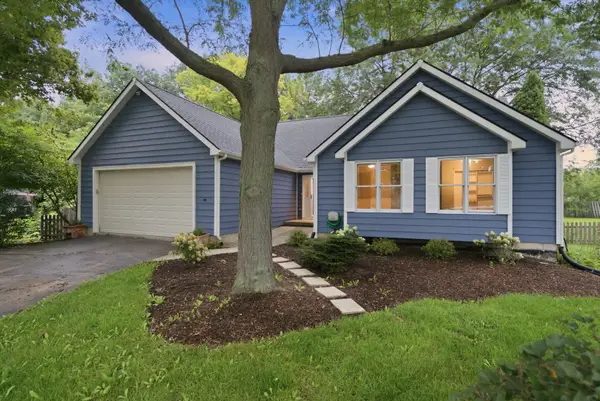 $360,000Active4 beds 3 baths1,297 sq. ft.
929 Alton Court, Winthrop Harbor, IL 60096
MLS# 12722204Listed by: FULTON GRACE REALTY - New
 $849,000Active4 beds 4 baths2,673 sq. ft.
346 Sheridan Road, Winthrop Harbor, IL 60096
MLS# 12715534Listed by: BAIRD & WARNER - New
 $380,000Active3 beds 3 baths2,044 sq. ft.
4619 Cornerstone Drive, Winthrop Harbor, IL 60096
MLS# 12726053Listed by: REDFIN CORPORATION - New
 $424,000Active3 beds 3 baths3,256 sq. ft.
1417 April Lane, Winthrop Harbor, IL 60096
MLS# 12726304Listed by: CORNERSTONE REALTY GROUP, LLC - New
 $200,000Active2 beds 1 baths500 sq. ft.
825 Kirkwood Avenue, Winthrop Harbor, IL 60096
MLS# 12719068Listed by: BAIRD & WARNER


Protect your home and budget from life's surprises with an Assurant Home Warranty, backed by a partner that supports you through every step of homeownership. Explore Plans.
© 2026 Better Homes and Gardens Real Estate LLC. An Anywhere Real Estate company. All rights reserved. Better Homes and Gardens® Real Estate is a registered trademark owned by Meredith Operations Corporation, licensed to Better Homes and Gardens Real Estate LLC and used with permission. Better Homes and Gardens Real Estate LLC fully supports the principles of the Fair Housing Act and the Equal Opportunity Act. Listing information is deemed reliable but is not guaranteed accurate.
Each office is independently owned and operated.
Any services or products provided by third parties are not provided by, affiliated with or related to Better Homes and Gardens Real Estate LLC, or its affiliated companies.