
2709 Cherry Drive, Wonder Lake, IL 60097
Local realty services provided by:Better Homes and Gardens Real Estate Star Homes
2709 Cherry Drive,Wonder Lake, IL 60097
$199,900
- 2 Beds
- 1 Baths
- 640 sq. ft.
- Single family
- Active
Listed by: kim alden, hayley sciluffo
Office: compass
MLS#:12788239
Source:MLSNI
Price summary
- Price:$199,900
- Price per sq. ft.:$312.34
- Monthly HOA dues:$2.08
About this home
This RANCH home features an open-concept layout and numerous recent updates! Enjoy peace of mind with newer windows, a roof replaced in 2022, updated siding, and a septic system replaced just 3 years ago. The deck was added in 2019, creating a wonderful space to relax, entertain, and enjoy the beautiful surroundings. Outside, you'll love the gorgeous yard with plenty of room to play, garden, gather, and entertain. The open-concept interior offers a comfortable flow and makes the home feel bright and welcoming. Located in the Valley View School District, this home offers a great combination of comfortable living, important updates, and fantastic outdoor space. Don't miss the opportunity to make this wonderful property your own!
Contact an agent
Home facts
- Year built:1950
- Listing ID #:12788239
- Updated:November 22, 2026 at 01:27 PM
Rooms and interior
- Bedrooms:2
- Total bathrooms:1
- Full bathrooms:1
- Rooms Total:4
- Kitchen Description:Gas Cooktop, Gas Oven, Refrigerator
- Living area:640 sq. ft.
Heating and cooling
- Cooling:Window Unit(s)
- Heating:Forced Air, Gas
Structure and exterior
- Roof:Asphalt
- Year built:1950
- Building area:640 sq. ft.
- Lot area:0.17 Acres
- Lot Features:Landscaped, Mature Trees, Wooded
- Architectural Style:Ranch
- Levels:1 Story
Finances and disclosures
- Price:$199,900
- Price per sq. ft.:$312.34
- Tax amount:$3,908 (2024)
Features and amenities
- Amenities:CO Detectors, Ceiling Fan(s), TV-Cable
Parking
- Total parking spaces:2
- Parking description:Driveway, Gravel
 Copyright 2026 Midwest Real Estate Data LLC. All rights reserved. The data relating to real estate for sale on this web site comes in part from the Broker Reciprocity Program of the Midwest Real Estate Data LLC. Listing information is deemed reliable but not guaranteed.
New listings near 2709 Cherry Drive
- New
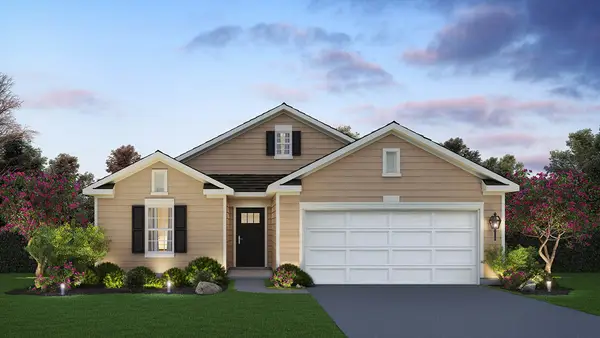 $344,990Active2 beds 2 baths1,660 sq. ft.
6288 Dogwood Lane, Wonder Lake, IL 60097
MLS# 12812336Listed by: DAYNAE GAUDIO - New
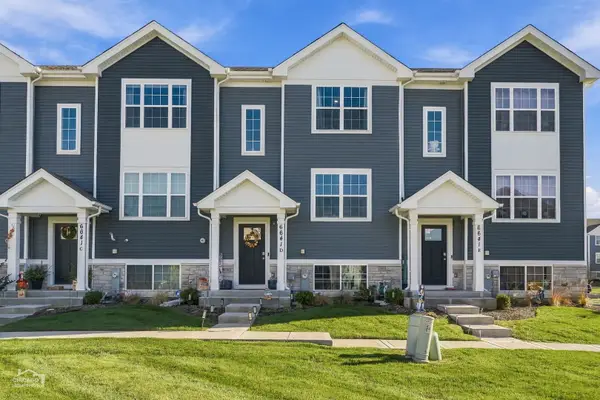 $305,000Active3 beds 3 baths1,758 sq. ft.
6641 Linden Trail #D, Wonder Lake, IL 60097
MLS# 12811451Listed by: GLACIER REALTY, INC. - New
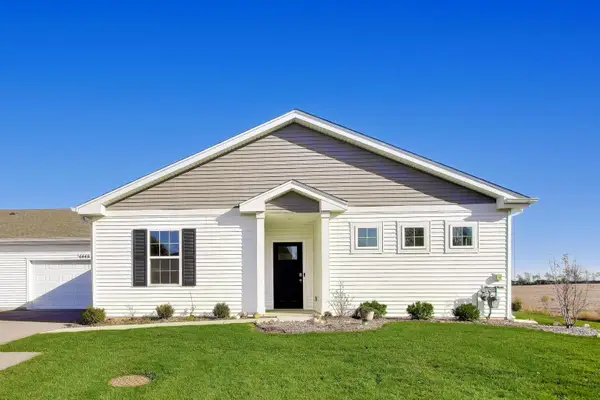 $289,999Active2 beds 2 baths1,399 sq. ft.
6445 Juniper Drive, Wonder Lake, IL 60097
MLS# 12812412Listed by: EXP REALTY - New
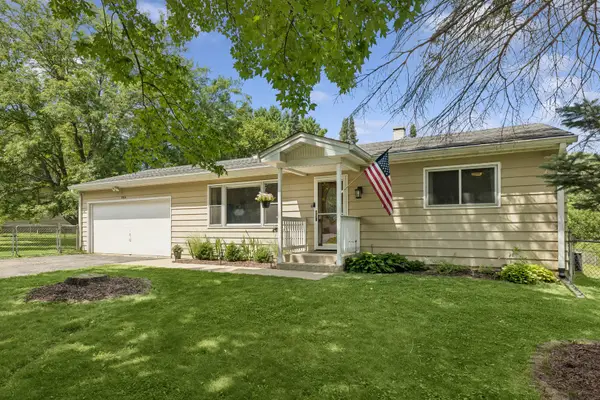 $279,900Active2 beds 1 baths864 sq. ft.
8504 Burton Road, Wonder Lake, IL 60097
MLS# 12719307Listed by: BAIRD & WARNER REAL ESTATE - ALGONQUIN - New
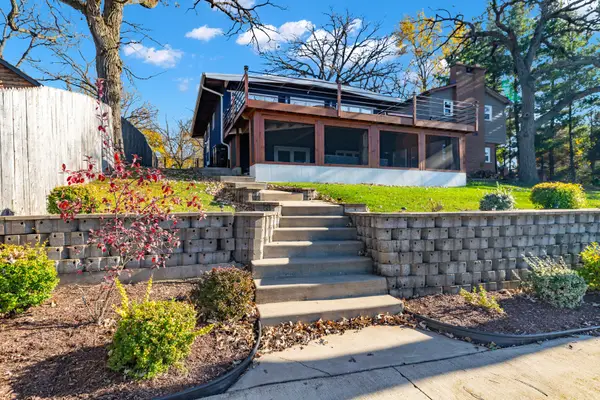 $450,000Active4 beds 3 baths1,720 sq. ft.
4127 E Lake Shore Drive, Wonder Lake, IL 60097
MLS# 12812241Listed by: LEGACY PROPERTIES, A SARAH LEONARD COMPANY, LLC - New
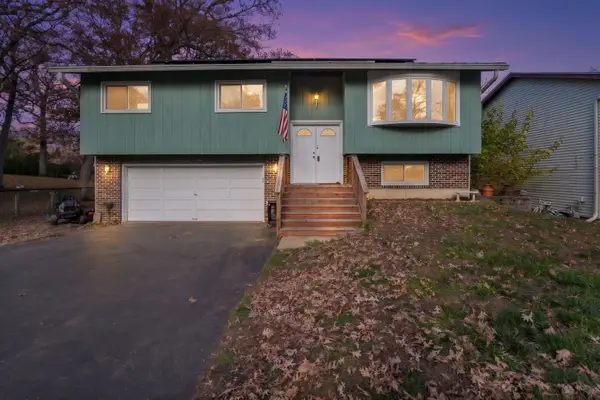 $335,000Active3 beds 2 baths1,577 sq. ft.
8804 Alden Road, Wonder Lake, IL 60097
MLS# 12792175Listed by: COLDWELL BANKER REALTY 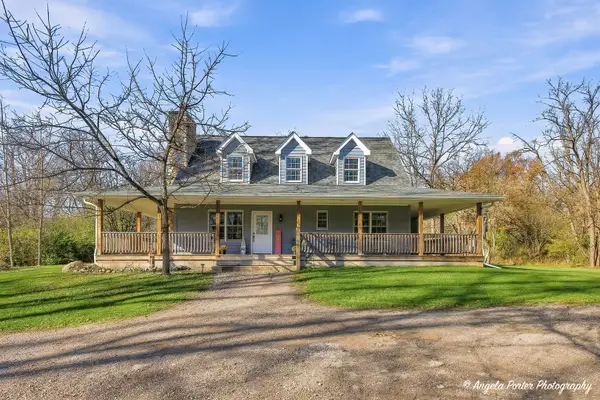 $525,000Pending3 beds 2 baths2,038 sq. ft.
2911 Thompson Road, Wonder Lake, IL 60097
MLS# 12797615Listed by: RE/MAX PLAZA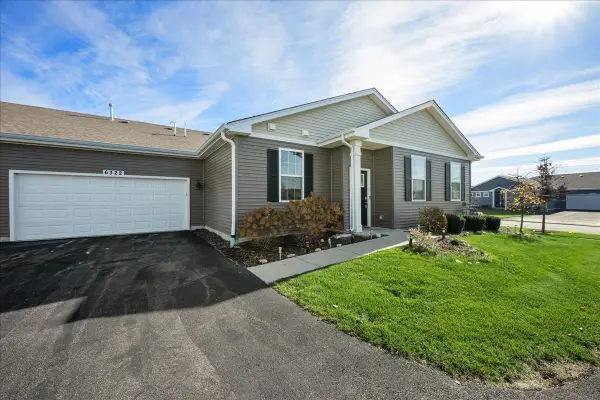 $260,000Pending2 beds 2 baths1,332 sq. ft.
6322 Maple Glen Drive, Wonder Lake, IL 60097
MLS# 12807004Listed by: KELLER WILLIAMS SUCCESS REALTY- New
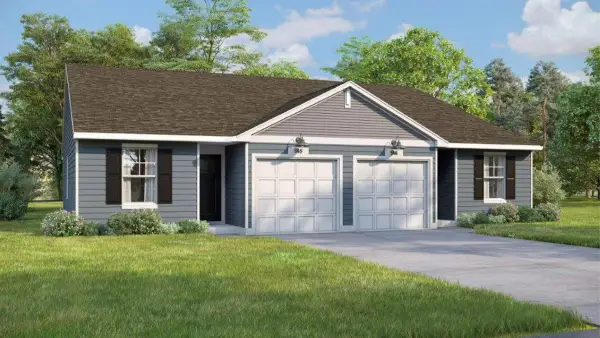 $256,290Active2 beds 1 baths999 sq. ft.
3001 Westgate Drive, Wonder Lake, IL 60097
MLS# 12799338Listed by: DAYNAE GAUDIO


Protect your home and budget from life's surprises with an Assurant Home Warranty, backed by a partner that supports you through every step of homeownership. Explore Plans.
© 2026 Better Homes and Gardens Real Estate LLC. An Anywhere Real Estate company. All rights reserved. Better Homes and Gardens® Real Estate is a registered trademark owned by Meredith Operations Corporation, licensed to Better Homes and Gardens Real Estate LLC and used with permission. Better Homes and Gardens Real Estate LLC fully supports the principles of the Fair Housing Act and the Equal Opportunity Act. Listing information is deemed reliable but is not guaranteed accurate.
Each office is independently owned and operated.
Any services or products provided by third parties are not provided by, affiliated with or related to Better Homes and Gardens Real Estate LLC, or its affiliated companies.