
1360 Infanta Court, Woodstock, IL 60098
Local realty services provided by:Better Homes and Gardens Real Estate Star Homes
1360 Infanta Court,Woodstock, IL 60098
$569,000
- 5 Beds
- 5 Baths
- 4,197 sq. ft.
- Single family
- Pending
Listed by: aparajita leekha
Office: property economics, inc.
MLS#:12730098
Source:MLSNI
Price summary
- Price:$569,000
- Price per sq. ft.:$135.57
About this home
Nestled on a quiet cul-de-sac in the sought-after Dominion Heights neighborhood, this custom East-facing home sits on over 1.5 acres adjacent to Yonder Prairie Conservation, offering breathtaking year-round views, exceptional privacy, and abundant wildlife. Featuring 5 bedrooms, 3 full baths, 2 half baths, and a fully finished walkout basement, this home is filled with natural light and designed for both comfortable everyday living and entertaining. There is only 1 refrigerator in the kitchen, that is to stay. The main level offers a private office, spacious kitchen with walk-in pantry, built-in buffet, wet bar, dining room, and a dramatic family room with vaulted ceilings and a cozy wood-burning fireplace. Upstairs, you'll find 3 bedrooms, including an expansive primary suite with a private balcony overlooking the conservation area, a walk-in closet, and a spa-like bath with separate vanities, whirlpool tub with skylight, and separate shower. The two additional upstairs bedrooms share a convenient Jack-and-Jill bathroom with separate vanity areas. Outdoor living is equally impressive with a large deck, brick paver patio, mature trees, and spectacular views in every season. The fully finished walkout basement with high ceilings is ideal for multigenerational living, offering 2 additional bedrooms, a full bath, a private garage entrance, and a spacious family room with a gas fireplace, perfect for movies, gaming, fitness, or a second living area. Additional highlights include city water and sewer, no HOA fees, newer roof, newer main furnace, new A/C, and a new water heater. This beautifully maintained home offers the perfect combination of space, flexibility, modern updates, and an unmatched natural setting....
Contact an agent
Home facts
- Year built:1998
- Subdivision & Development:Dominion Heights
- Listing ID #:12730098
- Updated:September 29, 2026 at 09:39 AM
Rooms and interior
- Bedrooms:5
- Total bathrooms:5
- Full bathrooms:3
- Half bathrooms:2
- Rooms Total:11
- Dining Description:Separate Dining Room
- Bathrooms Description:Double Sinks, Separate Shower, Whirlpool
- Kitchen Description:Dishwasher, Microwave, Range, Refrigerator
- Basement Description:Finished, Full
- Living area:4,197 sq. ft.
Heating and cooling
- Cooling:Central Air
- Heating:Forced Air, Natural Gas
- Central air:Yes
Structure and exterior
- Roof:Asphalt
- Year built:1998
- Building area:4,197 sq. ft.
- Lot area:1.54 Acres
- Lot Features:Cul-De-Sac, Natural Preserve Adjacent, Wooded
- Exterior Features:Balcony
- Foundation Description:Concrete Perimeter
- Levels:2 Story
Schools
- High school:Woodstock High School
- Middle school:Creekside Middle School
- Elementary school:Westwood Elementary School
Utilities
- Water:Public
- Sewer:Public Sewer
Finances and disclosures
- Price:$569,000
- Price per sq. ft.:$135.57
- Tax amount:$12,899 (2025)
Features and amenities
- Laundry features:Dryer, Washer
- Amenities:CO Detectors, Ceiling Fan(s)
Parking
- Total parking spaces:3
- Parking description:Asphalt, Attached Garage, Garage
- Garage:Yes
- Garage spaces:3
 Copyright 2026 Midwest Real Estate Data LLC. All rights reserved. The data relating to real estate for sale on this web site comes in part from the Broker Reciprocity Program of the Midwest Real Estate Data LLC. Listing information is deemed reliable but not guaranteed.
New listings near 1360 Infanta Court
- New
 Listed by BHGRE$429,000Active4 beds 3 baths3,145 sq. ft.
831 Bach Court, Woodstock, IL 60098
MLS# 12771169Listed by: BETTER HOMES & GARDENS REAL ESTATE 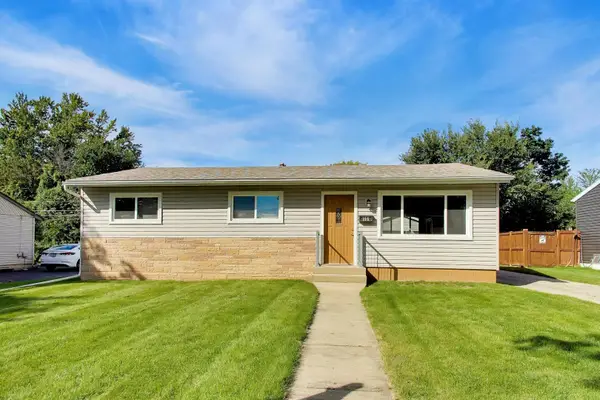 $265,000Pending3 beds 1 baths979 sq. ft.
156 Terry Court, Woodstock, IL 60098
MLS# 12758057Listed by: BERKSHIRE HATHAWAY HOMESERVICES STARCK REAL ESTATE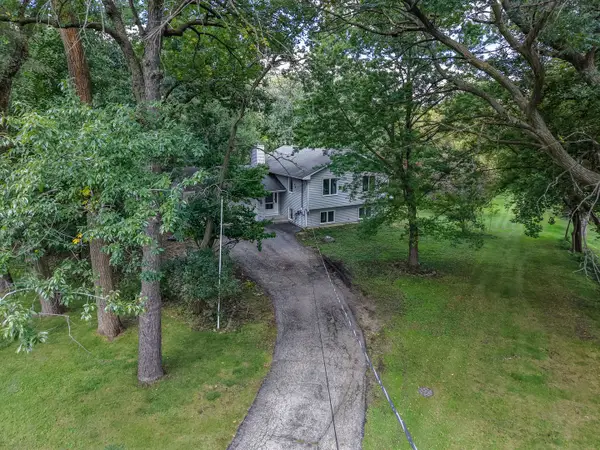 $330,000Pending3 beds 3 baths1,800 sq. ft.
951 Irving Avenue, Woodstock, IL 60098
MLS# 12769600Listed by: COMPASS- New
 $399,900Active3 beds 3 baths2,285 sq. ft.
193 Bloomfield Drive, Woodstock, IL 60098
MLS# 12768954Listed by: REALTY OF AMERICA, LLC - New
 $950,000Active4 beds 5 baths3,794 sq. ft.
688 W South Street, Woodstock, IL 60098
MLS# 12714786Listed by: BERKSHIRE HATHAWAY HOMESERVICES STARCK REAL ESTATE - New
 $74,900Active3.29 Acres
1408 Savannah Lane, Woodstock, IL 60098
MLS# 12768393Listed by: HOMESMART CONNECT LLC - New
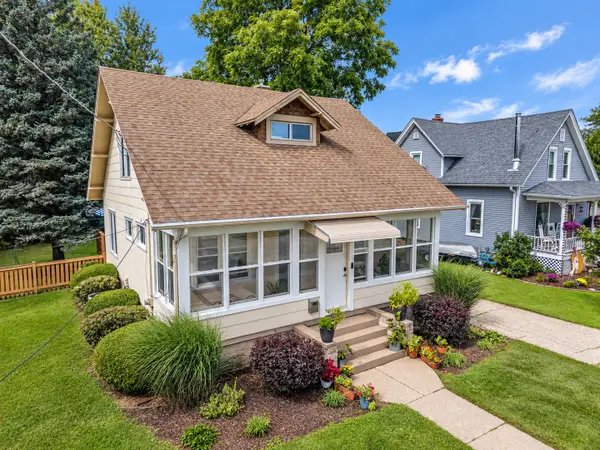 $279,900Active3 beds 2 baths1,292 sq. ft.
445 Pleasant Street, Woodstock, IL 60098
MLS# 12766595Listed by: COMPASS - New
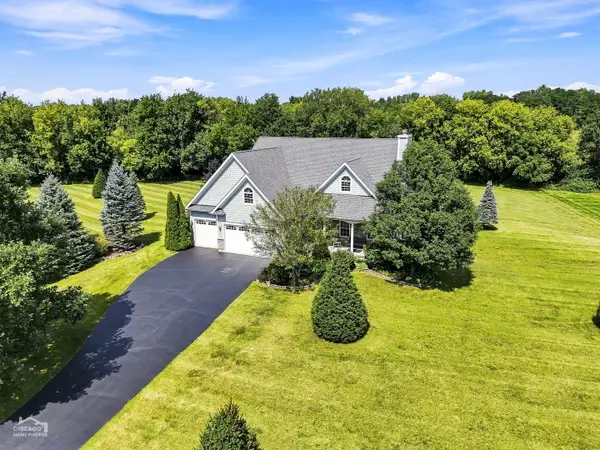 $599,900Active4 beds 4 baths3,140 sq. ft.
10918 Williams Court, Woodstock, IL 60098
MLS# 12767325Listed by: GLACIER REALTY, INC. - New
 $389,900Active3 beds 2 baths2,236 sq. ft.
1266 Amber Court, Woodstock, IL 60098
MLS# 12763929Listed by: EXP REALTY - New
 $140,000Active2 beds 1 baths801 sq. ft.
511 Leah Lane #2C, Woodstock, IL 60098
MLS# 12767694Listed by: BAIRD & WARNER


Protect your home and budget from life's surprises with an Assurant Home Warranty, backed by a partner that supports you through every step of homeownership. Explore Plans.
© 2026 Better Homes and Gardens Real Estate LLC. An Anywhere Real Estate company. All rights reserved. Better Homes and Gardens® Real Estate is a registered trademark owned by Meredith Operations Corporation, licensed to Better Homes and Gardens Real Estate LLC and used with permission. Better Homes and Gardens Real Estate LLC fully supports the principles of the Fair Housing Act and the Equal Opportunity Act. Listing information is deemed reliable but is not guaranteed accurate.
Each office is independently owned and operated.
Any services or products provided by third parties are not provided by, affiliated with or related to Better Homes and Gardens Real Estate LLC, or its affiliated companies.