
503 Sutton Street, Yorkville, IL 60560
Local realty services provided by:Better Homes and Gardens Real Estate Connections
503 Sutton Street,Yorkville, IL 60560
$399,990
- 4 Beds
- 3 Baths
- 1,865 sq. ft.
- Single family
- Active
Listed by: kimberly kleronomos, terry anderson
Office: john greene, realtor
MLS#:12732210
Source:MLSNI
Price summary
- Price:$399,990
- Price per sq. ft.:$214.47
- Monthly HOA dues:$34
About this home
Bright, spacious, and thoughtfully laid out, 503 Sutton Street in Yorkville offers 4 bedrooms, 2.5 baths, 1,865 square feet, and a partially finished basement-all on a .3-acre lot with an above-ground pool and spacious patio made for outdoor fun, weekend gatherings, and plenty of room to enjoy life at home. Step inside to a vaulted entry that immediately feels bright and welcoming. The front room offers a flexible living and dining area-a comfortable space to gather and arrange however best suits your lifestyle. From there, the hallway opens to a kitchen designed for real life, featuring an oversized walk-in pantry, a casual dining area, and an open flow into the family room. Whether you're preparing dinner, hosting friends, or relaxing at the end of the day, everyone stays connected. Upstairs, four bedrooms provide space for everyone, while two full baths help keep busy mornings running smoothly. Laundry hookups are available in two locations-the current setup is in the basement, with a main-level option ready if preferred. The partially finished basement gives you even more room and a valuable head start. Framing and drywall are already in place in several areas, carpet has been added to the current gym space, and a plumbing rough-in is ready for a future bathroom. Create a rec room, home office, workout area, or entertainment space and finish it to fit your needs. The backyard is ready to be enjoyed, with an above-ground pool, spacious patio, and plenty of room for barbecues, celebrations, or quiet afternoons outside. Walking paths wind through Windett Ridge, with neighborhood parks just a short stroll away. Yorkville's downtown, local restaurants, shopping, Costco, forest preserves, the Fox River, and year-round community events are all within easy reach. Beautifully maintained, move-in ready, and filled with flexible spaces inside and out-503 Sutton Street is ready for you to call it home!...
Contact an agent
Home facts
- Year built:2014
- Subdivision & Development:Windett Ridge
- Listing ID #:12732210
- Updated:August 14, 2026 at 04:44 PM
Rooms and interior
- Bedrooms:4
- Total bathrooms:3
- Full bathrooms:2
- Half bathrooms:1
- Rooms Total:8
- Dining Description:Combined With Living Room, Eating Area
- Bathrooms Description:Double Sinks
- Kitchen Description:Dishwasher, Disposal, Microwave, Range, Refrigerator, Stainless Steel Appliance(s)
- Basement Description:Full, Partially Finished
- Living area:1,865 sq. ft.
Heating and cooling
- Cooling:Central Air
- Heating:Electric, Natural Gas
- Central air:Yes
Structure and exterior
- Roof:Asphalt
- Year built:2014
- Building area:1,865 sq. ft.
- Lot area:0.3 Acres
- Architectural Style:Traditional
- Foundation Description:Concrete Perimeter
- Levels:2 Story
Schools
- High school:Yorkville High School
- Middle school:Yorkville Intermediate School
- Elementary school:Yorkville Grade School
Utilities
- Water:Public
- Sewer:Public Sewer
Finances and disclosures
- Price:$399,990
- Price per sq. ft.:$214.47
- Tax amount:$10,658 (2025)
Features and amenities
- Laundry features:Dryer, Washer
- Amenities:CO Detectors, Ceiling Fan(s), Sump Pump, TV-Dish
Parking
- Total parking spaces:2
- Parking description:Asphalt, Attached Garage, Garage
- Garage:Yes
- Garage spaces:2
 Copyright 2026 Midwest Real Estate Data LLC. All rights reserved. The data relating to real estate for sale on this web site comes in part from the Broker Reciprocity Program of the Midwest Real Estate Data LLC. Listing information is deemed reliable but not guaranteed.
New listings near 503 Sutton Street
- Open Sun, 12 to 2pmNew
 $433,500Active5 beds 3 baths2,526 sq. ft.
509 Blaine Street, Yorkville, IL 60560
MLS# 12733181Listed by: KETTLEY & CO. INC. - YORKVILLE - Open Sun, 1 to 3pmNew
 $699,000Active4 beds 4 baths3,594 sq. ft.
338 Emily Court, Yorkville, IL 60560
MLS# 12732803Listed by: KETTLEY & CO. INC. - YORKVILLE - New
 $165,000Active1 beds 1 baths1,011 sq. ft.
124 Bertram Drive #K, Yorkville, IL 60560
MLS# 12732694Listed by: COLDWELL BANKER REAL ESTATE GROUP - New
 $439,900Active3 beds 4 baths1,930 sq. ft.
1577 Coral Drive, Yorkville, IL 60560
MLS# 12732273Listed by: SKYDAN REAL ESTATE SALES, LLC - New
 $499,000Active4 beds 3 baths2,845 sq. ft.
1964 Coneflower Court, Yorkville, IL 60560
MLS# 12732061Listed by: M PROPERTY GROUP LLC - New
 $329,000Active2 beds 2 baths1,302 sq. ft.
904 Harvest Trail #B, Yorkville, IL 60560
MLS# 12732149Listed by: HEARTWAY REAL ESTATE LLC - Open Sun, 12 to 2pmNew
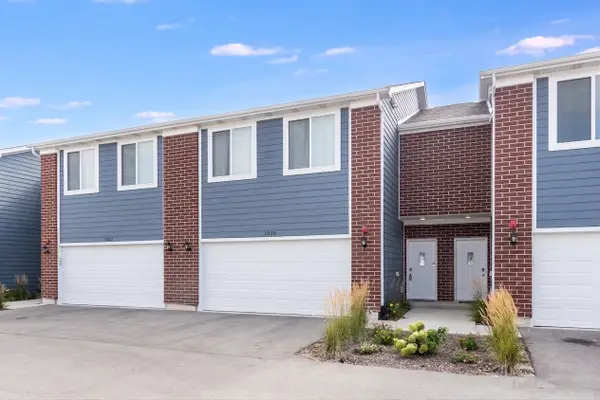 $315,000Active3 beds 3 baths1,696 sq. ft.
1035 Gillespie Lane, Yorkville, IL 60560
MLS# 12723017Listed by: JOHN GREENE, REALTOR - New
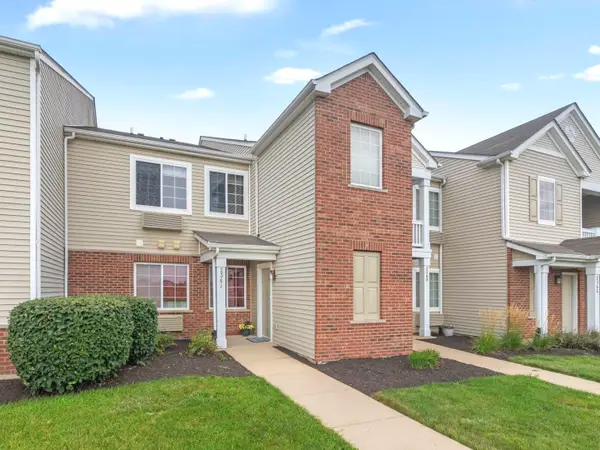 $185,000Active1 beds 1 baths1,011 sq. ft.
236 Bertram Drive #J, Yorkville, IL 60560
MLS# 12724019Listed by: COLDWELL BANKER REAL ESTATE GROUP - Open Sun, 1 to 3pmNew
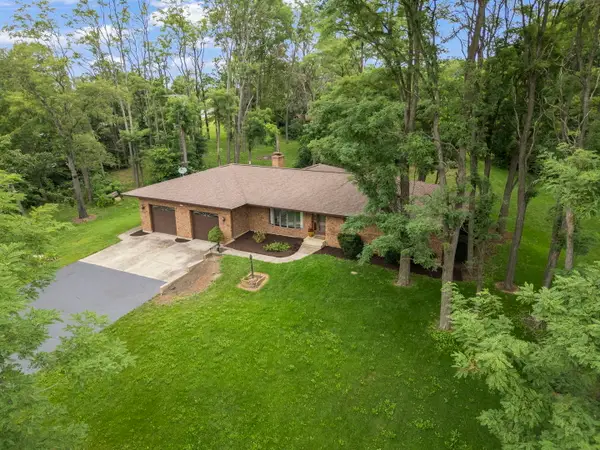 $379,900Active3 beds 3 baths1,800 sq. ft.
7 Timbercreek Drive, Yorkville, IL 60560
MLS# 12702056Listed by: EXP REALTY - YORKVILLE


Protect your home and budget from life's surprises with an Assurant Home Warranty, backed by a partner that supports you through every step of homeownership. Explore Plans.
© 2026 Better Homes and Gardens Real Estate LLC. An Anywhere Real Estate company. All rights reserved. Better Homes and Gardens® Real Estate is a registered trademark owned by Meredith Operations Corporation, licensed to Better Homes and Gardens Real Estate LLC and used with permission. Better Homes and Gardens Real Estate LLC fully supports the principles of the Fair Housing Act and the Equal Opportunity Act. Listing information is deemed reliable but is not guaranteed accurate.
Each office is independently owned and operated.
Any services or products provided by third parties are not provided by, affiliated with or related to Better Homes and Gardens Real Estate LLC, or its affiliated companies.